
This is a carousel with tiles that activate property listing cards. Use the previous and next buttons to navigate.

$990,000
This is a carousel with tiles that activate property listing cards. Use the previous and next buttons to navigate.
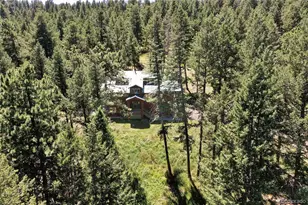

Full Property Details for 8095 S Wagon Wheel Rd
Sign in to view more details. Local MLS Rules require you to be signed in. Not a member yet? Sign up now.
General
- Sold For: $990,000
- HOA FEE: $4/month
- HOA FEE FREQ.: Annually
- Taxes: $5,617 (2025)
- Status: Closed
- Type: Single Family
- Source: MetroList_Colorado
- MLS ID: 9497247
- Added to Site: 116 day(s) ago
Interior
- Interior Features: Breakfast Bar, Eat-in Kitchen, Five Piece Bath, Granite Counters, Pantry, Primary Suite, Radon Mitigation System, Smoke Free, Vaulted Ceiling(s), Walk-In Closet(s)
- Fireplace: Yes
- Number of Fireplaces: 2
- Fireplace(s): Living Room, Recreation Room, Wood Burning, Wood Burning Stove, Living Room, Recreation Room, Wood Burning, Wood Burning Stove, Living Room, Recreation Room, Wood Burning, Wood Burning Stove
- Appliances: Dishwasher, Oven, Refrigerator
- Flooring: Carpet, Tile, Wood
Rooms
Bathrooms
- Total Bathrooms: 4
- Full Bathrooms: 3
- Half Bathrooms: 1
- Main Floor Baths: 2
- Basement Baths: 1
Bedrooms
- Total Bedrooms: 4
Additional Information
- Spa: Yes
- Spa Description: Bath
- Security/Safety: Carbon Monoxide Detector(s), Smoke Detector(s)
Exterior
- Exterior Features: Fire Pit, Gas Valve, Private Yard
- Porch/Patio/Deck: Covered, Deck, Front Porch, Patio
Parking
- Garage: Yes
- Garage Spaces: 2
- Total Spaces: 6
- Parking Features: 220 Volts, Asphalt, Concrete, Dry Walled, Electric Vehicle Charging Station(s), Exterior Access Door, Finished Garage, Insulated Garage, Lighted, Oversized
Location
- County: Jefferson
- Subdivision: Golden Meadows
- Driving Directions: From HW 285, go East on Mariposa Dr, left on Iowa Gulch Rd, left on Surrey Dr, right on S Wagon Wheel Rd, property is on the right.
- Direction Faces: North
School Information
- Elem School District: Jefferson County R-1
- Midd School District: Jefferson County R-1
- High School District: Jefferson County R-1
- Elementary School: Parmalee
- Middle School: West Jefferson
- High School: Conifer
Community
- Association: Yes
- Assoc. Name: Golden Meadows
- Pets Allowed: Yes
- Management Type: Voluntary
Heating & Cooling
- Cooling Type: None
- Heating Type: Forced Air, Propane, Wood, Wood Stove
Utilities
- Gas: Yes
- Sewer: Septic Tank
- Water: Well
- Utility Description: Cable Available, Electricity Connected, Internet Access (Wired), Natural Gas Available, Phone Connected, Propane
Structural Information
- Architectural Style: Mountain Contemporary
- Structure Type: House
- Construction: Frame, Wood Siding
- Basement: Yes
- Basement Desc.: Finished, Partial, Walk-Out Access
- Roof: Metal
- Windows: Double Pane Windows, Skylight(s), Window Coverings
- Square Feet: 2,936
- Sq. Ft. Source: Public Records
- Living Area: 2,856 Sq. Ft.
- Year Built: 1993
- Property Condition: Updated/Remodeled
Lot Features
- Lot Size (Acres): 3.08
- Lot Size (Sq. Ft.): 134,165
- Frontage: Public
- Street/Road Desc.: Paved
- Road Maintenance: Public Maintained Road
- Lot Features: Foothills, Many Trees, Meadow, Mountainous, Secluded
- Trees/Vegetation: Grassed, Partially Wooded
- Zoning: SR-2
- Fencing (Description): None
Financial Considerations
- Association Fee: Yes
- Association Fee: $45
- Assoc Fee Freq.: Annually
- Assoc Fee /Annual: $45
- Tax Amount: $5,617
- Tax Year: 2025
- Terms: Cash, Conventional, FHA, VA Loan
Disclosures and Reports
- Ownership: Individual
- Special Conditions: None
- Documents Avail.: Plat, Well Permit
- Legal Description: SECTION 33 TOWNSHIP 05 RANGE 70 SUBDIVISIONCD 284600 SUBDIVISIONNAME GOLDEN MEADOWS FLG #1 BLOCK LOT 0037 SIZE: 134165 TRACT VALUE: 3.080
- Exclusions: Seller's personal property.
- Property ID: 111688
Listed by HK Real Estate
Sold by Resident Realty South Metro
Listing agent
HK Real Estate
shedakerhomes@gmail.com,720-299-1037

 NMLS#: 1598647
Schools serving 8095 S Wagon Wheel Rd
| Name | Grades | Distance |
|---|---|---|
Parmalee Elementary School 4460 S Parmalee Gulch, Indian Hills, CO 80454 | K-5 | 5.1 mi |
West Jefferson Middle School 9449 South Barnes Street, Conifer, CO 80433 | 6-8 | 4.1 mi |
Conifer Senior High School 10441 County Highway 73, Conifer, CO 80433 | 9-12 | 5.3 mi |
This is a carousel with tiles that activate property listing cards. Use the previous and next buttons to navigate.
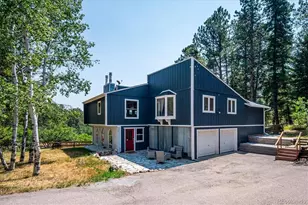
- Single Family
- Active
- 4Beds
- 4Total Baths
- 3,216Sq. Ft.
- MLS # 6568324


- Single Family
- Active
- Updated 1 day ago
- 4Beds
- 4Total Baths
- 3,489Sq. Ft.
- MLS # 3599898

- Single Family
- Active
- Updated 10 days ago
- 4Beds
- 4Total Baths
- 3,765Sq. Ft.
- MLS # 1746696
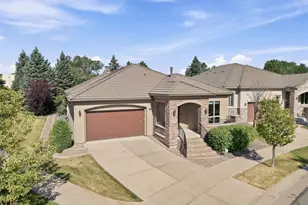
- Single Family
- Active
- 4Beds
- 4Total Baths
- 4,244Sq. Ft.
- MLS # 7661879

This is a carousel with tiles that activate property listing cards. Use the previous and next buttons to navigate.
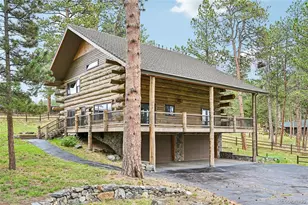
- Single Family
- Active
- Updated 5 days ago
- 4Beds
- 5Total Baths
- 3,688Sq. Ft.
- MLS # 7402164

- Single Family
- Active
- Updated 3 days ago
- 4Beds
- 3Total Baths
- 2,616Sq. Ft.
- MLS # 4808846


- Single Family
- Active
- Updated 3 days ago
- 4Beds
- 2Total Baths
- 2,188Sq. Ft.
- MLS # 6448445

- Single Family
- Active
- Updated 3 days ago
- 4Beds
- 3Total Baths
- 2,902Sq. Ft.
- MLS # 3825335
This is a carousel with tiles that activate property listing cards. Use the previous and next buttons to navigate.

- Single Family
- Active
- Updated 3 days ago
- 2Beds
- 2Total Baths
- 2,066Sq. Ft.
- MLS # 3075379
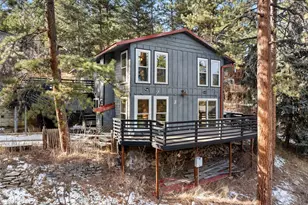
- Single Family
- Active
- Updated 21 hours ago
- 4Beds
- 3Total Baths
- 2,210Sq. Ft.
- MLS # 1836331
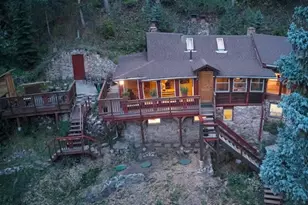
- Single Family
- Active
- Updated 6 days ago
- 3Beds
- 3Total Baths
- 2,143Sq. Ft.
- MLS # 7759965
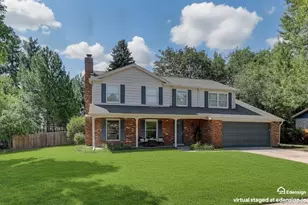
- Single Family
- Active
- Updated 5 days ago
- 5Beds
- 4Total Baths
- 4,080Sq. Ft.
- MLS # 8725321

This is a carousel with tiles that activate property listing cards. Use the previous and next buttons to navigate.

- Single Family
- Closed
- 4Beds
- 3Total Baths
- 2,931Sq. Ft.
- MLS # 2266699
Sold by RE/MAX Professionals
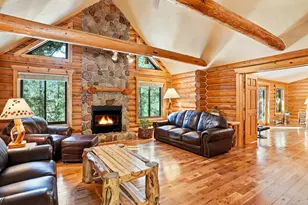
- Single Family
- Closed
- 4Beds
- 3Total Baths
- 3,308Sq. Ft.
- MLS # 9417460
Sold by Good Neighbor LLC
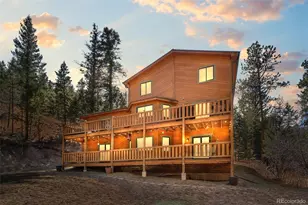
- Single Family
- Closed
- 5Beds
- 4Total Baths
- 4,388Sq. Ft.
- MLS # 1609319
Sold by Engel & Voelkers Castle Pines
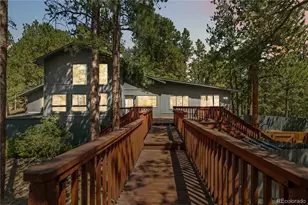
- Single Family
- Closed
- 3Beds
- 4Total Baths
- 3,671Sq. Ft.
- MLS # 5317682
Sold by Paul Temaat
8095 S Wagon Wheel Road, Morrison, CO 80465 (MLS# 9497247) is a Single Family property that was sold at $990,000 on August 13, 2026. Want to learn more about 8095 S Wagon Wheel Road? Do you have questions about finding other Single Family real estate for sale in Morrison? You can browse all Morrison real estate or contact a Coldwell Banker agent to request more information.