This is a carousel with tiles that activate property listing cards. Use the previous and next buttons to navigate.
1/1
$895,000
This is a carousel with tiles that activate property listing cards. Use the previous and next buttons to navigate.
1/1
Property Description
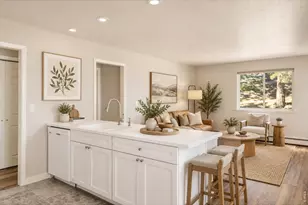
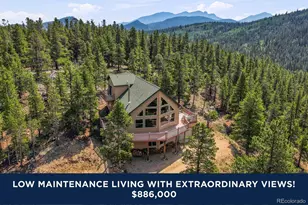
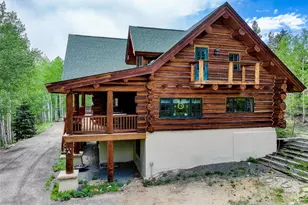
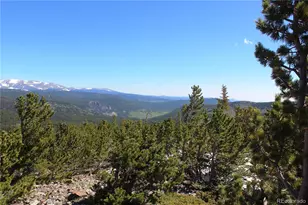
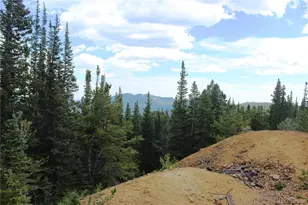
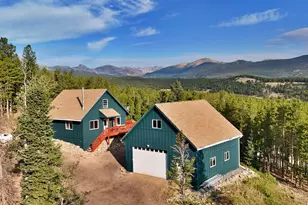
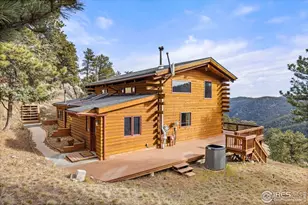
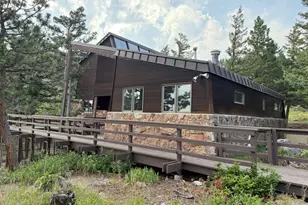
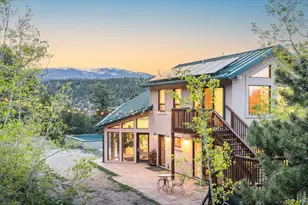
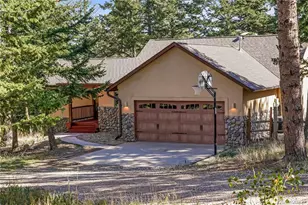
Mountain Contemporary Retreat Near Boulder - St Anton HighlandsNestled on over 2 private acres just minutes from Boulder and the charming mountain town of Nederland, this stunning 1993 contemporary retreat offers the perfect blend of luxury, nature, and adventure.Surrounded by rock outcroppings, hiking trails, and abundant wildlife-including frequent sightings of elk, deer, and even moose-this property delivers a true Colorado mountain lifestyle with breathtaking west-facing views and unforgettable sunsets.Inside, the home is bathed in natural light thanks to dramatic floor-to-ceiling wood windows that capture both sunrise and sunset. The open floor plan is thoughtfully designed, featuring soaring 20-25 ft beamed wood truss ceilings and warm natural finishes throughout.Key Features:4 spacious bedrooms + dedicated study3 bathroomsExpansive, unfinished walkout basement with incredible future potentialOversized finished 2-car att garageBrand new interior paint, carpet, and freshly stained exterior deckingWraparound deck covering approximately 75% of the home. Perfect for entertaining or quiet mountain morningsMain primary suite: 21' x 15', featuring a luxurious 4-piece bath with jacuzzi tub and a large walk-in closetSecond upper-level suite: 21' x 12', private bath, walk-in closet, and stunning vaulted truss ceilings.Living Spaces:The elegant family room showcases knotty pine walls and ceilings, expansive windows, a cozy wood-burning stove, and a striking spiral staircase leading to a lofted space above.The kitchen impresses with 12-14 ft ceilings and a bright eat-in area framed by dual bay windows.Located in the desirable St Anton Highlands subdivision-where similar homes have recently sold between $1,000,000 and $1,200,000-this property offers exceptional value and upside potential.Endless adventure awaits right outside your door. Come experience the beauty, privacy, and possibilities of this one-of-a-kind mountain home.
Full Property Details
Full Property Details for 4030 Ridge Rd
General
- Sold For: $895,000
- HOA FEE: $15/month
- HOA FEE FREQ.: Annually
- Taxes: $5,325 (2025)
- Status: Closed
- Type: Single Family
- Source: IRES
- MLS ID: 1054990
- Added to Site: 118 day(s) ago
Interior
- Interior Features: Eat-In Kitchen, Separate Dining Room, Cathedral Ceiling(s), Open Floorplan, Pantry, Wood Windows, Natural Woodwork, Walk-In Closet(s), Washer/Dryer Hookup, High Ceilings, Beamed Ceilings
- Fireplace: Yes
- Fireplace(s): Family Room
- Appliances: Electric Range, Self Cleaning Oven, Dishwasher, Refrigerator, Washer, Dryer, Microwave, Disposal, Fire Alarm
Rooms
Bathrooms
- Total Bathrooms: 3
- Full Bathrooms: 2
- Half Bathrooms: 1
- Main Floor Baths: 1
Bedrooms
- Total Bedrooms: 4
Additional Information
- Equipment: Satellite Dish, Fireplace Tools Included
Exterior
- Exterior Features: Oversized Garage
- Porch/Patio/Deck: Patio, Deck
Parking
- Garage: Yes
- Attached garage: Yes
- Garage Spaces: 2
- Parking Features: Garage Door Opener, Attached
- Garage Description: Attached
Location
- Area: Nederland
- County: Boulder
- Subdivision: St Anton Highlands 1
- Driving Directions: GPS will take you to the front door of this home.
School Information
- School District: Boulder Valley Dist RE2
- Elementary School: Nederland
- Middle School: Nederland
- High School: Nederland
Community
- Association: Yes
- Assoc. Name: St Antons Highlands HOA
- Assoc. Fees Include: Management
Heating & Cooling
- Cooling Type: Ceiling Fan(s)
- Heating Type: Zoned, Electronic Air Filter
Utilities
- Sewer: Septic Tank, Septic Field
- Water: Well
- Utility Description: Electricity Available, Satellite Available
Structural Information
- Architectural Style: Contemporary
- Construction: Frame, Wood Siding
- Exterior Const.: Frame, Wood Siding
- Basement: Yes
- Basement Desc.: Unfinished, Walk-Out Access
- Roof: Composition
- Windows: Window Coverings
- Square Feet: 3,869
- Sq. Ft. Source: Assessor
- Living Area: 2,603 Sq. Ft.
- Year Built: 1993
Additional Structures
- Other Structures: Storage
Lot Features
- Property View: Mountain(s)
- Mountain views: Yes
- Lot Size (Acres): 2.04
- Lot Size (Sq. Ft.): 88,810
- Frontage: County Maintained
- Street/Road Desc.: Dirt
- Lot Features: Wooded, Evergreen Trees, Sloping Lot, Rock Outcropping, House Faces West
- Potential Use: Single-Family
- Permitted Use: Single Family
- Zoning: F
Green Features
- Energy Efficient: Windows, Doors
Financial Considerations
- Association Fee: Yes
- Association Fee: $175
- Assoc Fee Freq.: Annually
- Tax Amount: $5,325
- Tax Year: 2025
- Terms: Cash, Conventional
Disclosures and Reports
- Special Conditions: Private Owner
- Exclusions: Sellers personal possessions
- Property ID: R0024496
Get Pre-Approved Today
Schools
Schools serving 4030 Ridge Rd
School District:Boulder Valley School District Re-2
| Name | Grades | Distance |
|---|---|---|
Nederland Elementary School Sundown Trail, Nederland, CO 80466 | PK-5 | 4 mi |
Nederland Middle-Senior High School 597 Eldora Road, Nederland, CO 80466 | 6-12 | 5.1 mi |
Disclaimer:
School attendance boundaries provided by ATTOM Data Solutions and are for reference only. Contact the school directly to verify enrollment eligibility.
Price & Sales History for 4030 Ridge Rd
Date
Details
Price
Change
Source
5/05/2026
Sold
$895,000
-10.5%
MLS
4/02/2026
Listed
$1,000,000
—
MLS
Disclaimer: Historical sales information is derived from public records provided by the county offices. Information is not guaranteed and should be independently verified.
4030 Ridge Rd, Nederland, CO 80466 (MLS# 1054990) is a Single Family property that was sold at $895,000 on May 05, 2026. This property was listed by Stephen Guertler from our Boulder Office.Want to learn more about 4030 Ridge Rd? Do you have questions about finding other Single Family real estate for sale in Nederland? You can browse all Nederland real estate or contact a Coldwell Banker agent to request more information.