This is a carousel with tiles that activate property listing cards. Use the previous and next buttons to navigate.
1/1
$2,400,000
This is a carousel with tiles that activate property listing cards. Use the previous and next buttons to navigate.
1/1
Property Description
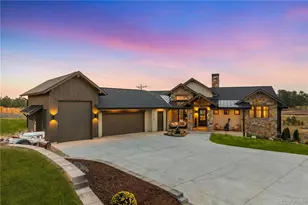
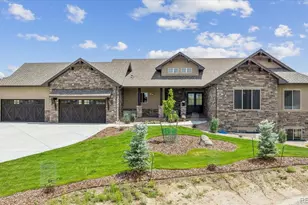
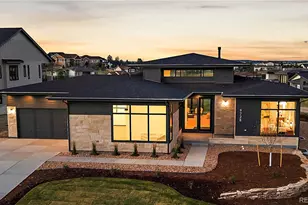
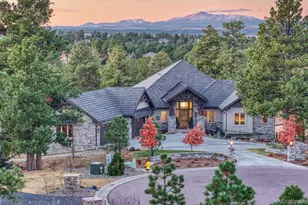
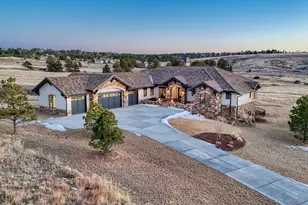
Nestled amidst nearly 20 acres of pristine Colorado wilderness, where towering pines sway above colorful wildflowermeadows, lies a retreat that feels like a world apart-yet it's just a short drive from Denver. With complete privacy, thisproperty is a sanctuary for the soul. Whether you're exploring private hiking and biking trails or perfecting your swing onthe exclusive 18-hole golf course, adventure and tranquility coexist here in perfect harmony. The 7,980-square-foot homeis a masterpiece of design, where rustic charm blends seamlessly with refined luxury. Step inside to soaring ceilings and agrand living room anchored by a stately stone fireplace, its expansive windows framing the breathtaking natural beautyoutside. At the heart of the home is a gourmet kitchen that's every chef's dream: knotty alder cabinetry, gleaming granitecountertops, double ovens, multiple islands, and a breakfast bar set the stage for everything from intimate family meals tolavish gatherings. Connected spaces like the elegant dining room, cozy breakfast nook, and wet bar flowing into the greatroom make entertaining effortless. The main-level primary suite is nothing short of a sanctuary. With its own gas fireplace,custom built-ins, dual walk-in closets, dual vanities, a jetted soaking tub, a steam shower, and a wall of windows thatinvite the outdoors in. The home's lower level is a haven for entertainment and relaxation. A walk-out basement features achic wet bar, a rec room, and a home theater, perfect for movie nights or hosting friends. Upstairs, a curving staircaseleads to a charming loft with a versatile sitting area and a perfect home office or guest suite, providing the ideal escape forvisitors or personal retreat. Here, life unfolds against a backdrop of natural splendor and sophisticated living-a perfecthaven for those who seek both luxury and nature's embrace. This is where unforgettable memories are made, and whereevery day feels extraordinary. Welcome home.
Full Property Details
Full Property Details for 10231 Democrat Rd
General
- Sold For: $2,400,000
- Taxes: $10,843 (2025)
- Status: Closed
- Type: Single Family
- Source: IRES
- MLS ID: 1061641
- Added to Site: 116 day(s) ago
Interior
- Interior Features: Eat-In Kitchen, Separate Dining Room, Open Floorplan, Pantry, Bay or Bow Window, Walk-In Closet(s), Wet Bar, Washer/Dryer Hookup, Kitchen Island, Steam Shower, High Ceilings
- Fireplace: Yes
- Fireplace(s): Two or More, Gas, Gas Log, Bedroom, Great Room, Basement
- Appliances: Double Oven, Dishwasher, Refrigerator, Bar Fridge, Washer, Dryer, Microwave, Water Softener Owned, Disposal, Fire Alarm
Rooms
Bathrooms
- Total Bathrooms: 6
- Full Bathrooms: 4
- Half Bathrooms: 2
- Main Floor Baths: 1
- Basement Baths: 2
Bedrooms
- Total Bedrooms: 5
Additional Information
- Spa: Yes
- Spa Description: Bath
Exterior
- Exterior Features: Sprinkler System, Heated Garage, Oversized Garage
- Porch/Patio/Deck: Patio, Deck
Parking
- Garage: Yes
- Attached garage: Yes
- Garage Spaces: 6
- Parking Features: Garage Door Opener, RV Access/Parking, Attached
- Garage Description: Attached
Location
- Area: Parker
- County: Douglas
- Subdivision: Corson
School Information
- School District: Douglas County RE-1
- Elementary School: Northeast
- Middle School: Sagewood
- High School: Ponderosa
Heating & Cooling
- Cooling Type: Central Air
- Heating Type: Forced Air, Radiant
Utilities
- Water: Well
- Utility Description: Other
Structural Information
- Architectural Style: Tudor
- Construction: Frame, Stone, Stucco
- Exterior Const.: Frame, Stone, Stucco
- Basement: Yes
- Basement Desc.: Full, Walk-Out Access, Daylight
- Roof: Composition
- Windows: Window Coverings
- Doors: French Doors
- Square Feet: 7,980
- Sq. Ft. Source: Assessor
- Living Area: 7,792 Sq. Ft.
- Year Built: 2004
Additional Structures
- Other Structures: Storage
Lot Features
- Property View: Panoramic
- Lot Size (Acres): 19.32
- Lot Size (Sq. Ft.): 841,579
- Frontage: Priv Rd up to County Standards
- Street/Road Desc.: Dirt, Concrete
- Fence: Yes
- Lot Features: Wooded, Rolling Lot, Golf Course Neighborhood, Meadow, House/Lot Faces NW, Paved, Gutters
- Potential Use: Single-Family
- Permitted Use: Single Family
- Zoning: LRR
- Fencing (Description): Other
Horse Property
- Horse Property: Yes
- Horse Facility Desc.: Horse(s) Allowed
Green Features
- Energy Efficient: Windows
Financial Considerations
- Tax Amount: $10,843
- Tax Year: 2025
- Terms: Cash, Conventional, VA
Disclosures and Reports
- Special Conditions: Private Owner
- Property ID: R0417055
Listed by Compass-Denver (303) 536-1786
Sold by Non-IRES (303) 947-7860

Get Pre-Approved Today
Schools
Schools serving 10231 Democrat Rd
School District:Douglas County School District Re-1
| Name | Grades | Distance |
|---|---|---|
Mountain View Elementary School, Parker, CO 8502 Pinery Parkway, Parker, CO 80134 | K-2 | 1.4 mi |
Northeast Elementary School, Parker, CO 6598 Colorado 83, Parker, CO 80134 | 3-5 | 11.4 mi |
Sagewood Middle School 4725 Fox Sparrow Road, Parker, CO 80134 | 6-8 | 2.7 mi |
Ponderosa High School 7007 Bayou Gulch Road, Parker, CO 80134 | 9-12 | 3.3 mi |
Disclaimer:
School attendance boundaries provided by ATTOM Data Solutions and are for reference only. Contact the school directly to verify enrollment eligibility.
Price & Sales History for 10231 Democrat Rd
Date
Details
Price
Change
Source
9/24/2026
Sold
$2,400,000
-3.81%
MLS
6/12/2026
Listed
$2,495,000
—
MLS
Disclaimer: Historical sales information is derived from public records provided by the county offices. Information is not guaranteed and should be independently verified.
10231 Democrat Rd, Parker, CO 80134 (MLS# 1061641) is a Single Family property that was sold at $2,400,000 on September 24, 2026. Want to learn more about 10231 Democrat Rd? Do you have questions about finding other Single Family real estate for sale in Parker? You can browse all Parker real estate or contact a Coldwell Banker agent to request more information.