No photo available
$425,000 New to Website
Property Description
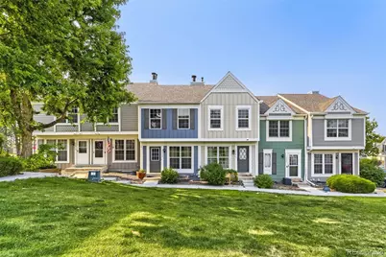
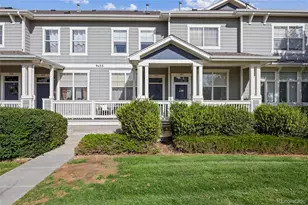
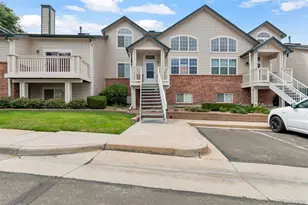
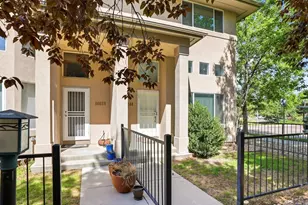
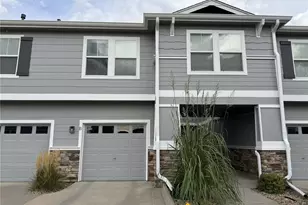
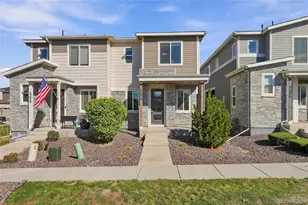
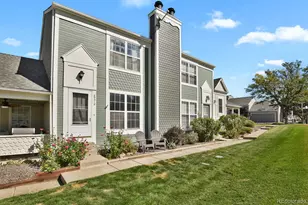
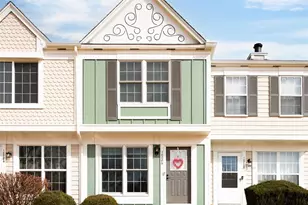
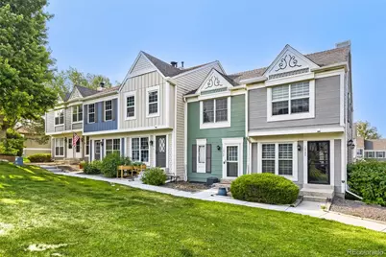
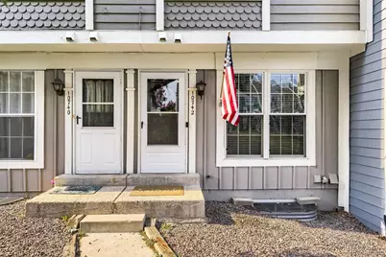
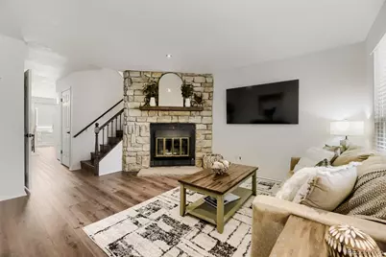
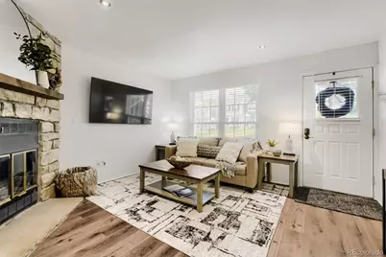
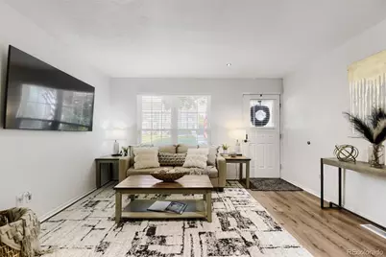
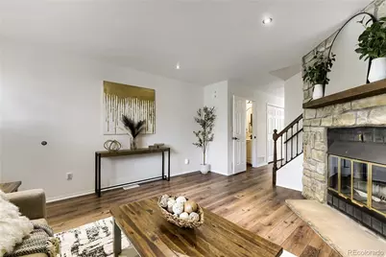
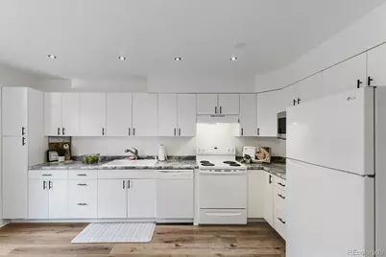
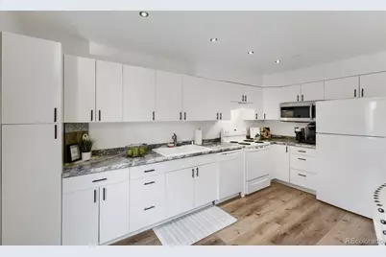
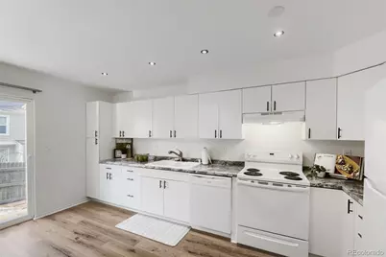
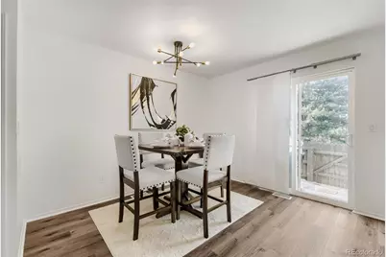
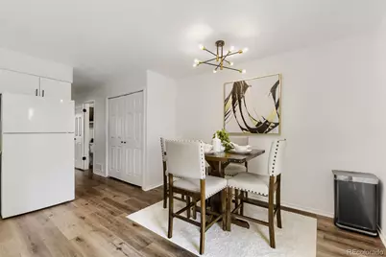
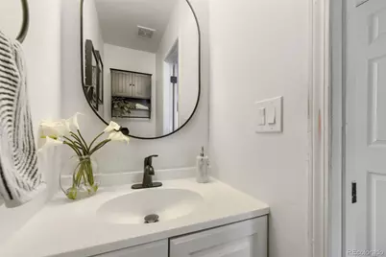
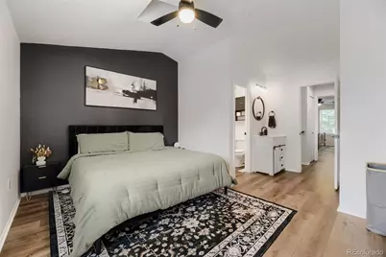
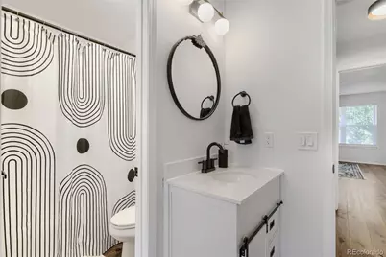
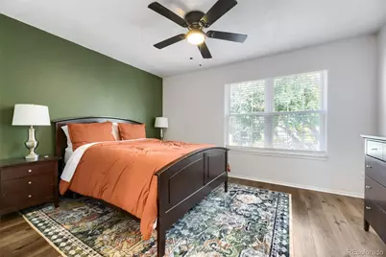
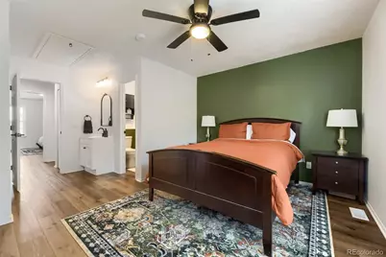
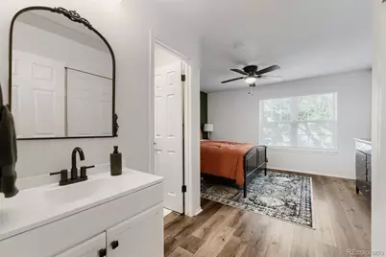
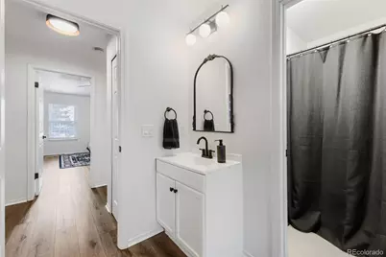
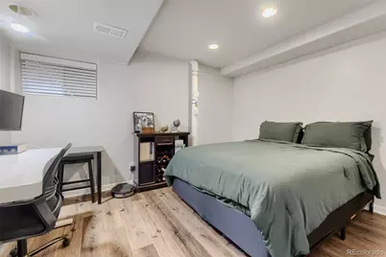
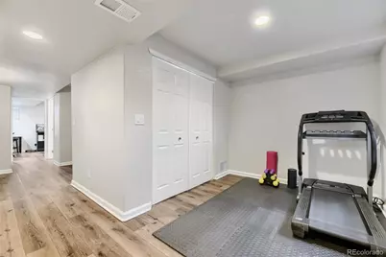
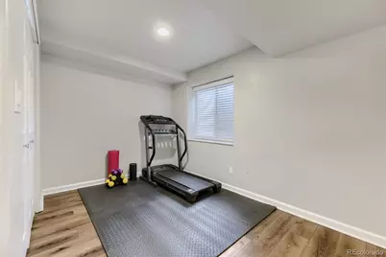
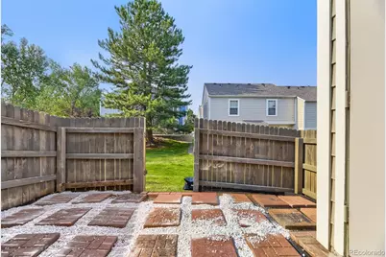
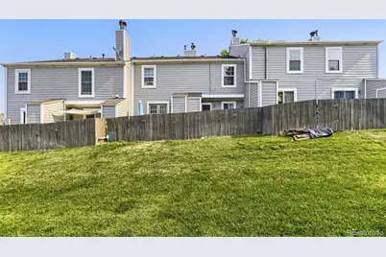
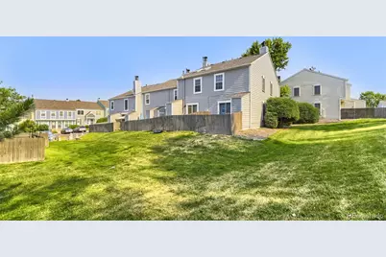
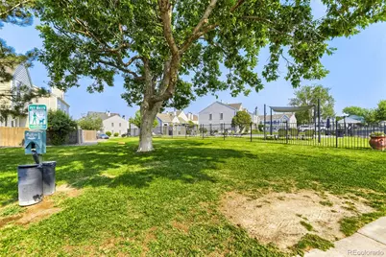
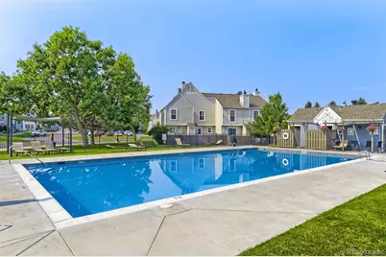
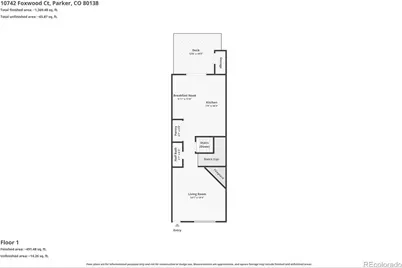
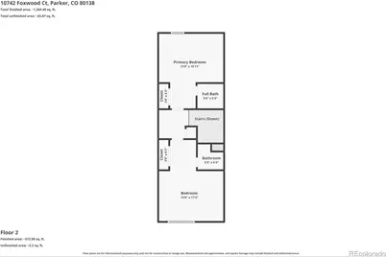
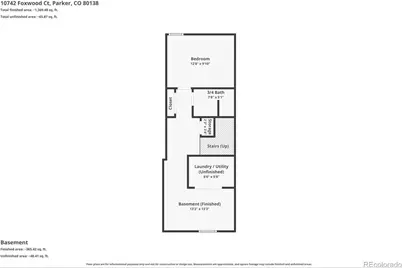
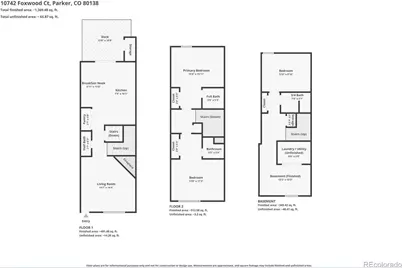
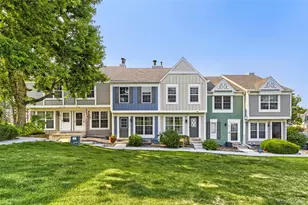
Beautifully updated and move-in ready, this exceptional 3-bedroom, 4-bath townhome in the sought-after Town & Country Village community offers stylish finishes throughout, flexible living, and an unbeatable location just minutes from Historic Downtown Parker. Upstairs, two spacious primary bedroom suites feature vaulted ceilings with skylights and private ensuite bathrooms, offering a rare and highly desirable layout ideal for homeowners, guests, or roommates. The main level is warm and inviting, with engineered wood-grain flooring throughout, contemporary fixtures, and abundant natural light. The welcoming family room is anchored by a cozy wood-burning fireplace with a stone mantel, creating the perfect gathering space. The beautifully updated kitchen features sleek modern design with bright white cabinetry accented by black hardware, like-new appliances, generous storage, and a spacious dine-in area designed for everyday living and effortless entertaining. Sliding glass doors open to a private fenced backyard with a patio, storage shed, and direct access to the community greenbelt-an ideal setting for morning coffee, weekend BBQ's, or relaxing outdoors. The fully finished basement adds exceptional versatility with a spacious second living area perfect for a media room, home office, fitness space, or playroom, along with a large third sizable bedroom, an additional ¾ bath, and a dedicated laundry room. Residents enjoy access to the community pool and beautifully maintained grounds, all just minutes from Historic Downtown Parker, local restaurants, shopping, grocery stores, the library, the PACE Center, parks, and major commuter routes.
Full Property Details
Full Property Details for 10742 Foxwood Ct
Sign in to view more details. Local MLS Rules require you to be signed in. Not a member yet? Sign up now.
General
- Price: $425,000
- HOA FEE: $290/month
- Taxes: $2,301 (2025)
- Status: Active
- Type: Townhouse
- Source: MetroList_Colorado
- MLS ID: 8777467
- Updated: Today (7/10/2026)
- Added to Site: Today
Interior
- Interior Features: Eat-in Kitchen, Pantry, Primary Suite, Radon Mitigation System, Smoke Free, Solid Surface Counters, Vaulted Ceiling(s)
- Fireplace: Yes
- Number of Fireplaces: 1
- Fireplace(s): Family Room, Family Room, Family Room
- Appliances: Dishwasher, Disposal, Dryer, Oven, Range, Refrigerator, Washer
- Furnishings: Unfurnished
- Flooring: Carpet, Laminate
Rooms
Bathrooms
- Total Bathrooms: 4
- Full Bathrooms: 1
- 3/4 Bathrooms: 2
- Half Bathrooms: 1
- Main Floor Baths: 1
- Basement Baths: 1
Bedrooms
- Total Bedrooms: 3
Other Rooms
- Laundry: In Unit, Laundry Closet
Additional Information
- Shared Amenities: Pool
- Pool: Yes
- Pool Description: Outdoor Pool
- Security/Safety: Carbon Monoxide Detector(s), Smoke Detector(s), Video Doorbell
Exterior
- Exterior Features: Private Yard
- Porch/Patio/Deck: Patio
Parking
- Total Spaces: 1
- Parking Features: Asphalt
Location
- County: Douglas
- Subdivision: Town & Country Village
- Direction Faces: North
School Information
- Elem School District: Douglas RE-1
- Midd School District: Douglas RE-1
- High School District: Douglas RE-1
- Elementary School: Pioneer
- Middle School: Cimarron
- High School: Legend
Community
- Association: Yes
- Assoc. Name: Elevation Management Group
- Assoc. Fees Include: Maintenance Grounds, Sewer, Snow Removal, Trash, Water
- Pets Allowed: Yes
- Management Type: Professionally Managed
Heating & Cooling
- Cooling Type: Room Air Conditioning, Attic Fan
- Heating Type: Forced Air
Utilities
- Sewer: Public Sewer
- Water: Public
Structural Information
- Structure Type: Townhouse
- Construction: Wood Siding
- Basement: Yes
- Basement Desc.: Finished, Full, Partial
- Roof: Composition
- Common Walls: 2+ Common Walls
- Windows: Double Pane Windows, Skylight(s), Window Coverings
- Entry Floor Number: 1
- Entry Location: Ground
- Square Feet: 1,682
- Sq. Ft. Source: Public Records
- Living Area: 1,547 Sq. Ft.
- Current Bldg. Use: Live/Work
- Year Built: 1984
- Property Condition: Updated/Remodeled
Lot Features
- Lot Size (Acres): 0.02
- Lot Size (Sq. Ft.): 741
- Frontage: Public
- Street/Road Desc.: Paved
- Road Maintenance: Public Maintained Road
- Fence: Yes
- Lot Features: Greenbelt, Landscaped
- Fencing (Description): Full
Financial Considerations
- Association Fee: Yes
- Association Fee: $290
- Assoc Fee Freq.: Monthly
- Assoc Fee /Annual: $3,480
- Tax Amount: $2,301
- Tax Year: 2025
- Terms: Cash, Conventional, FHA, Other, VA Loan
Disclosures and Reports
- Ownership: Individual
- Special Conditions: None
- Legal Description: LOT 35 BLK 2 TOWN & COUNTRY VILLAGE # 2 0.017 AM/L
- Exclusions: Any staging material and seller's personal property.
- Property ID: R0315740
Listed by Griffin Home Solutions, LLC
Get Pre-Approved Today
Schools
Schools serving 10742 Foxwood Ct
School District:Douglas County School District Re-1
| Name | Grades | Distance |
|---|---|---|
Pioneer Elementary School, Parker, CO 10881 Riva Ridge Street, Parker, CO 80138 | K-5 | 1 mi |
Cimarron Middle School 12130 Canterberry Pkwy, Parker, CO 80134 | 6-8 | 2.5 mi |
Legend High School 22219 Hilltop Road, Parker, CO 80138 | 9-12 | 2.5 mi |
Disclaimer:
School attendance boundaries provided by ATTOM Data Solutions and are for reference only. Contact the school directly to verify enrollment eligibility.
Price & Sales History for 10742 Foxwood Ct
Date
Details
Price
Change
Source
6/16/2022
Sold
$425,000
—
Public Record
Disclaimer: Historical sales information is derived from public records provided by the county offices. Information is not guaranteed and should be independently verified.

Tax History
Tax History for 10742 Foxwood Ct
Year
Property Taxes
Change
Tax Assessment
Change
2024
$2,101
—
$25,890
-7%
2024
$2,101
-1%
$27,730
—
2023
$2,126
21%
$27,730
38%
2021
$1,752
4%
$20,030
3%
2022
$1,683
1%
$19,470
3%
2020
$1,666
-1%
$18,820
—
2019
$1,676
19%
$18,820
22%
2018
$1,409
8%
$15,420
—
2017
$1,308
22%
$15,420
24%
2016
$1,073
-2%
$12,420
—
2015
$1,093
22%
$12,420
36%
2013
$898
—
$9,100
—
Disclaimer: Historical tax information is derived from public records provided by the county offices. Information is not guaranteed and should be independently verified.
Estimate the Cost
Estimate the Cost for 10742 Foxwood Ct
10742 Foxwood Court, Parker, CO 80138 (MLS# 8777467) is a Townhouse property with 3 bedrooms, 1 full bathroom and 3 partial bathrooms. 10742 Foxwood Court is currently listed for $425,000 and was received on July 10, 2026. Want to learn more about 10742 Foxwood Court? Do you have questions about finding other Townhouse real estate for sale in Parker? You can browse all Parker real estate or contact a Coldwell Banker agent to request more information.