No photo available
$415,000 New to Website
Property Description
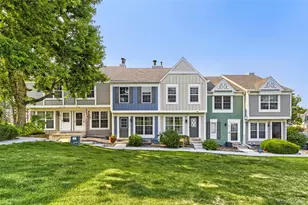
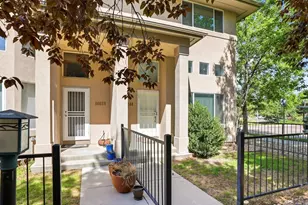
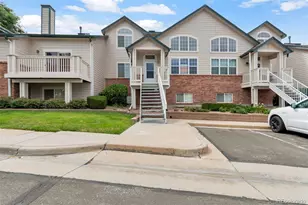
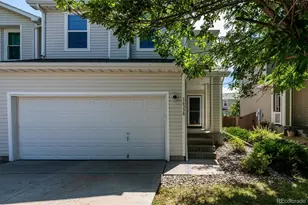
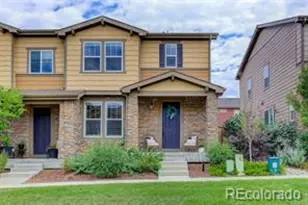
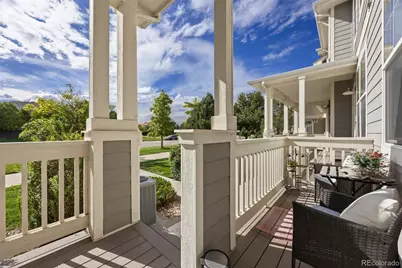
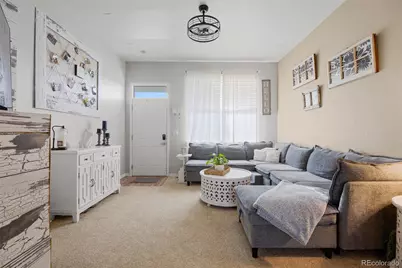
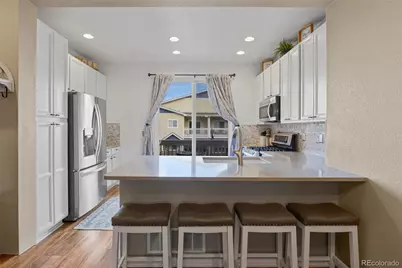
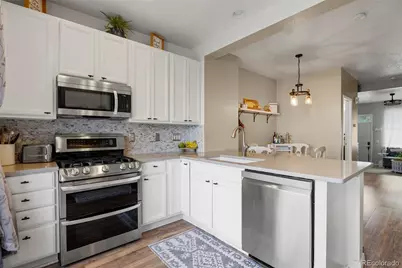
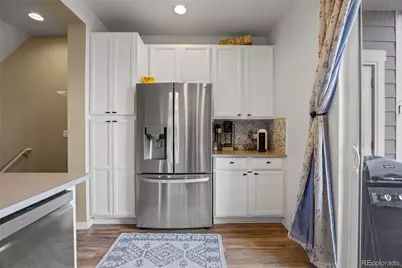
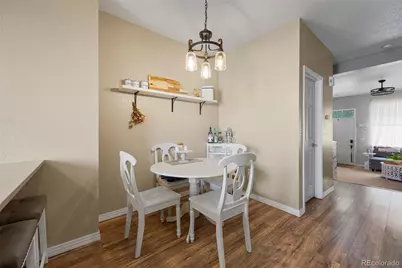
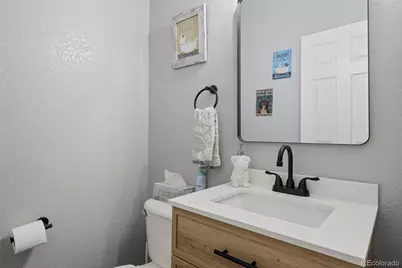
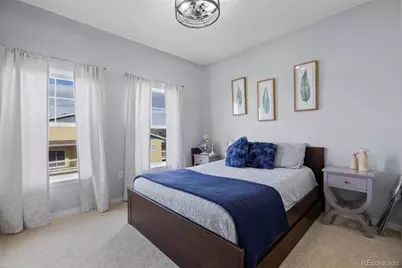
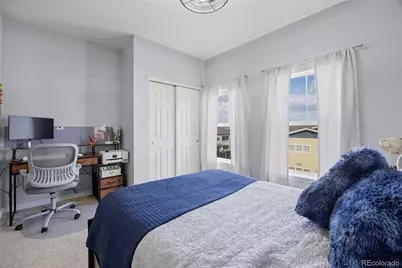
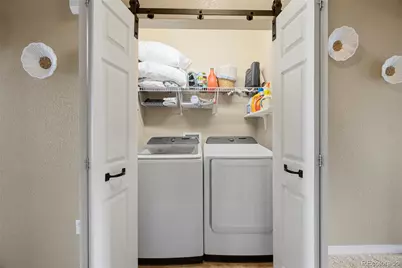
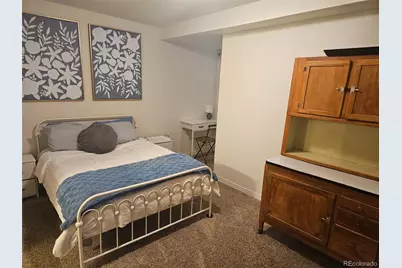
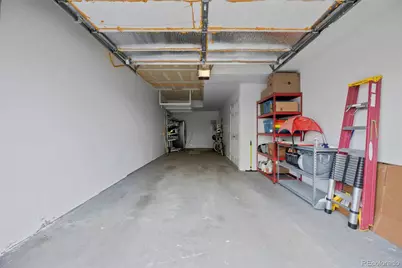
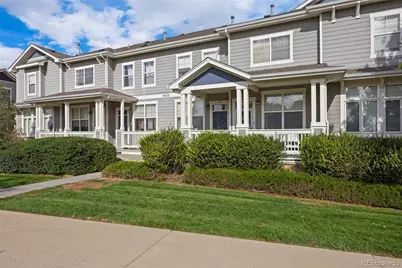
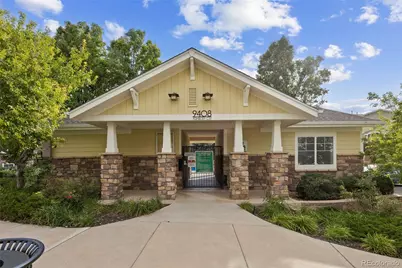
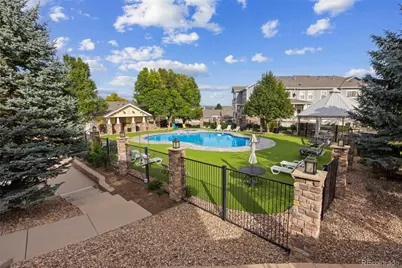
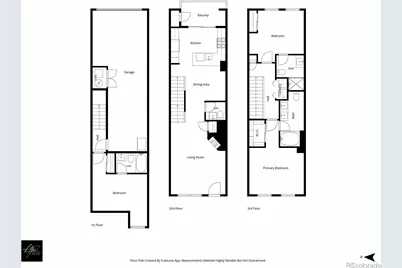
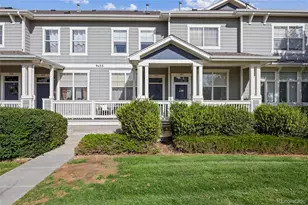
Welcome to this completely reimagined 3-bedroom, 4-bathroom townhome in the highly sought-after Stonegate community. Updated top-to-bottom, this home offers true lock-and-leave convenience with impeccable style. The main floor features a bright, open great room and dining area that flow seamlessly into a stunning remodeled kitchen. Here, a newly routed gas line powers a premium gas range, perfectly complemented by new quartz countertops, a marble backsplash, freshly painted cabinetry, and modern LVT flooring. A convenient powder bath completes the main level for easy entertaining. The brilliant three-level floor plan delivers ultimate privacy and separation of space. Upstairs, you'll find two spacious primary suites-each with its own refreshed private bathroom-alongside a highly coveted second-floor laundry. The lower level offers a private third bedroom and full bath, ideal for a guest suite, home office, or multi-generational living, plus direct access to a rare 2-car tandem garage providing exceptional deep storage. Beyond the pristine interior (which includes new upstairs carpet and updated lighting), life in Parker's Stonegate means access to resort-style amenities: pools, hot tubs, tennis courts, trails, and a rec center. The HOA handles exterior maintenance, trash and snow removal, keeping your weekends free. With quick access to I-25, C-470, and E-470, commuting to the Denver Tech Center or downtown Denver is a breeze. Meticulously maintained and thoughtfully upgraded, this home is ready for you to simply move in and start living.
Full Property Details
Full Property Details for 9433 Ashbury Cir #104
Sign in to view more details. Local MLS Rules require you to be signed in. Not a member yet? Sign up now.
General
- Price: $415,000
- HOA FEE: $350/month
- Taxes: $3,367 (2025)
- Status: Active
- Type: Townhouse
- Source: MetroList_Colorado
- MLS ID: 7837770
- Updated: 9/2/2026
- Added to Site: 3 day(s) ago
Interior
- Interior Features: Breakfast Bar, Ceiling Fan(s), Primary Suite, Quartz Counters, Walk-In Closet(s)
- Fireplace: Yes
- Number of Fireplaces: 1
- Fireplace(s): Family Room, Gas, Living Room, Family Room, Gas, Living Room, Family Room, Gas, Living Room
- Appliances: Dishwasher, Disposal, Dryer, Microwave, Oven, Range, Refrigerator, Washer
- Flooring: Carpet, Vinyl
Rooms
Bathrooms
- Total Bathrooms: 4
- Full Bathrooms: 2
- 3/4 Bathrooms: 1
- Half Bathrooms: 1
- Main Floor Baths: 1
- Basement Baths: 1
Bedrooms
- Total Bedrooms: 3
Additional Information
- Shared Amenities: Clubhouse, Park, Playground, Pool, Tennis Court(s), Trail(s)
Exterior
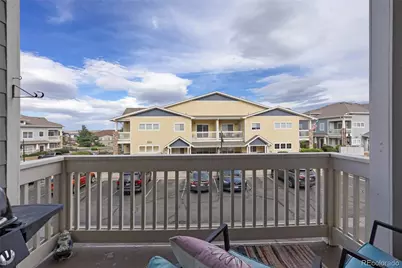
- Exterior Features: Balcony
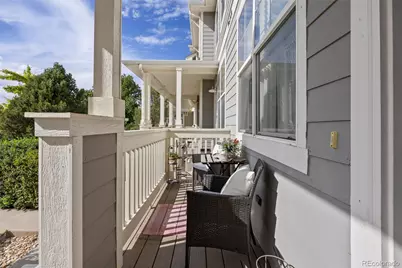
- Porch/Patio/Deck: Front Porch
Parking
- Garage: Yes
- Garage Spaces: 2
- Total Spaces: 2
- Parking Features: Tandem
Location
- County: Douglas
- Subdivision: Highlands at Stonegate
School Information
- Elem School District: Douglas RE-1
- Midd School District: Douglas RE-1
- High School District: Douglas RE-1
- Elementary School: Mammoth Heights
- Middle School: Sierra
- High School: Chaparral
Community
- Association: Yes
- Assoc. Name: Highlands at Stonegate
- Assoc. Fees Include: Maintenance Grounds, Maintenance Structure, Snow Removal, Trash
- Pets Allowed: Yes
- Management Type: Professionally Managed
Heating & Cooling
- Cooling Type: Central Air
- Heating Type: Forced Air
Utilities
- Sewer: Public Sewer
- Water: Public
- Utility Description: Cable Available, Electricity Connected
Structural Information
- Structure Type: Townhouse
- Construction: Frame
- Basement: Yes
- Basement Desc.: Partial
- Roof: Composition
- Common Walls: 2+ Common Walls
- Windows: Window Coverings
- Entry Floor Number: 1
- Entry Location: Ground
- Square Feet: 1,377
- Sq. Ft. Source: Public Records
- Living Area: 1,368 Sq. Ft.
- Year Built: 2006
- Property Condition: Updated/Remodeled
Lot Features
- Fencing (Description): None
Financial Considerations
- Association Fee: Yes
- Association Fee: $350
- Assoc Fee Freq.: Monthly
- Assoc Fee /Annual: $4,200
- Other Assoc Fees: $60
- Other Fee Freq.: Annually
- Tax Amount: $3,367
- Tax Year: 2025
- Terms: Cash, Conventional, Other, VA Loan
Disclosures and Reports
- Ownership: Individual
- Special Conditions: None
- Legal Description: UNIT 104 BLDG B12 HIGHLANDS AT STONEGATE NORTH CONDOS SUPP 22
- Exclusions: Seller`s personal items
- Property ID: R0465814
Listed by The Agency - Denver
Get Pre-Approved Today
Schools
Schools serving 9433 Ashbury Cir #104
School District:Douglas County School District Re-1
| Name | Grades | Distance |
|---|---|---|
Mammoth Heights Elementary School 9500 Stonegate Parkway, Parker, CO 80134 | K-6 | 0.2 mi |
Sierra Middle School 6651 East Pine Lane Avenue, Parker, CO 80138 | 7-8 | 1.6 mi |
Chaparral High School 15655 Brookstone Drive, Parker, CO 80138 | 9-12 | 0.5 mi |
Disclaimer:
School attendance boundaries provided by ATTOM Data Solutions and are for reference only. Contact the school directly to verify enrollment eligibility.
Price & Sales History for 9433 Ashbury Cir #104
Date
Details
Price
Change
Source
5/18/2021
Sold
$372,500
—
Public Record
Disclaimer: Historical sales information is derived from public records provided by the county offices. Information is not guaranteed and should be independently verified.

Tax History
Tax History for 9433 Ashbury Cir #104
Year
Property Taxes
Change
Tax Assessment
Change
2024
$3,129
—
$26,200
-5%
2024
$3,129
-1%
$27,670
—
2023
$3,151
9%
$27,670
28%
2021
$2,887
4%
$21,650
3%
2022
$2,785
-2%
$21,040
-1%
2020
$2,829
—
$21,150
—
2019
$2,835
23%
$21,150
24%
2018
$2,308
5%
$17,060
—
2017
$2,202
7%
$17,060
7%
2016
$2,051
-2%
$15,940
—
2015
$2,084
3%
$15,940
18%
2013
$2,030
—
$13,550
—
Disclaimer: Historical tax information is derived from public records provided by the county offices. Information is not guaranteed and should be independently verified.
Estimate the Cost
Estimate the Cost for 9433 Ashbury Cir #104
9433 Ashbury Circle #104, Parker, CO 80134 (MLS# 7837770) is a Townhouse property with 3 bedrooms, 2 full bathrooms and 2 partial bathrooms. 9433 Ashbury Circle #104 is currently listed for $415,000 and was received on September 02, 2026. Want to learn more about 9433 Ashbury Circle #104? Do you have questions about finding other Townhouse real estate for sale in Parker? You can browse all Parker real estate or contact a Coldwell Banker agent to request more information.