No photo available
$915,000 New to Website
Property Description
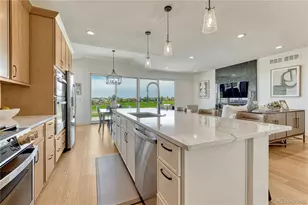
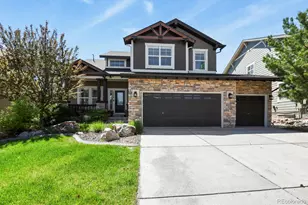
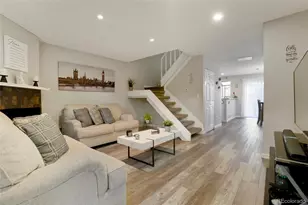
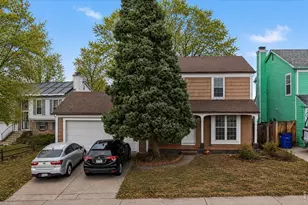
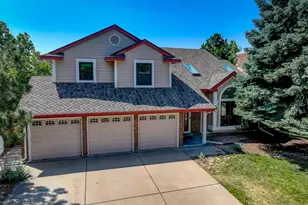
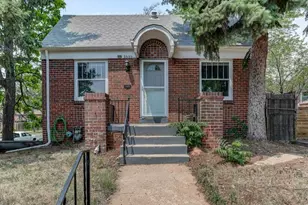
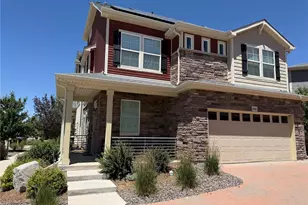
Seller offering a $15,000 rate buydown with acceptable offer! Tucked along a coveted private greenbelt with direct trail access, this like new single-family home offers the perfect blend of privacy, style, & everyday convenience. Just 200 yds from the new community pool, fitness center & Groove Restaurant, this is a home that makes it easy to enjoy both quiet moments & an active neighborhood lifestyle. Step inside and you'll immediately feel the elevated design & natural light that define this modern home. Abundant windows, extensive wood flooring, designer lighting & thoughtful custom touches create a warm, sophisticated feel throughout. The open floorplan is designed for real life, whether you're hosting friends or finding a quiet corner to unwind. At the heart of the home is the spacious gourmet kitchen, featuring a big center island, modern light fixtures, a walk-in pantry & a dramatic two-story dining alcove that makes the space feel bright, open & inviting. The kitchen flows effortlessly into the generous living room, creating an ideal setting for gathering with family & friends. With 3 outdoor entertaining areas, a private yard & a serene greenbelt setting, this home offers outdoor living that feels both private & connected to nature. The primary retreat is a true escape, overlooking the greenbelt & featuring a large private balcony where you can enjoy morning coffee or evening sunsets. The ensuite bath includes a custom barn door closure, oversized walk-in shower, dual quartz vanities & a spacious walk-in closet. Each of the three bedrooms includes its own private bath, offering comfort & flexibility. The two secondary bedrooms are thoughtfully separated by a functional loft living area & a convenient upstairs laundry room, creating an easy, practical layout. Additional highlights include a main-floor study, a coveted mudroom, a 2.5-car garage & basement storage for all the extras. Quietly positioned yet incredibly convenient, this home checks all the boxes!
Full Property Details
Full Property Details for 11860 Montoso Rd
Sign in to view more details. Local MLS Rules require you to be signed in. Not a member yet? Sign up now.
General
- Price: $915,000
- HOA FEE: $326/month
- Taxes: $9,189 (2025)
- Status: Active
- Type: Single Family
- Source: MetroList_Colorado
- MLS ID: 7566379
- Updated: 7/9/2026
- Added to Site: 1 day(s) ago
Interior
- Interior Features: Ceiling Fan(s), Eat-in Kitchen, Entrance Foyer, High Ceilings, High Speed Internet, Kitchen Island, Open Floorplan, Pantry, Primary Suite, Quartz Counters, Smart Thermostat, Smoke Free, Vaulted Ceiling(s), Walk-In Closet(s)
- Appliances: Convection Oven, Cooktop, Dishwasher, Disposal, Dryer, Microwave, Range Hood, Refrigerator, Self Cleaning Oven, Tankless Water Heater, Washer
- Flooring: Carpet, Laminate, Tile, Wood
Rooms
Bathrooms
- Total Bathrooms: 4
- Full Bathrooms: 1
- 3/4 Bathrooms: 2
- Half Bathrooms: 1
- Main Floor Baths: 1
Bedrooms
- Total Bedrooms: 3
Other Rooms
- Laundry: Sink
Additional Information
- Shared Amenities: Clubhouse, Fitness Center, Park, Playground, Pool, Trail(s)
- Security/Safety: Carbon Monoxide Detector(s), Radon Detector, Security System, Smoke Detector(s), Video Doorbell
Exterior
- Exterior Features: Balcony, Lighting, Private Yard, Rain Gutters
- Porch/Patio/Deck: Covered, Deck, Front Porch, Patio
Parking
- Garage: Yes
- Garage Spaces: 2
- Total Spaces: 2
- Parking Features: 220 Volts, Concrete, Electric Vehicle Charging Station(s), Finished Garage, Floor Coating, Lighted, Oversized
Location
- County: Douglas
- Subdivision: Lyric
- Direction Faces: South
School Information
- Elem School District: Douglas RE-1
- Midd School District: Douglas RE-1
- High School District: Douglas RE-1
- Elementary School: Eagle Ridge
- Middle School: Cresthill
- High School: Highlands Ranch
Community
- Association: Yes
- Assoc. Name: Lyric Owners Association - Advance HOA
- Assoc. Fees Include: Maintenance Grounds, Recycling, Snow Removal, Trash
- Pets Allowed: Yes
- Management Type: Professionally Managed
Heating & Cooling
- Cooling Type: Central Air
- Heating Type: Forced Air, Natural Gas
Utilities
- Sewer: Public Sewer
- Water: Public
Structural Information
- Architectural Style: Mountain Contemporary
- Structure Type: House
- Builder: Shea Homes
- Construction: Frame
- Basement: Yes
- Basement Desc.: Cellar, Interior Entry, Partial, Unfinished
- Roof: Composition
- Windows: Window Coverings
- Square Feet: 2,886
- Sq. Ft. Source: Public Records
- Living Area: 2,886 Sq. Ft.
- Year Built: 2024
- Property Condition: New Construction
Lot Features
- Lot Size (Acres): 0.08
- Lot Size (Sq. Ft.): 3,625
- Fence: Yes
- Lot Features: Greenbelt, Landscaped, Level, Master Planned, Near Public Transit, Open Space
- Fencing (Description): Full
Green Features
- Energy Efficient: Appliances, Thermostat
Financial Considerations
- Association Fee: Yes
- Association Fee: $326
- Assoc Fee Freq.: Monthly
- Assoc Fee /Annual: $3,912
- Tax Amount: $9,189
- Tax Year: 2025
- Terms: 1031 Exchange, Cash, Conventional, FHA, Jumbo, VA Loan
Disclosures and Reports
- Ownership: Individual
- Special Conditions: None
- Legal Description: LOT 167 RIDGEGATE SW VILLAGE 1 0.083 AM/L
- Exclusions: Personal Property
- Property ID: R0615400
Listed by Compass - Denver
Get Pre-Approved Today
Schools
Schools serving 11860 Montoso Rd
School District:Douglas County School District Re-1
| Name | Grades | Distance |
|---|---|---|
Eagle Ridge Elementary School 7716 Timberline Road, Lone Tree, CO 80124 | K-6 | 3.4 mi |
Cresthill Middle School 9195 Cresthill Lane, Highlands Ranch, CO 80130 | 7-8 | 4.8 mi |
Highlands Ranch High School 9375 Cresthill Lane, Highlands Ranch, CO 80130 | 9-12 | 4.8 mi |
Disclaimer:
School attendance boundaries provided by ATTOM Data Solutions and are for reference only. Contact the school directly to verify enrollment eligibility.
Price & Sales History for 11860 Montoso Rd
Date
Details
Price
Change
Source
8/14/2024
Sold
$800,185
—
Public Record
Disclaimer: Historical sales information is derived from public records provided by the county offices. Information is not guaranteed and should be independently verified.

Tax History
Tax History for 11860 Montoso Rd
Year
Property Taxes
Change
Tax Assessment
Change
2024
$4,286
—
$58,050
116%
2024
$4,286
11%
$26,840
12%
2023
$3,862
73%
$23,960
58%
2022
$2,230
100%
$15,140
100%
2020
—
—
Disclaimer: Historical tax information is derived from public records provided by the county offices. Information is not guaranteed and should be independently verified.
Estimate the Cost
Estimate the Cost for 11860 Montoso Rd
11860 Montoso Road, Parker, CO 80134 (MLS# 7566379) is a Single Family property with 3 bedrooms, 1 full bathroom and 3 partial bathrooms. 11860 Montoso Road is currently listed for $915,000 and was received on July 09, 2026. Want to learn more about 11860 Montoso Road? Do you have questions about finding other Single Family real estate for sale in Parker? You can browse all Parker real estate or contact a Coldwell Banker agent to request more information.