No photo available
$610,000
Get directions
View more dates
Join us at 14032 Shasta Daisy Street on:
- Open House: 11:00 AM - 2:00 PM
Sunday 7/12 11:00 AM - 2:00 PM
14032 Shasta Daisy Street,Parker, CO 8013414032 Shasta Daisy StreetParkerCO80134
Property Description
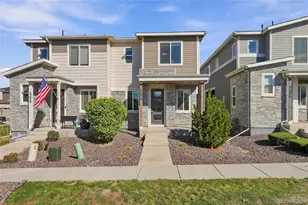
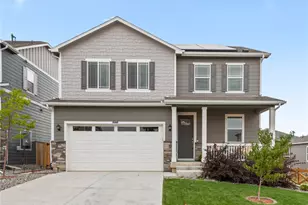
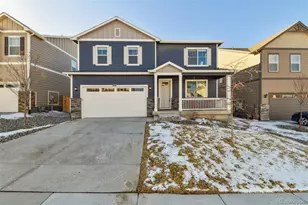
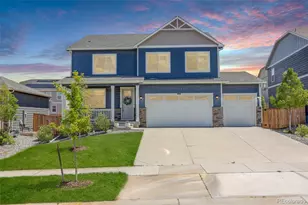
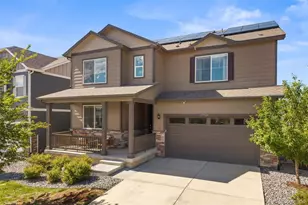
Newer construction in the desirable Trails at Crowfoot community in Parker! With a park across the street and lots of community amenities, including a pool and a multitude of sports courts, you'll surely love living in this beautiful neighborhood! This ranch-style, open floorplan offers main floor living with high ceilings. The kitchen has stainless steel appliances, including a gas cooktop, quartz countertops, a large island with counter seating and walk-in pantry. It's open to the dining room, with access to the covered patio, and the family room with a gas fireplace. The primary bedroom is spacious, with a ceiling fan, a walk-in closet with built-in shelving, and a private bathroom with double vanity and quartz countertops. The main floor has 3 additional bedrooms, a full hallway bathroom and laundry room with washer and dryer included. The full, unfinished basement, with a bathroom rough-in and egress windows, allows you to design a basement to suit all of your needs. 2-car garage with high ceilings. Covered front porch. Low-maintenance yard with storage shed included. Cordless blinds throughout and existing curtains & rods included. Ample storage. Appliances, roof and utilities are all only 5 years old. Included water softener. Security system equipment included (contact provider for monitoring service). Douglas County School District! Enjoy downtown shops, restaurants, community events and all that Parker has to offer!
Full Property Details
Full Property Details for 14032 Shasta Daisy St
Sign in to view more details. Local MLS Rules require you to be signed in. Not a member yet? Sign up now.
General
- Price: $610,000
- HOA FEE: $100/month
- Taxes: $6,623 (2025)
- Status: Active
- Type: Single Family
- Source: MetroList_Colorado
- MLS ID: 6075603
- Updated: 6/25/2026
- Added to Site: 15 day(s) ago
Interior
- Interior Features: Ceiling Fan(s), High Ceilings, Kitchen Island, Open Floorplan, Pantry, Primary Suite, Quartz Counters, Smart Thermostat, Smoke Free, Walk-In Closet(s)
- Fireplace: Yes
- Number of Fireplaces: 1
- Fireplace(s): Family Room, Gas, Family Room, Gas, Family Room, Gas
- Appliances: Dishwasher, Disposal, Dryer, Microwave, Oven, Refrigerator, Tankless Water Heater, Washer, Water Softener
- Furnishings: Unfurnished
- Flooring: Carpet, Tile, Vinyl
Rooms
Bathrooms
- Total Bathrooms: 2
- Full Bathrooms: 1
- 3/4 Bathrooms: 1
- Main Floor Baths: 2
Bedrooms
- Total Bedrooms: 4
- Bedrooms Main: 4
Additional Information
- Shared Amenities: Clubhouse, Park, Playground, Pool, Tennis Court(s)
- Security/Safety: Carbon Monoxide Detector(s), Smoke Detector(s), Video Doorbell
Exterior
- Exterior Features: Private Yard, Rain Gutters
- Porch/Patio/Deck: Covered, Front Porch, Patio
Parking
- Garage: Yes
- Garage Spaces: 2
- Total Spaces: 2
- Parking Features: Concrete, Dry Walled, Floor Coating, Oversized
Location
- County: Douglas
- Subdivision: Trails At Crowfoot
- Driving Directions: From 470, take the Chambers Rd exit and head south. Chambers turns into Bayou Gulch Rd. Continue straight. Make first right into Scarlet Sage Ave. Make left onto Shasta Daisy Street. 2nd house on the left.
- Direction Faces: West
School Information
- Elem School District: Douglas RE-1
- Midd School District: Douglas RE-1
- High School District: Douglas RE-1
- Elementary School: Legacy Point
- Middle School: Sagewood
- High School: Ponderosa
Community
- Association: Yes
- Assoc. Name: Trails at Crowfoot Master Owners Assoc
- Assoc. Fees Include: Maintenance Grounds, Recycling, Trash
- Pets Allowed: Yes
- Management Type: Professionally Managed
Heating & Cooling
- Cooling Type: Central Air
- Heating Type: Forced Air
Utilities
- Gas: Yes
- Sewer: Public Sewer
- Water: Public
- Utility Description: Cable Available, Electricity Available, Electricity Connected, Internet Access (Wired), Natural Gas Connected
Structural Information
- Architectural Style: Traditional
- Structure Type: House
- Builder: D.R. Horton, Inc
- Construction: Cement Siding, Frame, Stone
- Basement: Yes
- Basement Desc.: Full, Sump Pump, Unfinished
- Roof: Composition
- Windows: Double Pane Windows, Window Coverings
- Square Feet: 3,386
- Sq. Ft. Source: Public Records
- Living Area: 1,693 Sq. Ft.
- Year Built: 2021
Lot Features
- Lot Size (Acres): 0.13
- Lot Size (Sq. Ft.): 5,489
- Frontage: Public
- Street/Road Desc.: Paved
- Road Maintenance: Public Maintained Road
- Fence: Yes
- Lot Features: Landscaped, Sprinklers In Front, Sprinklers In Rear
- Fencing (Description): Full, Partial
Financial Considerations
- Association Fee: Yes
- Association Fee: $100
- Assoc Fee Freq.: Monthly
- Assoc Fee /Annual: $1,200
- Tax Amount: $6,623
- Tax Year: 2025
- Terms: Cash, Conventional, FHA, VA Loan
Disclosures and Reports
- Ownership: Individual
- Special Conditions: None
- Legal Description: LOT 23 BLOCK 5 TRAILS AT CROWFOOT 2 0.126 AM/L
- Exclusions: Seller's personal property
- Property ID: R0603323
Listed by Keller Williams DTC
Get Pre-Approved Today
Schools
Schools serving 14032 Shasta Daisy St
School District:Douglas County School District Re-1
| Name | Grades | Distance |
|---|---|---|
Mountain View Elementary School, Parker, CO 8502 Pinery Parkway, Parker, CO 80134 | K-2 | 3.4 mi |
Northeast Elementary School, Parker, CO 6598 Colorado 83, Parker, CO 80134 | 3-5 | 9.4 mi |
Sagewood Middle School 4725 Fox Sparrow Road, Parker, CO 80134 | 6-8 | 3.2 mi |
Ponderosa High School 7007 Bayou Gulch Road, Parker, CO 80134 | 9-12 | 2.4 mi |
Disclaimer:
School attendance boundaries provided by ATTOM Data Solutions and are for reference only. Contact the school directly to verify enrollment eligibility.
Price & Sales History for 14032 Shasta Daisy St
Date
Details
Price
Change
Source
8/06/2021
Sold
$558,475
—
Public Record
Disclaimer: Historical sales information is derived from public records provided by the county offices. Information is not guaranteed and should be independently verified.

Tax History
Tax History for 14032 Shasta Daisy St
Year
Property Taxes
Change
Tax Assessment
Change
2024
$6,532
105%
$40,260
-4%
2021
$3,191
-52%
$41,890
—
2023
$6,591
107%
$41,890
106%
2021
$3,191
-38%
$20,290
-38%
2022
$5,140
108%
$32,600
108%
2020
$2,469
85%
$15,660
86%
2019
$1,333
—
$8,440
—
Disclaimer: Historical tax information is derived from public records provided by the county offices. Information is not guaranteed and should be independently verified.
Estimate the Cost
Estimate the Cost for 14032 Shasta Daisy St
14032 Shasta Daisy Street, Parker, CO 80134 (MLS# 6075603) is a Single Family property with 4 bedrooms, 1 full bathroom and 1 partial bathroom. 14032 Shasta Daisy Street is currently listed for $610,000 and was received on June 25, 2026. Want to learn more about 14032 Shasta Daisy Street? Do you have questions about finding other Single Family real estate for sale in Parker? You can browse all Parker real estate or contact a Coldwell Banker agent to request more information.