No photo available
$390,000 New to Website
Property Description
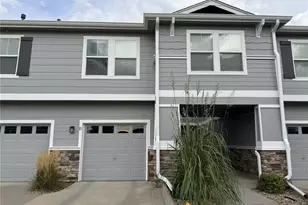
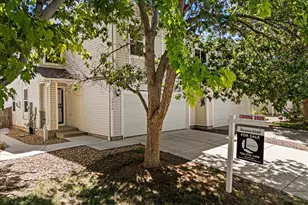
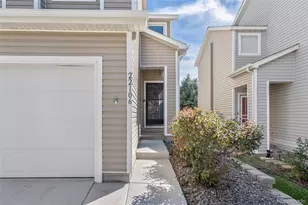
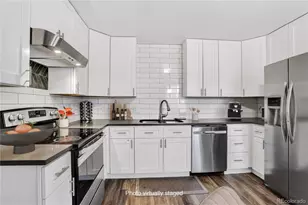
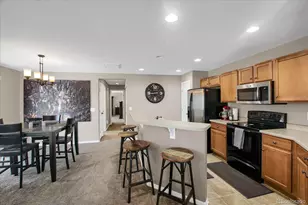
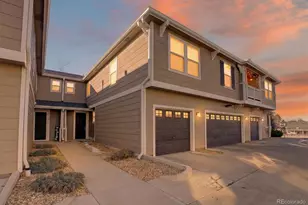
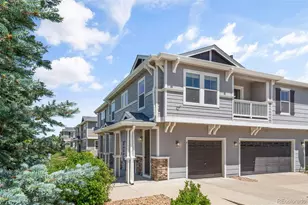
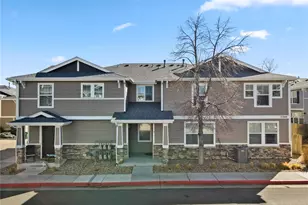
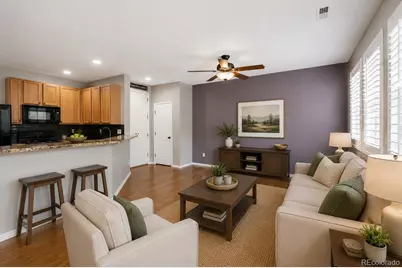
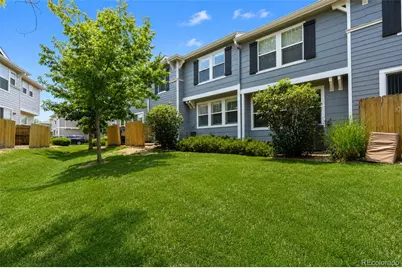
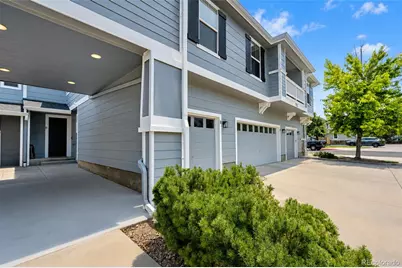
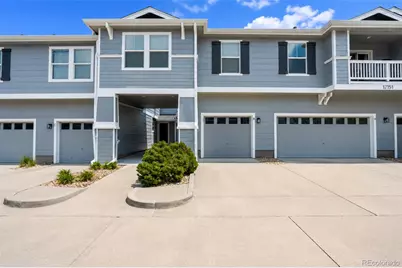
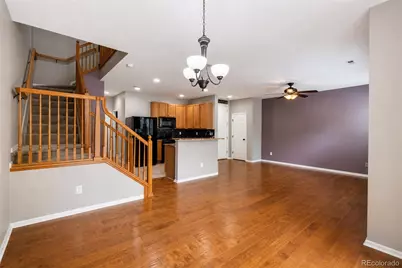
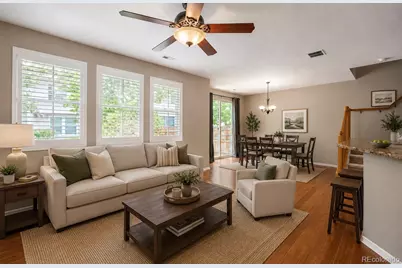
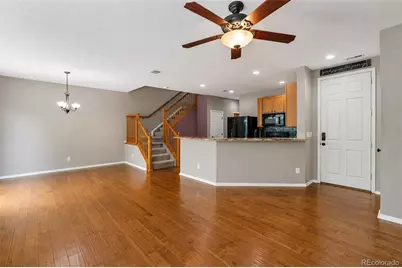
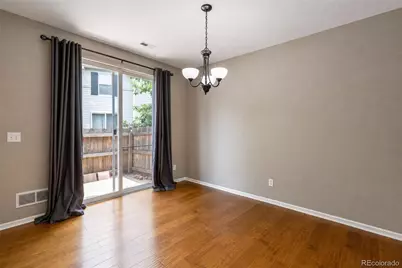
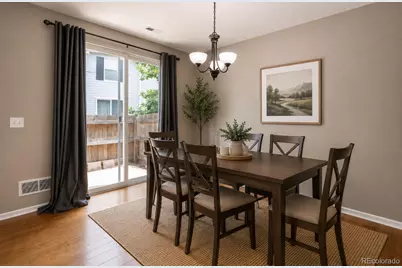
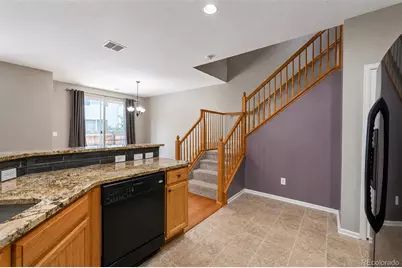
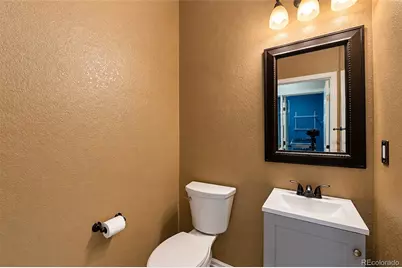
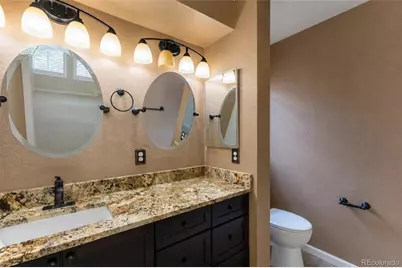
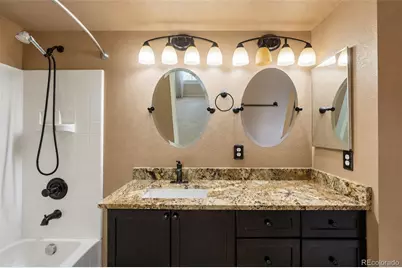
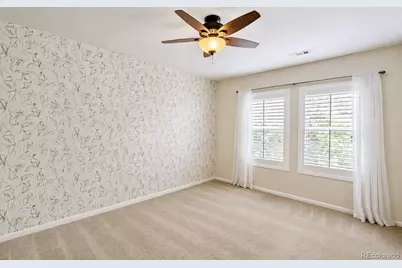
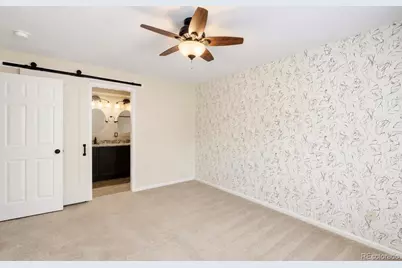
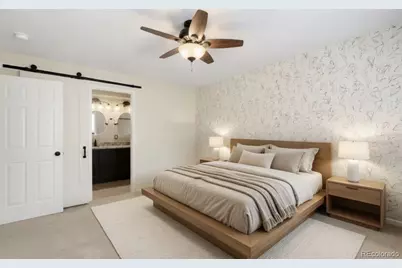
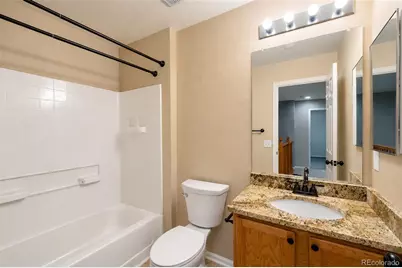
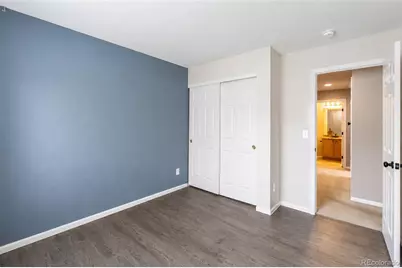
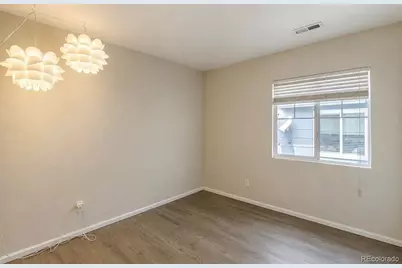
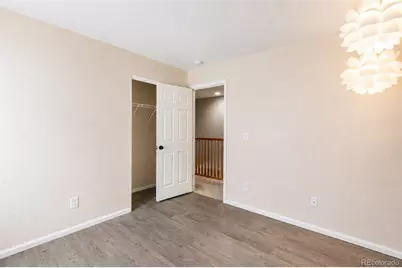
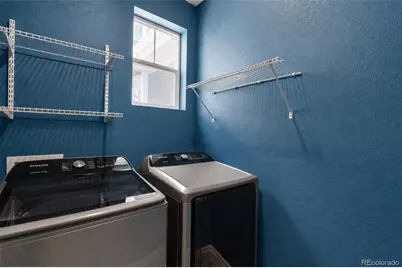
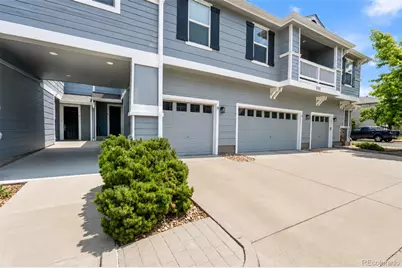
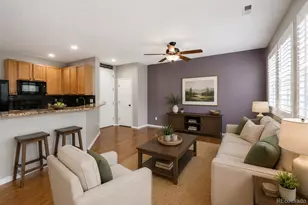
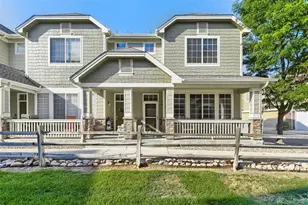
Welcome home to this beautiful 3-bedroom, 2.5-bath townhome in the heart of Parker, where style, comfort, and convenience come together. This open floor plan is filled with natural light and features gorgeous hardwood floors that flow through the living and dining areas, creating an inviting space for everyday living and effortless entertaining. The kitchen offers granite countertops, abundant cabinetry, a large pantry, and plenty of prep space, all opening seamlessly to the main living areas. Step outside where you're overlooking a peaceful grassy common area-perfect for summer barbecues or relaxing evenings. Upstairs, the spacious primary suite provides a quiet retreat with a remodeled en-suite bath featuring a cherry vanity, granite countertop, tile flooring, updated fixtures, and a generous walk-in closet. Two additional bedrooms and updated full bath offer flexibility for guests, family, or a home office. An attached one-car garage, and convenient main-level laundry complete the home. Enjoy an unbeatable location with parks, trails, shopping, dining, Costco, Trader Joe's, Lifetime Fitness, Parker Adventist Hospital, and vibrant downtown Parker just minutes away. Easy access to E-470 makes commuting throughout the metro area simple while allowing you to enjoy everything this sought-after community has to offer. This move-in-ready home combines low-maintenance living with the warmth and space you've been looking for.
Full Property Details
Full Property Details for 17151 Lark Water Ln #B
Sign in to view more details. Local MLS Rules require you to be signed in. Not a member yet? Sign up now.
General
- Price: $390,000
- HOA FEE: $450/month
- Taxes: $2,464 (2025)
- Status: Active
- Type: Townhouse
- Source: MetroList_Colorado
- MLS ID: 8337132
- Updated: 7/11/2026
- Added to Site: 2 day(s) ago
Interior
- Interior Features: Breakfast Bar, Granite Counters, High Ceilings, Pantry
- Fireplace: Yes
- Number of Fireplaces: 1
- Appliances: Dishwasher, Disposal, Dryer, Microwave, Oven, Range, Refrigerator, Washer
- Furnishings: Unfurnished
- Flooring: Carpet, Linoleum, Tile, Wood
Rooms
Bathrooms
- Total Bathrooms: 3
- Full Bathrooms: 2
- Half Bathrooms: 1
- Main Floor Baths: 1
Bedrooms
- Total Bedrooms: 3
Other Rooms
- Laundry: In Unit
Additional Information
- Security/Safety: Smoke Detector(s)
Parking
- Garage: Yes
- Garage Spaces: 1
- Total Spaces: 1
- Parking Features: Finished Garage, Insulated Garage
Location
- County: Douglas
- Subdivision: Cottonwood South Condos
- Direction Faces: West
School Information
- Elem School District: Douglas RE-1
- Midd School District: Douglas RE-1
- High School District: Douglas RE-1
- Elementary School: Pine Lane Prim/Inter
- Middle School: Sierra
- High School: Chaparral
Community
- Association: Yes
- Assoc. Name: Cottonwood Master Association
- Assoc. Fees Include: Maintenance Grounds, Maintenance Structure, Trash, Water
- Pets Allowed: Yes
- Management Type: Professionally Managed
Heating & Cooling
- Cooling Type: Central Air
- Heating Type: Forced Air
Utilities
- Gas: Yes
- Sewer: Public Sewer
- Water: Public
- Utility Description: Electricity Available, Internet Access (Wired), Natural Gas Available
Structural Information
- Architectural Style: Contemporary
- Structure Type: Townhouse
- Builder: KB Home
- Construction: Frame, Stone
- Roof: Composition
- Common Walls: 1 Common Wall
- Entry Floor Number: 1
- Entry Location: Ground
- Square Feet: 1,368
- Sq. Ft. Source: Public Records
- Living Area: 1,368 Sq. Ft.
- Year Built: 2007
Lot Features
- Frontage: Public
- Street/Road Desc.: Paved
- Road Maintenance: Public Maintained Road
Financial Considerations
- Association Fee: Yes
- Association Fee: $450
- Assoc Fee Freq.: Monthly
- Assoc Fee /Annual: $5,400
- Other Assoc Fees: $59
- Other Fee Freq.: Semi-Annually
- Tax Amount: $2,464
- Tax Year: 2025
- Terms: Cash, Conventional, FHA, VA Loan
Disclosures and Reports
- Ownership: Individual
- Special Conditions: None
- Legal Description: UNIT B BLDG A2-14 COTTONWOO D SOUTH CONDO MAP 31
- Exclusions: Sellers personal property
- Property ID: R0474349
- Lot Number: B
Listed by NAV Real Estate
Get Pre-Approved Today
Schools
Schools serving 17151 Lark Water Ln #B
School District:Douglas County School District Re-1
| Name | Grades | Distance |
|---|---|---|
Pine Lane Elementary School 6485 East Ponderosa Circle, Parker, CO 80138 | K-6 | 1.8 mi |
Sierra Middle School 6651 East Pine Lane Avenue, Parker, CO 80138 | 7-8 | 1.2 mi |
Chaparral High School 15655 Brookstone Drive, Parker, CO 80138 | 9-12 | 1.3 mi |
Disclaimer:
School attendance boundaries provided by ATTOM Data Solutions and are for reference only. Contact the school directly to verify enrollment eligibility.
Tax History
Tax History for 17151 Lark Water Ln #B
Year
Property Taxes
Change
Tax Assessment
Change
2024
$2,255
—
$27,180
-6%
2024
$2,255
-1%
$28,960
—
2023
$2,282
21%
$28,960
37%
2021
$1,890
4%
$21,140
3%
2022
$1,816
—
$20,550
—
Disclaimer: Historical tax information is derived from public records provided by the county offices. Information is not guaranteed and should be independently verified.
Estimate the Cost
Estimate the Cost for 17151 Lark Water Ln #B
17151 Lark Water Lane #B, Parker, CO 80134 (MLS# 8337132) is a Townhouse property with 3 bedrooms, 2 full bathrooms and 1 partial bathroom. 17151 Lark Water Lane #B is currently listed for $390,000 and was received on July 11, 2026. Want to learn more about 17151 Lark Water Lane #B? Do you have questions about finding other Townhouse real estate for sale in Parker? You can browse all Parker real estate or contact a Coldwell Banker agent to request more information.