No photo available
$785,000 New to Website
Property Description
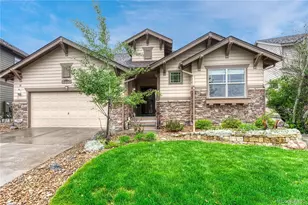
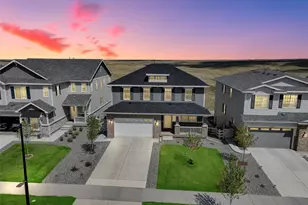
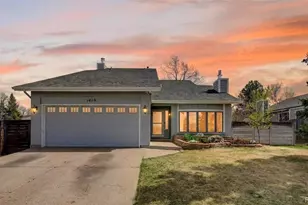
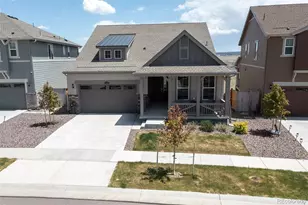
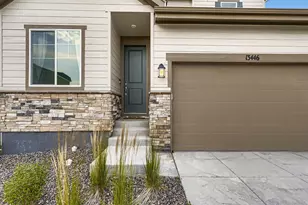
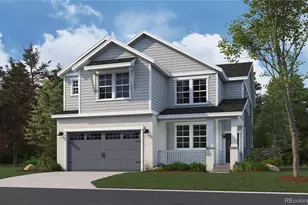
This meticulously designed home offers a rare blend of innovation, elegance, and thoughtful functionality, creating a living experience as expansive as it is elevated. Set on a corner lot, the modern curb appeal is framed by a gently sloped yard and covered porch, perfect for watching the world go by. Inside, the main residence unveils a grand open-concept living space where tall ceilings and abundant natural light from a dramatic wall of windows enhance the sense of openness. The living room flows into the dining area and a kitchen designed to inspire. White quartz counters and modern cabinets are complemented by a chic gray tile backsplash, stainless appliances, and a generous island inviting both prep work and casual dining. A dedicated desk area adds practicality to this hub, while a pantry ensures practical needs are met. The primary suite offers a sophisticated retreat, with oversized windows and a coffered tray ceiling elevating the space, enhancing the sense of height and light. The adjoining bath exudes luxury, with timeless finishes, dual sinks, and ample space. Two additional bedrooms offer the same spaciousness, sharing a beautiful Jack-and-Jill bath. A standout feature of this home is the attached, self-contained living space, ideal for multigenerational living. A separate entrance leads to a chic kitchenette + living area, where mod white cabinets and stainless appliances provide a stylish, functional space. This area flows to a private secondary suite with an ensuite bath, providing an intimate luxurious setting. The outdoor living space is equally impressive, with a covered back deck overlooking open space, offering the perfect venue to enjoy Colorado's natural beauty. The backyard, a blank canvas, awaits a homeowner with vision to personalize it. This home is more than just a place to live, it is a space that nurtures connection, creativity, and the luxury lifestyle, with every detail thoughtfully crafted to enhance both form and function.
Full Property Details
Full Property Details for 17471 Gandy Dancer Ln
Sign in to view more details. Local MLS Rules require you to be signed in. Not a member yet? Sign up now.
General
- Price: $785,000
- HOA FEE: $50/month
- Taxes: $8,267 (2024)
- Status: Active
- Type: Single Family
- Source: MetroList_Colorado
- MLS ID: 5691778
- Updated: 7/9/2026
- Added to Site: 1 day(s) ago
Interior
- Interior Features: Breakfast Bar, Built-in Features, High Speed Internet, In-Law Floorplan, Kitchen Island, Open Floorplan, Pantry, Primary Suite, Quartz Counters, Walk-In Closet(s), Wet Bar
- Appliances: Dishwasher, Disposal, Dryer, Electric Water Heater, Microwave, Oven, Refrigerator, Washer
- Flooring: Carpet, Tile, Vinyl
Rooms
Bathrooms
- Total Bathrooms: 4
- Full Bathrooms: 2
- 3/4 Bathrooms: 1
- Half Bathrooms: 1
- Main Floor Baths: 2
Bedrooms
- Total Bedrooms: 4
- Bedrooms Main: 1
Other Rooms
- Laundry: In Unit
Additional Information
- Security/Safety: Smoke Detector(s)
Exterior
- Exterior Features: Private Yard, Rain Gutters
- Porch/Patio/Deck: Deck, Front Porch
Parking
- Garage: Yes
- Garage Spaces: 3
- Total Spaces: 3
- Parking Features: Tandem
Location
- County: Douglas
- Subdivision: Looking Glass
- Driving Directions: From Stroh Rd and Crowfoot Valley Rd: Head west on Stroh Rd, Turn left onto Amber Sky St, Turn right onto Prairie Peak Trl, Turn right onto Gandy Dancer Ln. Property will be on the right.
School Information
- Elem School District: Douglas RE-1
- Midd School District: Douglas RE-1
- High School District: Douglas RE-1
- Elementary School: Legacy Point
- Middle School: Sagewood
- High School: Ponderosa
Community
- Association: Yes
- Assoc. Name: Looking Glass
- Assoc. Fees Include: Recycling, Water
- Pets Allowed: Yes
- Management Type: Professionally Managed
Heating & Cooling
- Cooling Type: Central Air
- Heating Type: Forced Air
Utilities
- Gas: Yes
- Sewer: Public Sewer
- Water: Public
- Utility Description: Cable Available, Electricity Available, Natural Gas Available, Phone Available
Structural Information
- Architectural Style: Traditional
- Structure Type: House
- Builder: Lennar
- Construction: Frame
- Basement: Yes
- Basement Desc.: Unfinished
- Roof: Composition
- Square Feet: 4,677
- Sq. Ft. Source: Public Records
- Living Area: 3,192 Sq. Ft.
- Current Bldg. Use: Live/Work
- Year Built: 2023
Lot Features
- Lot Size (Acres): 0.16
- Lot Size (Sq. Ft.): 7,057
- Frontage: Public
- Street/Road Desc.: Paved
- Road Maintenance: Public Maintained Road
- Fence: Yes
- Lot Features: Corner Lot
- Trees/Vegetation: Grassed
- Zoning: RES
- Fencing (Description): Full
Financial Considerations
- Association Fee: Yes
- Association Fee: $50
- Assoc Fee Freq.: Monthly
- Assoc Fee /Annual: $600
- Tax Amount: $8,267
- Tax Year: 2024
- Terms: Cash, Conventional, FHA, VA Loan
Disclosures and Reports
- Ownership: Individual
- Special Conditions: None
- Legal Description: LOT 12 LOOKING GLASS 5 0.162 AM/L
- Exclusions: Seller's Personal Property. In the In-Law Suite: Washer/Dryer, All other kitchen appliances not listed in the inclusions.
- Property ID: R0612914
- Lot Number: 12
Listed by Real Broker, LLC DBA Real
Get Pre-Approved Today
Schools
Schools serving 17471 Gandy Dancer Ln
School District:Douglas County School District Re-1
| Name | Grades | Distance |
|---|---|---|
Legacy Point Elementary School 12736 South Red Rosa Circle, Parker, CO 80134 | K-5 | 1 mi |
Sagewood Middle School 4725 Fox Sparrow Road, Parker, CO 80134 | 6-8 | 3.8 mi |
Ponderosa High School 7007 Bayou Gulch Road, Parker, CO 80134 | 9-12 | 3 mi |
Disclaimer:
School attendance boundaries provided by ATTOM Data Solutions and are for reference only. Contact the school directly to verify enrollment eligibility.
Price & Sales History for 17471 Gandy Dancer Ln
Date
Details
Price
Change
Source
8/18/2023
Sold
$779,900
—
Public Record
Disclaimer: Historical sales information is derived from public records provided by the county offices. Information is not guaranteed and should be independently verified.

Tax History
Tax History for 17471 Gandy Dancer Ln
Year
Property Taxes
Change
Tax Assessment
Change
2025
$8,557
357%
$48,130
-5%
2021
$1,872
-65%
$50,870
56%
2023
$5,396
122%
$32,620
109%
2022
$2,430
100%
$15,600
31%
2020
—
$11,940
—
Disclaimer: Historical tax information is derived from public records provided by the county offices. Information is not guaranteed and should be independently verified.
Estimate the Cost
Estimate the Cost for 17471 Gandy Dancer Ln
17471 Gandy Dancer Lane, Parker, CO 80134 (MLS# 5691778) is a Single Family property with 4 bedrooms, 2 full bathrooms and 2 partial bathrooms. 17471 Gandy Dancer Lane is currently listed for $785,000 and was received on July 09, 2026. Want to learn more about 17471 Gandy Dancer Lane? Do you have questions about finding other Single Family real estate for sale in Parker? You can browse all Parker real estate or contact a Coldwell Banker agent to request more information.