No photo available
$890,000
Property Description
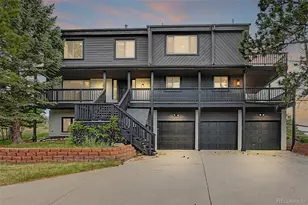
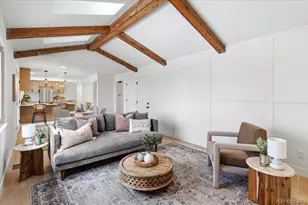
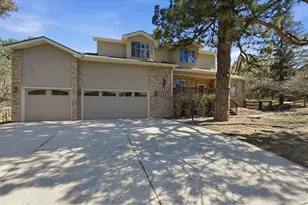
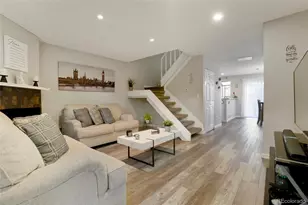
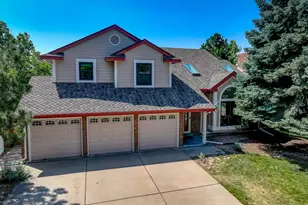
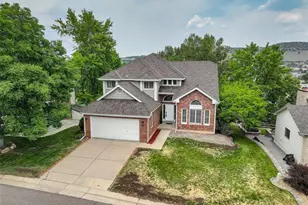
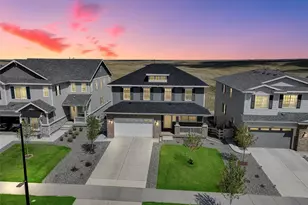
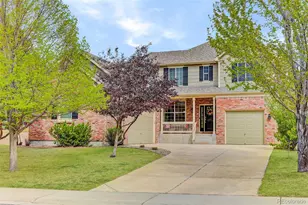
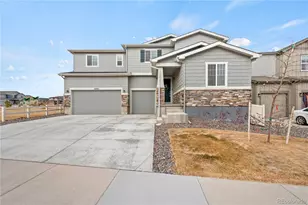

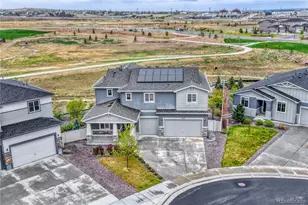
Welcome to this beautifully upgraded 5-bedroom, 3-bath home in the desirable Anthology West community of Parker. Offering a flexible floor plan with a main-level bedroom and full bath, this home is ideal for guests or multi-generational living. The upper level features a spacious primary suite with ensuite bath, along with additional bedrooms and a shared full bathroom. The open-concept main living area is filled with natural light and designed for seamless flow between the kitchen, dining, and living spaces. Smart ceiling fans throughout the home add comfort and efficiency. Enjoy a professionally finished backyard backing to open space and a community garden, complete with a gas fire pit and gas line ready for grilling-perfect for outdoor entertaining. The walk-out basement provides excellent potential for future expansion. The home offers a 3-car garage and extended driveway for ample parking. Anthology West amenities include multiple community gardens, expansive open spaces, a clubhouse, and a swimming pool. Conveniently located near parks, trails, shopping, dining, and major commuter routes. "¢ Elite RO plant purifies 100% of the home's water taps, including the refrigerator ice maker. "¢ Commercial-Grade Softening: Heavy-duty 64,000-grain softener protects all plumbing infrastructure and appliances. "¢Premium Energy Storage: Dual LG Prime 16 batteries providing a massive 32kWh capacity with Growatt inverter. "¢Whole-Home Outage Protection: Integrated Automatic Transfer Switch (ATS) for seamless backup. "¢Micro-Utility Cost: Current electricity bills range between just $22-$30/month with fully charging two EVs. "¢Smart Security Envelope: Comprehensive whole-home Ring security system installed for total property protection. "¢Integrated Automation: Smart ceiling fans equipped with energy-efficient LED lighting in every room "¢Eco-Infrastructure: Integrated rainwater harvesting system for self-sufficient water sourcing for landscaping needs
Full Property Details
Full Property Details for 17883 Herrera Dr
Sign in to view more details. Local MLS Rules require you to be signed in. Not a member yet? Sign up now.
General
- Price: $890,000
- HOA FEE: $100/month
- Taxes: $7,006 (2025)
- Status: Active
- Type: Single Family
- Source: MetroList_Colorado
- MLS ID: 3078370
- Updated: 6/27/2026
- Added to Site: 15 day(s) ago
Interior
- Interior Features: Breakfast Bar, Corian Counters, Five Piece Bath, Kitchen Island, Open Floorplan, Pantry, Primary Suite, Quartz Counters, Smoke Free, Walk-In Closet(s)
- Fireplace: Yes
- Number of Fireplaces: 1
- Fireplace(s): Great Room, Great Room, Great Room
- Appliances: Dishwasher, Gas Water Heater, Microwave, Oven, Refrigerator
Rooms
Bathrooms
- Total Bathrooms: 3
- Full Bathrooms: 3
- Main Floor Baths: 1
Bedrooms
- Total Bedrooms: 5
- Bedrooms Main: 1
Additional Information
- Security/Safety: Carbon Monoxide Detector(s), Smoke Detector(s)
Exterior
- Porch/Patio/Deck: Deck, Front Porch
Parking
- Garage: Yes
- Garage Spaces: 3
- Total Spaces: 3
Location
- County: Douglas
- Subdivision: Anthology North
School Information
- Elem School District: Douglas RE-1
- Midd School District: Douglas RE-1
- High School District: Douglas RE-1
- Elementary School: Legacy Point
- Middle School: Sagewood
- High School: Ponderosa
Community
- Association: Yes
- Assoc. Name: CPMS
- Assoc. Fees Include: Recycling, Trash
- Pets Allowed: Yes
- Management Type: Professionally Managed
Heating & Cooling
- Cooling Type: Central Air
- Heating Type: Forced Air, Natural Gas
Utilities
- Sewer: Public Sewer
- Water: Public
Structural Information
- Structure Type: House
- Construction: Frame, Other
- Basement: Yes
- Basement Desc.: Unfinished
- Roof: Other
- Windows: Double Pane Windows
- Square Feet: 4,208
- Sq. Ft. Source: Public Records
- Living Area: 2,935 Sq. Ft.
- Year Built: 2024
Lot Features
- Lot Size (Acres): 0.17
- Lot Size (Sq. Ft.): 7,405
Financial Considerations
- Association Fee: Yes
- Association Fee: $100
- Assoc Fee Freq.: Monthly
- Assoc Fee /Annual: $1,200
- Tax Amount: $7,006
- Tax Year: 2025
- Terms: Cash, Conventional, FHA, VA Loan
Disclosures and Reports
- Ownership: Individual
- Special Conditions: None
- Legal Description: LOT 22 BLOCK 1 SUNMARKE 1A 0.17 AM/L
- Exclusions: Personal Property and Staging Items.
- Property ID: R0610397
Listed by Full Circle Realty CO
Get Pre-Approved Today
Schools
Schools serving 17883 Herrera Dr
School District:Douglas County School District Re-1
| Name | Grades | Distance |
|---|---|---|
Legacy Point Elementary School 12736 South Red Rosa Circle, Parker, CO 80134 | K-5 | 0.3 mi |
Sagewood Middle School 4725 Fox Sparrow Road, Parker, CO 80134 | 6-8 | 4.6 mi |
Ponderosa High School 7007 Bayou Gulch Road, Parker, CO 80134 | 9-12 | 4 mi |
Disclaimer:
School attendance boundaries provided by ATTOM Data Solutions and are for reference only. Contact the school directly to verify enrollment eligibility.
Price & Sales History for 17883 Herrera Dr
Date
Details
Price
Change
Source
7/19/2024
Sold
$770,003
—
Public Record
Disclaimer: Historical sales information is derived from public records provided by the county offices. Information is not guaranteed and should be independently verified.

Tax History
Tax History for 17883 Herrera Dr
Year
Property Taxes
Change
Tax Assessment
Change
2025
$7,006
422%
$50,540
259%
2024
$1,343
-72%
$14,080
-62%
2023
$4,801
140%
$36,880
135%
2021
$2,002
-27%
$15,710
-27%
2022
$2,734
—
$21,620
—
Disclaimer: Historical tax information is derived from public records provided by the county offices. Information is not guaranteed and should be independently verified.
Estimate the Cost
Estimate the Cost for 17883 Herrera Dr
17883 Herrera Drive, Parker, CO 80134 (MLS# 3078370) is a Single Family property with 5 bedrooms and 3 full bathrooms. 17883 Herrera Drive is currently listed for $890,000 and was received on June 25, 2026. Want to learn more about 17883 Herrera Drive? Do you have questions about finding other Single Family real estate for sale in Parker? You can browse all Parker real estate or contact a Coldwell Banker agent to request more information.