
No photo available
$400,000 New to Website
Property Description
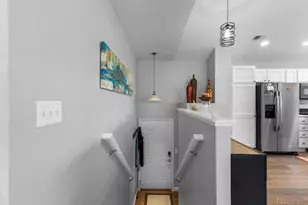
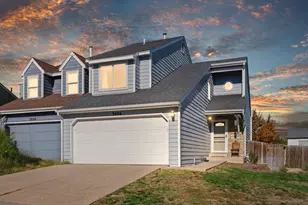
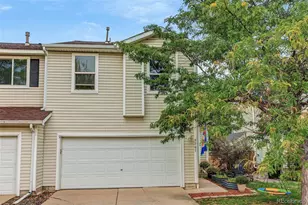
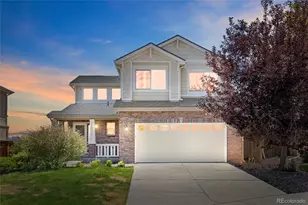
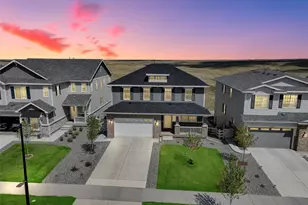
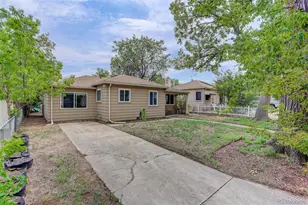
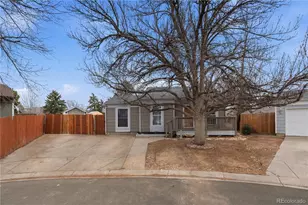
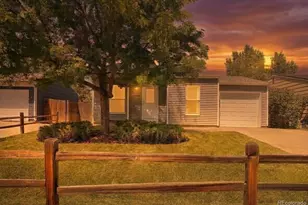
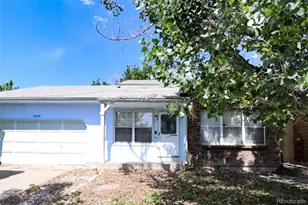
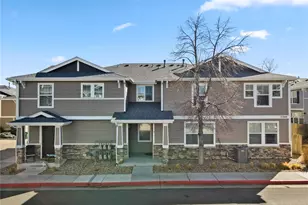
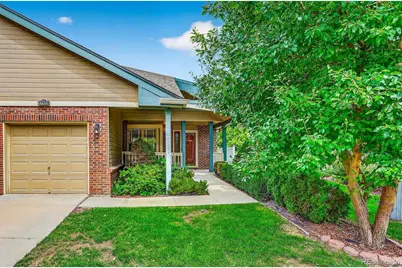
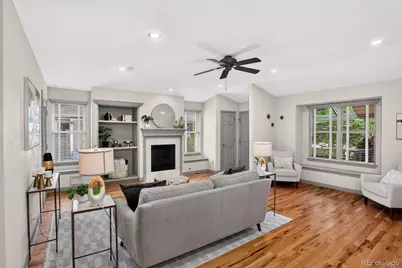
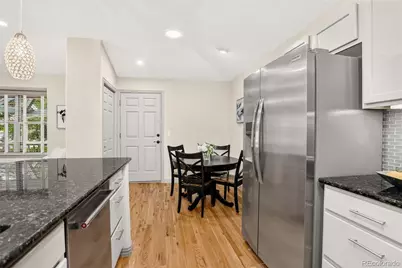
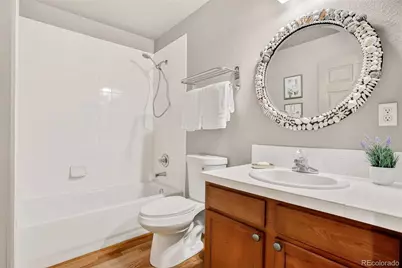
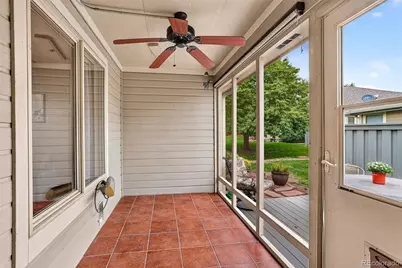
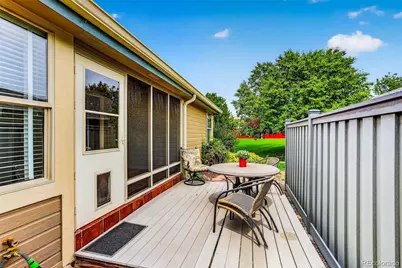
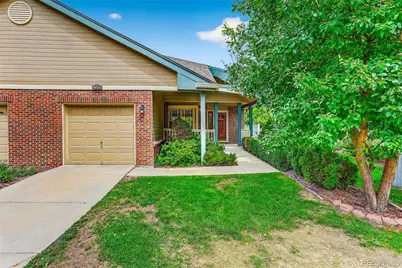
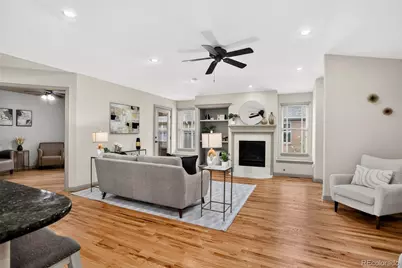
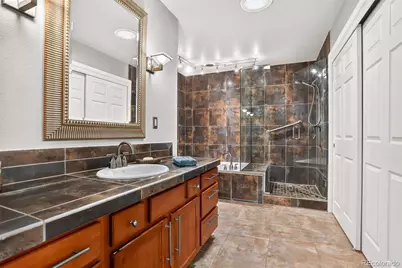
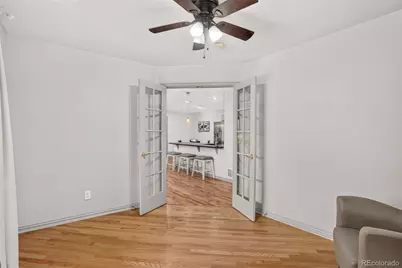
LOVE WHERE YOU LIVE! Stunning ranch-style paired home with an attached garage in an incredible Parker location! Natural light fills this beautifully maintained residence, creating a warm and welcoming atmosphere throughout. Gleaming wood floors enhance the bright interior, and the cozy gas fireplace sets the perfect tone for relaxing evenings. The open-concept living room, dining area, and kitchen offer an ideal layout for entertaining. The fully updated kitchen features modern cabinetry, stainless-steel appliances, and granite countertops, complemented by an eat-in bar for casual dining. Outdoor living shines with multiple spaces to enjoy, a covered front porch, screened-in sunroom, and an open deck with a privacy fence, offer options for morning coffee, evening gatherings, or quiet retreat. The spacious primary suite provides comfort and convenience with an ensuite bath and an impressive, oversized closet. The second room functions beautifully as a bedroom or a dedicated home office. A full hall bath offers privacy for guests, and the laundry room includes a utility sink and additional storage. Live worry-free with an HOA that covers exterior maintenance and insurance. This home is truly a hidden gem, located just moments from Trader Joe's, Costco, King Soopers, and Boondocks Fun Center, with easy access to Parker Road, Jordan Road, I-25, and E-470.
Full Property Details
Full Property Details for 17933 April's Way
Sign in to view more details. Local MLS Rules require you to be signed in. Not a member yet? Sign up now.
General
- Price: $400,000
- HOA FEE: $450/month
- Taxes: $2,735 (2025)
- Status: Active
- Type: Townhouse
- Source: MetroList_Colorado
- MLS ID: 1870220
- Updated: 9/4/2026
- Added to Site: 2 day(s) ago
Interior
- Interior Features: Ceiling Fan(s), Eat-in Kitchen, Granite Counters
- Fireplace: Yes
- Number of Fireplaces: 1
- Fireplace(s): Gas, Living Room, Gas, Living Room, Gas, Living Room
- Appliances: Dishwasher, Dryer, Microwave, Oven, Refrigerator, Washer
- Flooring: Tile, Wood
Rooms
Bathrooms
- Total Bathrooms: 2
- Full Bathrooms: 2
- Main Floor Baths: 2
Bedrooms
- Total Bedrooms: 2
- Bedrooms Main: 2
Other Rooms
- Laundry: Sink, In Unit
Additional Information
- Security/Safety: Carbon Monoxide Detector(s), Smoke Detector(s)
Exterior
- Porch/Patio/Deck: Covered, Deck, Front Porch, Patio
Parking
- Garage: Yes
- Garage Spaces: 1
- Total Spaces: 3
- Parking Features: Concrete
Location
- County: Douglas
- Subdivision: Glenns Of Cottonwood
- Direction Faces: South
School Information
- Elem School District: Douglas RE-1
- Midd School District: Douglas RE-1
- High School District: Douglas RE-1
- Elementary School: Pine Lane Prim/Inter
- Middle School: Sierra
- High School: Chaparral
Community
- Association: Yes
- Assoc. Name: Glenns of Cottonwood HOA
- Assoc. Fees Include: Insurance, Irrigation, Maintenance Grounds, Maintenance Structure, Snow Removal, Trash
- Pets Allowed: Yes
- Management Type: Self Managed
Heating & Cooling
- Cooling Type: Central Air
- Heating Type: Forced Air
Utilities
- Sewer: Public Sewer
- Utility Description: Cable Available, Electricity Available, Electricity Connected
Structural Information
- Structure Type: Townhouse
- Construction: Brick, Wood Siding
- Roof: Composition
- Common Walls: End Unit, 1 Common Wall
- Windows: Skylight(s), Window Coverings, Window Treatments
- Square Feet: 1,317
- Sq. Ft. Source: Public Records
- Living Area: 1,317 Sq. Ft.
- Year Built: 2000
- Property Condition: Updated/Remodeled
Lot Features
- Frontage: Public
- Street/Road Desc.: Paved
- Road Maintenance: Public Maintained Road
Financial Considerations
- Association Fee: Yes
- Association Fee: $450
- Assoc Fee Freq.: Monthly
- Assoc Fee /Annual: $5,400
- Tax Amount: $2,735
- Tax Year: 2025
- Terms: Cash, Conventional
Disclosures and Reports
- Ownership: Individual
- Special Conditions: None
- Legal Description: UNIT 12A BUILDING 12 GLENNS OF COTTONWOOD
- Exclusions: Sellers Personal Property and Staging items, Freezer in Garage.
- Property ID: R0427554
Buyer's Brokerage Compensation: Contact Listing Agent
Not binding unless confirmed by separate agreement among applicable parties.
Get Pre-Approved Today
Schools
Schools serving 17933 April's Way
School District:Douglas County School District Re-1
| Name | Grades | Distance |
|---|---|---|
Pine Lane Elementary School 6485 East Ponderosa Circle, Parker, CO 80138 | K-6 | 1.3 mi |
Sierra Middle School 6651 East Pine Lane Avenue, Parker, CO 80138 | 7-8 | 1 mi |
Chaparral High School 15655 Brookstone Drive, Parker, CO 80138 | 9-12 | 1.7 mi |
Disclaimer:
School attendance boundaries provided by ATTOM Data Solutions and are for reference only. Contact the school directly to verify enrollment eligibility.
Price & Sales History for 17933 April's Way
Date
Details
Price
Change
Source
12/08/2023
Sold
$450,000
—
Public Record
Disclaimer: Historical sales information is derived from public records provided by the county offices. Information is not guaranteed and should be independently verified.

Tax History
Tax History for 17933 April's Way
Year
Property Taxes
Change
Tax Assessment
Change
2024
$2,272
—
$28,360
6%
2024
$2,272
—
$26,670
—
2023
$2,263
10%
$26,670
29%
2022
$2,064
45%
$20,630
-3%
2021
$1,422
14%
$21,220
10%
2020
$1,246
-1%
$19,320
—
2019
$1,256
21%
$19,320
13%
2018
$1,038
5%
$17,070
—
2017
$991
22%
$17,070
10%
2016
$812
-5%
$15,460
—
2015
$859
-45%
$15,460
25%
2013
$1,548
—
$12,410
—
Disclaimer: Historical tax information is derived from public records provided by the county offices. Information is not guaranteed and should be independently verified.
Estimate the Cost
Estimate the Cost for 17933 April's Way
17933 Aprils Way, Parker, CO 80134 (MLS# 1870220) is a Townhouse property with 2 bedrooms and 2 full bathrooms. 17933 Aprils Way is currently listed for $400,000 and was received on September 03, 2026. This property is listed by Rae Marie Heard from our South Metro Office.Want to learn more about 17933 Aprils Way? Do you have questions about finding other Townhouse real estate for sale in Parker? You can browse all Parker real estate or contact a Coldwell Banker agent to request more information.