
This is a carousel with tiles that activate property listing cards. Use the previous and next buttons to navigate.
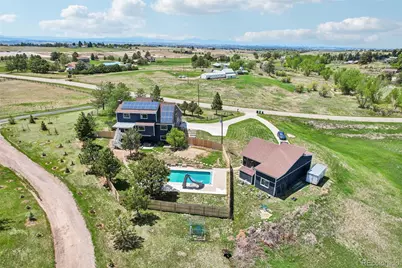
$1,000,000
This is a carousel with tiles that activate property listing cards. Use the previous and next buttons to navigate.
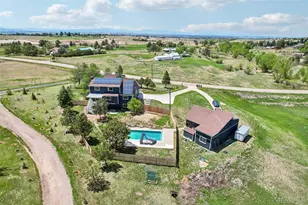

Full Property Details for 8394 Crestview Dr
Sign in to view more details. Local MLS Rules require you to be signed in. Not a member yet? Sign up now.
General
- Sold For: $1,000,000
- HOA FEE: $6/month
- HOA FEE FREQ.: Annually
- Taxes: $6,199 (2025)
- Status: Closed
- Type: Single Family
- Source: MetroList_Colorado
- MLS ID: 3950985
- Added to Site: 131 day(s) ago
Interior
- Interior Features: Butcher Counters, Ceiling Fan(s), Granite Counters, In-Law Floorplan, Kitchen Island, Open Floorplan, Primary Suite, Vaulted Ceiling(s), Walk-In Closet(s)
- Fireplace: Yes
- Number of Fireplaces: 2
- Fireplace(s): Basement, Gas, Great Room, Wood Burning, Basement, Gas, Great Room, Wood Burning, Basement, Gas, Great Room, Wood Burning
- Flooring: Carpet, Tile, Vinyl
Rooms
Bathrooms
- Total Bathrooms: 4
- Full Bathrooms: 1
- 3/4 Bathrooms: 2
- Half Bathrooms: 1
- Main Floor Baths: 2
- Basement Baths: 1
Bedrooms
- Total Bedrooms: 4
Other Rooms
- Laundry: In Unit
Additional Information
- Pool: Yes
- Pool Description: Outdoor Pool, Private
- Security/Safety: Carbon Monoxide Detector(s), Smoke Detector(s)
Exterior
- Exterior Features: Lighting, Private Yard
- Porch/Patio/Deck: Deck, Front Porch, Patio
Parking
- Garage: Yes
- Garage Spaces: 5
- Total Spaces: 5
- Parking Features: Concrete, Dry Walled, Insulated Garage, Smart Garage Door
Location
- County: Douglas
- Subdivision: Crestview
- Driving Directions: From Parker Rd, turn east onto Hilltop Rd. Turn left onto Crest View Dr and house will be on the right.
- Direction Faces: West
School Information
- Elem School District: Douglas RE-1
- Midd School District: Douglas RE-1
- High School District: Douglas RE-1
- Elementary School: Iron Horse
- Middle School: Cimarron
- High School: Legend
Community
- Association: Yes
- Assoc. Name: Crestview HOA
- Pets Allowed: Yes
- Management Type: Voluntary
Heating & Cooling
- Cooling Type: Central Air
- Heating Type: Forced Air, Natural Gas
Utilities
- Sewer: Septic Tank
- Water: Well
Structural Information
- Architectural Style: A-Frame
- Structure Type: House
- Construction: Wood Siding
- Basement: Yes
- Basement Desc.: Bath/Stubbed, Daylight, Exterior Entry, Finished, Full, Interior Entry, Walk-Out Access
- Roof: Composition
- Windows: Double Pane Windows, Skylight(s)
- Square Feet: 3,242
- Sq. Ft. Source: Public Records
- Living Area: 3,198 Sq. Ft.
- Year Built: 1985
Lot Features
- Lot Size (Acres): 6.11
- Lot Size (Sq. Ft.): 266,151
- Street/Road Desc.: Paved
- Road Maintenance: Public Maintained Road
- Fence: Yes
- Irrigation System: Sprinkler-Pivot
- Lot Features: Rolling Slope, Sprinklers In Front, Sprinklers In Rear
- Trees/Vegetation: Cleared, Grassed
- Zoning: RR
- Fencing (Description): Partial
Financial Considerations
- Association Fee: Yes
- Association Fee: $75
- Assoc Fee Freq.: Annually
- Assoc Fee /Annual: $75
- Tax Amount: $6,199
- Tax Year: 2025
- Terms: Cash, Conventional, FHA, VA Loan
Disclosures and Reports
- Ownership: Individual
- Special Conditions: None
- Legal Description: LOT 24 CREST VIEW 1 6.11 AM/L
- Exclusions: Seller Personal Property
- Property ID: R0135870
Listed by Greenwood Estates Realty LLC
Sold by Ankeney Real Estate, Inc
Listing agent
Greenwood Estates Realty LLC
303-517-0345

 NMLS#: 1598647
Schools serving 8394 Crestview Dr
| Name | Grades | Distance |
|---|---|---|
Iron Horse Elementary School 20151 Tallman Drive, Parker, CO 80138 | K-5 | 2.6 mi |
Cimarron Middle School 12130 Canterberry Pkwy, Parker, CO 80134 | 6-8 | 1 mi |
Legend High School 22219 Hilltop Road, Parker, CO 80138 | 9-12 | 1.1 mi |
This is a carousel with tiles that activate property listing cards. Use the previous and next buttons to navigate.
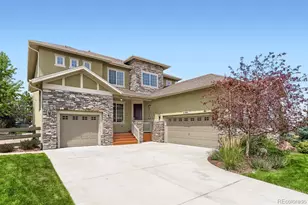
- Single Family
- Active
- Updated 10 days ago
- 4Beds
- 4Total Baths
- 4,346Sq. Ft.
- MLS # 7463596


- Single Family
- Active
- 4Beds
- 4Total Baths
- 4,721Sq. Ft.
- MLS # 3759835
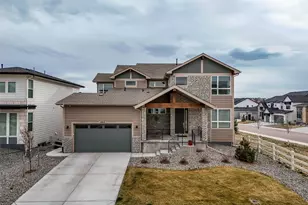
- Single Family
- Active
- 4Beds
- 4Total Baths
- 5,710Sq. Ft.
- MLS # 7355343
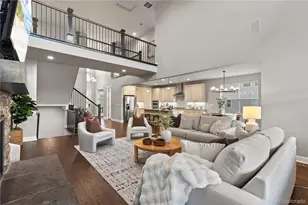
- Single Family
- Active
- Updated 5 days ago
- 4Beds
- 4Total Baths
- 5,169Sq. Ft.
- MLS # 3409889

This is a carousel with tiles that activate property listing cards. Use the previous and next buttons to navigate.
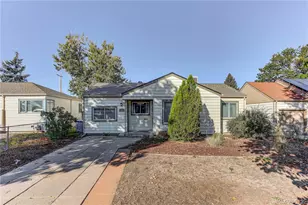
- Single Family
- Active
- Updated 2 days ago
- 3Beds
- 2Total Baths
- 1,656Sq. Ft.
- MLS # 9869482

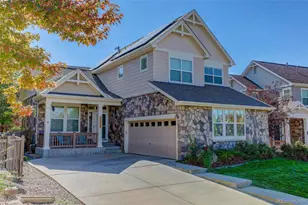
- Single Family
- Active
- Updated 4 days ago
- 3Beds
- 3Total Baths
- 2,607Sq. Ft.
- MLS # 9133296

- Single Family
- Active
- Updated 1 day ago
- 4Beds
- 4Total Baths
- 2,397Sq. Ft.
- MLS # 3695286

- Single Family
- Active
- Updated 5 days ago
- 3Beds
- 3Total Baths
- 2,649Sq. Ft.
- MLS # 4819813
This is a carousel with tiles that activate property listing cards. Use the previous and next buttons to navigate.

- Townhouse
- Active
- Updated 3 days ago
- 2Beds
- 2Total Baths
- 1,258Sq. Ft.
- MLS # 7186116
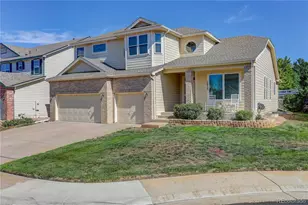
- Single Family
- Active
- Updated 2 days ago
- 3Beds
- 3Total Baths
- 4,337Sq. Ft.
- MLS # 7143991

- Single Family
- Active
- Updated 5 days ago
- 3Beds
- 2Total Baths
- 1,621Sq. Ft.
- MLS # 2759399
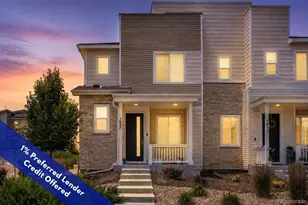
- Duplex
- Active
- Updated 4 days ago
- 3Beds
- 3Total Baths
- 1,474Sq. Ft.
- MLS # 1527551
This is a carousel with tiles that activate property listing cards. Use the previous and next buttons to navigate.

- Single Family
- Closed
- 4Beds
- 4Total Baths
- 5,663Sq. Ft.
- MLS # 6843209
Sold by eXp Realty, LLC
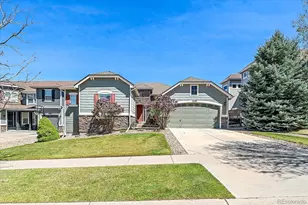
- Single Family
- Closed
- 5Beds
- 4Total Baths
- 4,656Sq. Ft.
- MLS # 9249398
Sold by The Linear Group LLC

- Single Family
- Closed
- 5Beds
- 4Total Baths
- 4,506Sq. Ft.
- MLS # 3129594
Sold by Compass - Denver
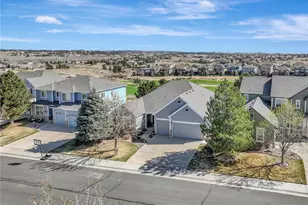
- Single Family
- Closed
- 5Beds
- 3Total Baths
- 4,808Sq. Ft.
- MLS # 8046306
Sold by Equity Colorado Real Estate
8394 Crestview Drive, Parker, CO 80138 (MLS# 3950985) is a Single Family property that was sold at $1,000,000 on July 08, 2026. Want to learn more about 8394 Crestview Drive? Do you have questions about finding other Single Family real estate for sale in Parker? You can browse all Parker real estate or contact a Coldwell Banker agent to request more information.