No photo available
$1,347,000 New to Website
Property Description
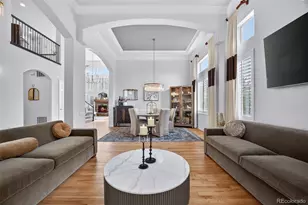
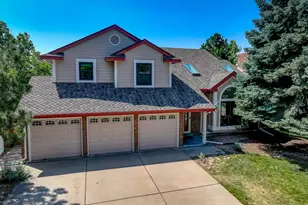

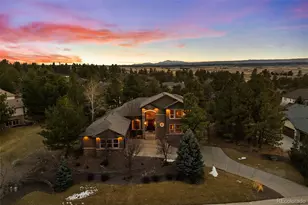
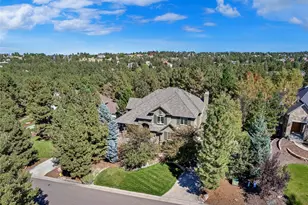
Nestled on over 2 acres in prestigious Misty Pines, this exceptional 5+ bedroom Cape Cod-inspired estate offers classic architectural details, timeless elegance, and an opportunity for multi-generational living. The driveway winds past the inviting covered front porch, where peaceful mornings and Rocky Mountain sunsets become part of everyday life. Inside, over 5,600 finished SQFT showcase hardwood floors, extensive custom millwork, coffered ceilings, elegant wainscoting, pocket French doors, columns, and skylights. Elegant living and dining rooms flow into the spacious family room, where separate French doors open to an expansive deck blending indoor and outdoor living seamlessly. The gourmet kitchen features a distinctive octagonal island for dining, prep and serving, slab granite countertops, custom cabinetry, Sub-Zero refrigerator, stainless appliances, induction cooktop, beverage cooler, built-in desk, and sunny breakfast nook. A main-floor guest suite with private bath offers exceptional flexibility, plus an additional office or bedroom. Upstairs, the luxurious primary suite offers a fireplace, skylights, walk-in closet, and a beautifully remodeled spa inspired marble and granite bath with heated floors, elegant soaking tub, and walk-in shower. The expansive walk-out lower level is perfectly suited for multi-generational living, offering the privacy and functionality of a separate living space. Complete with a spacious great room, kitchenette with wet bar, non-conforming bedroom with an oversized walk-in closet, full bath, steam room, and access to the covered patio and fenced backyard, is ideal for long-term guests or relaxing with friends and family. Surrounded by mature trees, open space, and gorgeous views, this remarkable property offers the tranquility of country living just minutes from The Pinery Country Club, Bingham Lake, scenic trails, and top-rated schools. A rare opportunity to own one of Parker's premier luxury acreage estates.
Full Property Details
Full Property Details for 8634 Selly Rd
Sign in to view more details. Local MLS Rules require you to be signed in. Not a member yet? Sign up now.
General
- Price: $1,347,000
- HOA FEE: $13/month
- HOA FEE FREQ.: Annually
- Taxes: $7,680 (2025)
- Status: Active
- Type: Single Family
- Source: MetroList_Colorado
- MLS ID: 4609954
- Updated: 7/9/2026
- Added to Site: 1 day(s) ago
Interior
- Interior Features: Breakfast Bar, Built-in Features, Ceiling Fan(s), Central Vacuum, Eat-in Kitchen, Entrance Foyer, Five Piece Bath, Granite Counters, High Ceilings, In-Law Floorplan, Kitchen Island, Open Floorplan, Pantry, Primary Suite, Quartz Counters, Radon Mitigation System, Sauna, Stone Counters, Walk-In Closet(s), Wet Bar
- Fireplace: Yes
- Number of Fireplaces: 3
- Fireplace(s): Basement, Bedroom, Family Room, Gas, Gas Log, Primary Bedroom, Basement, Bedroom, Family Room, Gas, Gas Log, Primary Bedroom, Basement, Bedroom, Family Room, Gas, Gas Log, Primary Bedroom
- Appliances: Bar Fridge, Convection Oven, Cooktop, Dishwasher, Disposal, Dryer, Microwave, Oven, Refrigerator, Self Cleaning Oven, Washer, Wine Cooler
- Flooring: Carpet, Tile, Wood
Rooms
Bathrooms
- Total Bathrooms: 5
- Full Bathrooms: 3
- 3/4 Bathrooms: 1
- Half Bathrooms: 1
- Main Floor Baths: 2
- Basement Baths: 1
Bedrooms
- Total Bedrooms: 5
- Bedrooms Main: 2
Other Rooms
- Laundry: Sink
Additional Information
- Spa: Yes
- Spa Description: Steam Room
- Security/Safety: Security System, Smart Cameras
Exterior
- Exterior Features: Garden, Private Yard, Rain Gutters
- Porch/Patio/Deck: Covered, Deck, Front Porch, Patio
Parking
- Garage: Yes
- Garage Spaces: 3
- Total Spaces: 3
- Parking Features: Concrete, Dry Walled, Exterior Access Door, Finished Garage, Insulated Garage, Lighted, Oversized
Location
- County: Douglas
- Subdivision: Misty Pines
- Direction Faces: Southwest
School Information
- Elem School District: Douglas RE-1
- Midd School District: Douglas RE-1
- High School District: Douglas RE-1
- Elementary School: Northeast
- Middle School: Sagewood
- High School: Ponderosa
Community
- Association: Yes
- Assoc. Name: Misty Pines HOA
- Pets Allowed: Yes
- Management Type: Self Managed
Heating & Cooling
- Cooling Type: Central Air
- Heating Type: Forced Air, Natural Gas, Radiant Floor
Utilities
- Gas: Yes
- Sewer: Public Sewer
- Water: Public
- Utility Description: Cable Available, Electricity Connected, Natural Gas Connected, Phone Available
Structural Information
- Structure Type: House
- Construction: Brick, Frame
- Basement: Yes
- Basement Desc.: Cellar, Finished, Full, Sump Pump, Walk-Out Access
- Roof: Spanish Tile
- Windows: Bay Window(s), Double Pane Windows, Skylight(s), Window Coverings
- Square Feet: 6,028
- Sq. Ft. Source: Appraiser
- Living Area: 5,679 Sq. Ft.
- Year Built: 1992
- Property Condition: Updated/Remodeled
Lot Features
- Property View: Mountain(s), Valley
- Mountain views: Yes
- Lot Size (Acres): 2.3
- Lot Size (Sq. Ft.): 100,188
- Lot Features: Corner Lot, Meadow
- Zoning: ER
Financial Considerations
- Association Fee: Yes
- Association Fee: $150
- Assoc Fee Freq.: Annually
- Assoc Fee /Annual: $150
- Tax Amount: $7,680
- Tax Year: 2025
- Terms: Cash, Conventional, VA Loan
Disclosures and Reports
- Ownership: Individual
- Special Conditions: None
- Legal Description: LOT 60 MISTY PINES # 2 2.296 AM/L
- Exclusions: Personal items, antique wall sconces in bedroom of main floor suite
- Property ID: R0328151
Listed by Kentwood Real Estate DTC, LLC
Get Pre-Approved Today
Schools
Schools serving 8634 Selly Rd
School District:Douglas County School District Re-1
| Name | Grades | Distance |
|---|---|---|
Mountain View Elementary School, Parker, CO 8502 Pinery Parkway, Parker, CO 80134 | K-2 | 0.5 mi |
Northeast Elementary School, Parker, CO 6598 Colorado 83, Parker, CO 80134 | 3-5 | 11.1 mi |
Sagewood Middle School 4725 Fox Sparrow Road, Parker, CO 80134 | 6-8 | 1.3 mi |
Ponderosa High School 7007 Bayou Gulch Road, Parker, CO 80134 | 9-12 | 1.7 mi |
Disclaimer:
School attendance boundaries provided by ATTOM Data Solutions and are for reference only. Contact the school directly to verify enrollment eligibility.
Price & Sales History for 8634 Selly Rd
Date
Details
Price
Change
Source
5/29/2020
Sold
$899,000
—
Public Record
Disclaimer: Historical sales information is derived from public records provided by the county offices. Information is not guaranteed and should be independently verified.

Tax History
Tax History for 8634 Selly Rd
Year
Property Taxes
Change
Tax Assessment
Change
2024
$6,564
—
$89,990
9%
2024
$6,564
-1%
$82,310
—
2023
$6,636
30%
$82,310
31%
2021
$5,111
4%
$62,610
3%
2022
$4,909
4%
$60,860
6%
2020
$4,714
—
$57,480
—
2019
$4,733
5%
$57,480
7%
2018
$4,519
8%
$53,940
—
2017
$4,183
4%
$53,940
7%
2016
$4,006
-2%
$50,580
—
2015
$4,108
-2%
$50,580
10%
2013
$4,191
—
$46,130
—
Disclaimer: Historical tax information is derived from public records provided by the county offices. Information is not guaranteed and should be independently verified.
Estimate the Cost
Estimate the Cost for 8634 Selly Rd
8634 Selly Road, Parker, CO 80134 (MLS# 4609954) is a Single Family property with 5 bedrooms, 3 full bathrooms and 2 partial bathrooms. 8634 Selly Road is currently listed for $1,347,000 and was received on July 09, 2026. Want to learn more about 8634 Selly Road? Do you have questions about finding other Single Family real estate for sale in Parker? You can browse all Parker real estate or contact a Coldwell Banker agent to request more information.