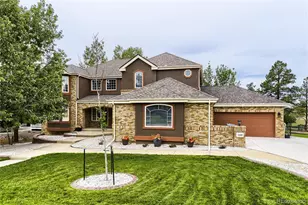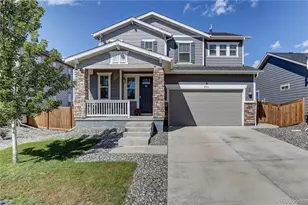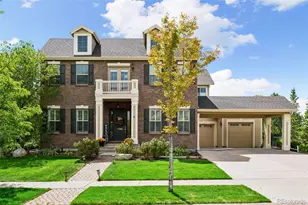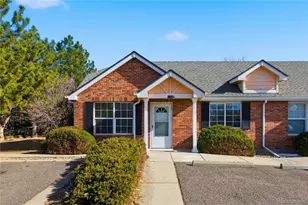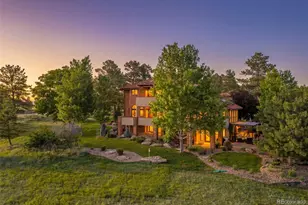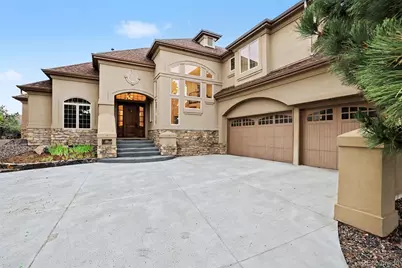
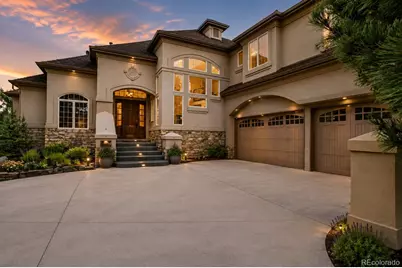
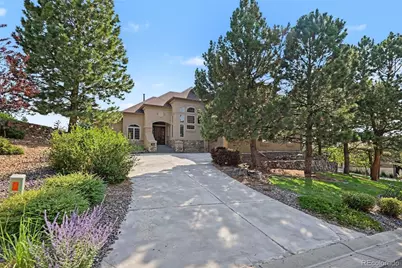

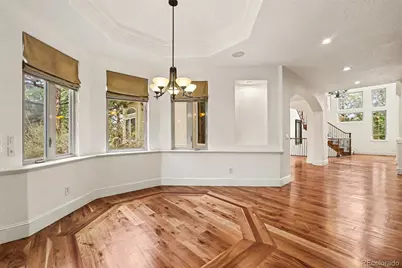
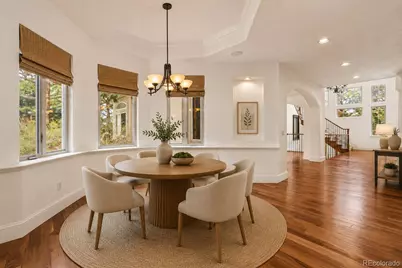
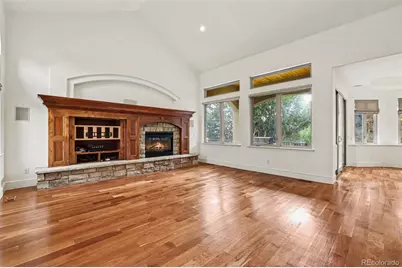
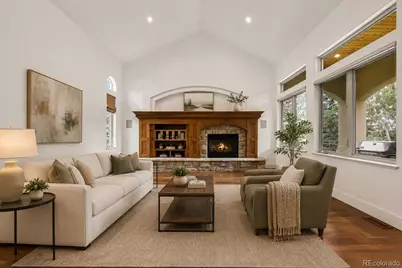

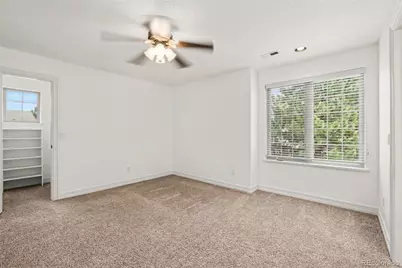
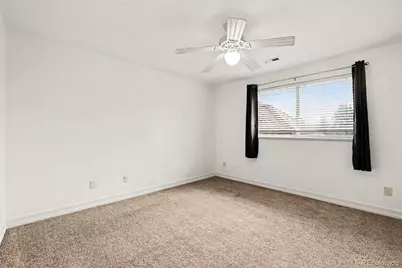
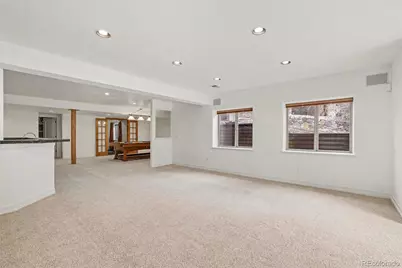
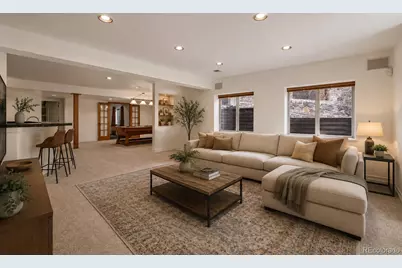
This is a carousel with tiles that activate property listing cards. Use the previous and next buttons to navigate.
$1,200,000 New to Website
Get directions
View more dates
Join us at 9132 Scenic Pine Drive on:
- Open House: 12:00 PM - 2:00 PM
Sunday 8/16 12:00 PM - 2:00 PM
9132 Scenic Pine Drive,Parker, CO 801349132 Scenic Pine DriveParkerCO80134
This is a carousel with tiles that activate property listing cards. Use the previous and next buttons to navigate.
Full Property Details for 9132 Scenic Pine Dr
Sign in to view more details. Local MLS Rules require you to be signed in. Not a member yet? Sign up now.
General
- Price: $1,200,000
- HOA FEE: $33/month
- HOA FEE FREQ.: Annually
- Taxes: $9,879 (2025)
- Status: Active
- Type: Single Family
- Source: MetroList_Colorado
- MLS ID: 5860060
- Updated: 8/10/2026
- Added to Site: Today
Interior
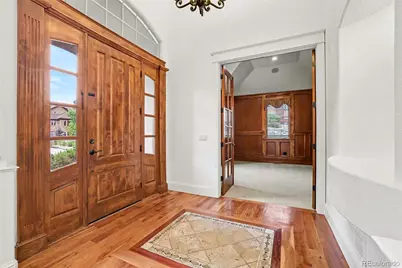
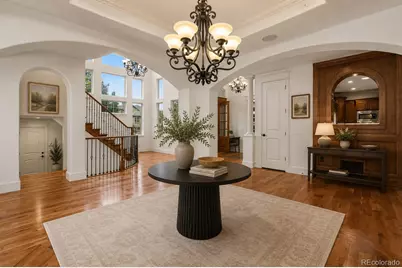
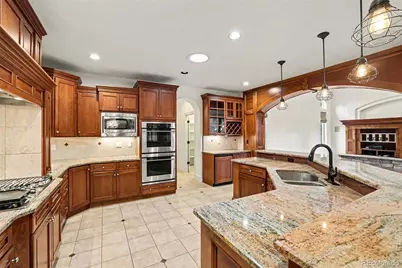
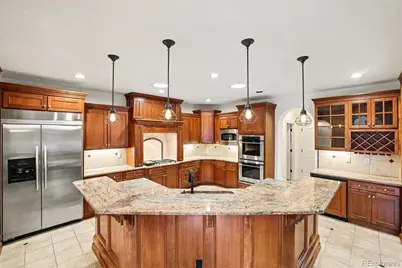
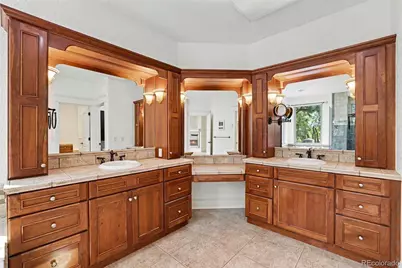
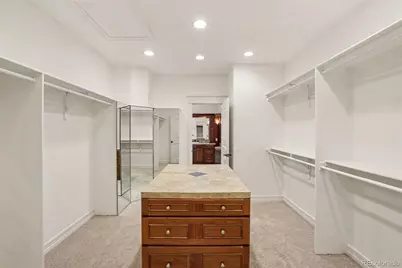
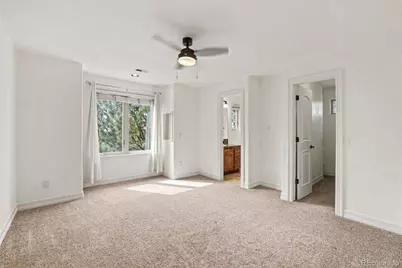
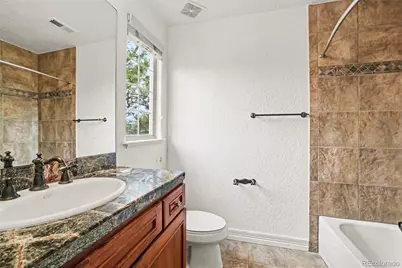
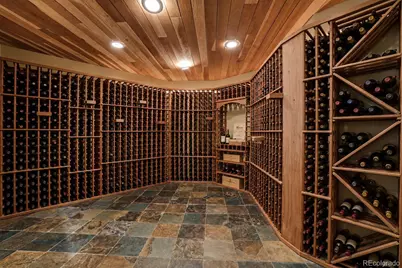
- Interior Features: Ceiling Fan(s), Entrance Foyer, Five Piece Bath, Granite Counters, High Ceilings, Jack & Jill Bathroom, Kitchen Island, Open Floorplan, Pantry, Primary Suite, Sound System, Hot Tub, Vaulted Ceiling(s), Walk-In Closet(s), Wet Bar
- Fireplace: Yes
- Number of Fireplaces: 2
- Fireplace(s): Bedroom, Family Room, Gas, Living Room, Primary Bedroom, Recreation Room, Bedroom, Family Room, Gas, Living Room, Primary Bedroom, Recreation Room, Bedroom, Family Room, Gas, Living Room, Primary Bedroom, Recreation Room
- Appliances: Bar Fridge, Cooktop, Dishwasher, Disposal, Double Oven, Dryer, Microwave, Range, Range Hood, Refrigerator, Washer
- Furnishings: Unfurnished
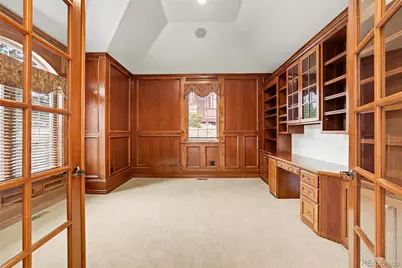
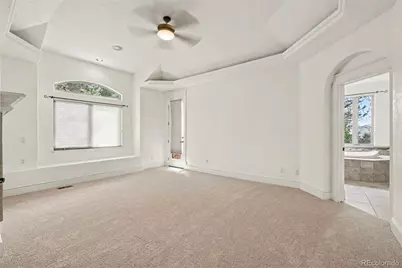
- Flooring: Carpet, Tile, Wood
Rooms
Bathrooms
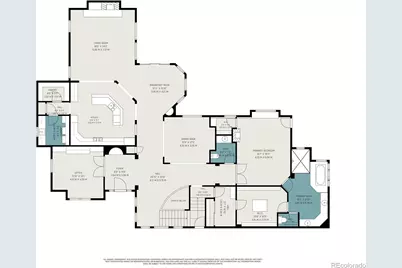
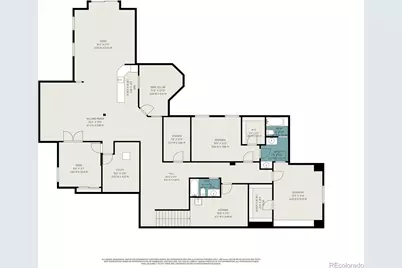
- Total Bathrooms: 7
- Full Bathrooms: 6
- 1/4 Bathrooms: 1
- Main Floor Baths: 2
- Basement Baths: 2
Bedrooms
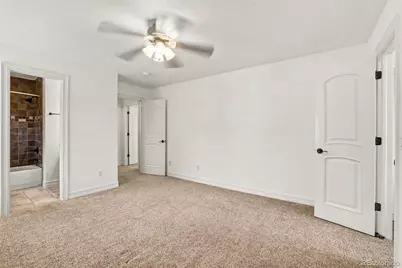
- Total Bedrooms: 6
- Bedrooms Main: 1
Other Rooms
- Laundry: Sink, In Unit
Additional Information
- Spa: Yes
- Spa Description: Bath
- Security/Safety: Carbon Monoxide Detector(s), Smoke Detector(s)
Exterior
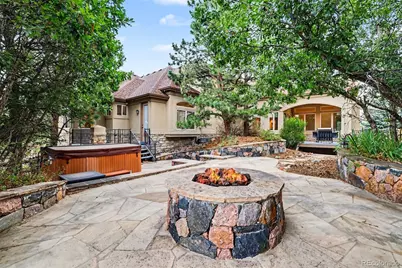
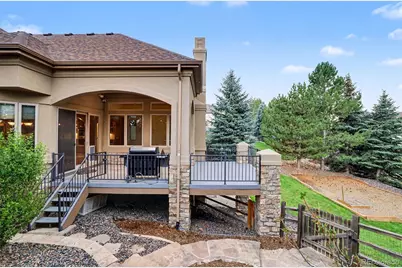
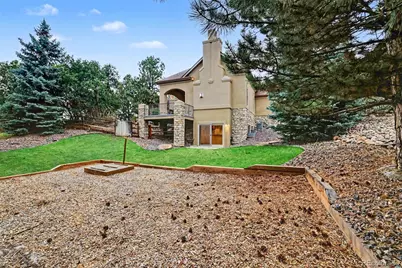
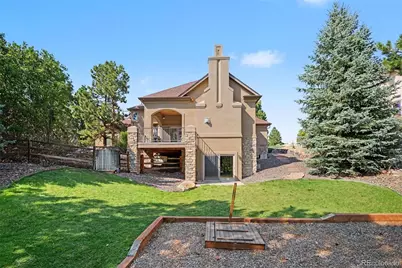
- Exterior Features: Barbecue, Fire Pit, Gas Grill, Lighting, Private Yard, Rain Gutters
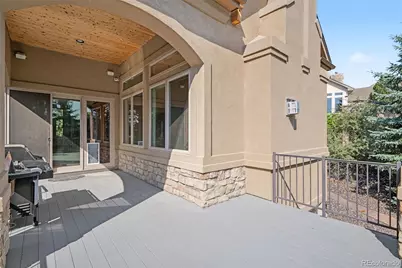
- Porch/Patio/Deck: Covered, Deck
Parking
- Garage: Yes
- Garage Spaces: 3
- Total Spaces: 3
Location
- County: Douglas
- Subdivision: Timbers at the Pinery
- Driving Directions: Please use GPS for best directions from your starting location. From Parker Road head East on S Pinery Parkway for approx 2.5 miles. Turn right onto Forest View Rd, then turn left onto Scenic Pine Drive, the house will be on your right.
School Information
- Elem School District: Douglas RE-1
- Midd School District: Douglas RE-1
- High School District: Douglas RE-1
- Elementary School: Northeast
- Middle School: Sagewood
- High School: Ponderosa
Community
- Association: Yes
- Assoc. Name: Timbers at The Pinery Filing No. 24 Homeowners Ass
- Assoc. Fees Include: Road Maintenance, Snow Removal, Trash
- Pets Allowed: Yes
- Management Type: Professionally Managed
Heating & Cooling
- Cooling Type: Central Air
- Heating Type: Forced Air
Utilities
- Gas: Yes
- Sewer: Public Sewer
- Water: Public
- Utility Description: Cable Available, Electricity Connected, Natural Gas Connected, Phone Available
Structural Information
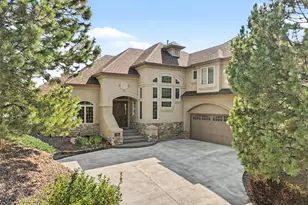
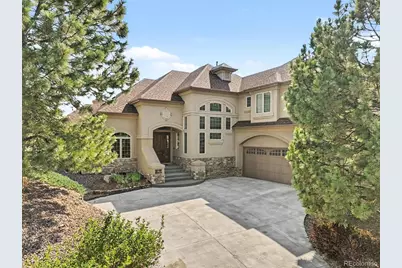
- Architectural Style: Traditional
- Structure Type: House
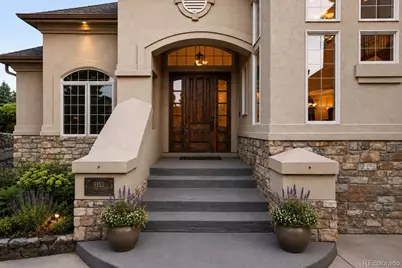
- Construction: Frame, Rock, Stucco, Wood Siding
- Basement: Yes
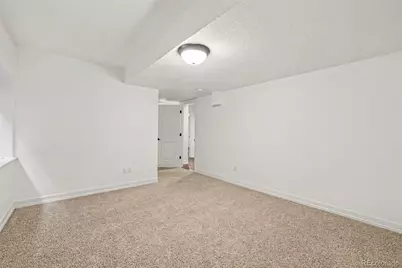
- Basement Desc.: Finished, Full, Walk-Out Access
- Roof: Shingle
- Windows: Double Pane Windows, Window Coverings
- Square Feet: 6,918
- Sq. Ft. Source: Public Records
- Living Area: 6,617 Sq. Ft.
- Year Built: 2005
Lot Features
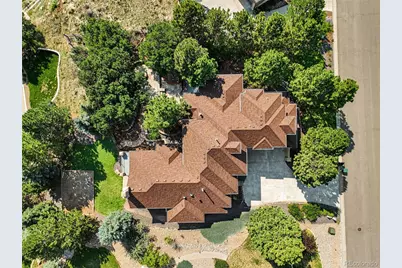
- Lot Size (Acres): 0.49
- Lot Size (Sq. Ft.): 21,301
- Frontage: Public
- Street/Road Desc.: Paved
- Road Maintenance: Public Maintained Road
- Fence: Yes
- Lot Features: Irrigated, Landscaped, Sprinklers In Front, Sprinklers In Rear
- Trees/Vegetation: Grassed
- Zoning: PDU
- Fencing (Description): Full
Financial Considerations
- Association Fee: Yes
- Association Fee: $390
- Assoc Fee Freq.: Annually
- Assoc Fee /Annual: $390
- Tax Amount: $9,879
- Tax Year: 2025
- Terms: Cash, Conventional, FHA, Jumbo, VA Loan
Disclosures and Reports
- Ownership: Individual
- Special Conditions: None
- Legal Description: LOT 80 THE PINERY FILING 24B 0.489 AM/L
- Exclusions: Seller's Personal Property.
- Property ID: R0437080
Listed by Orchard Brokerage LLC
Schools serving 9132 Scenic Pine Dr
| Name | Grades | Distance |
|---|---|---|
Mountain View Elementary School, Parker, CO 8502 Pinery Parkway, Parker, CO 80134 | K-2 | 1 mi |
Northeast Elementary School, Parker, CO 6598 Colorado 83, Parker, CO 80134 | 3-5 | 11.8 mi |
Sagewood Middle School 4725 Fox Sparrow Road, Parker, CO 80134 | 6-8 | 1.4 mi |
Ponderosa High School 7007 Bayou Gulch Road, Parker, CO 80134 | 9-12 | 2.1 mi |
Price & Sales History for 9132 Scenic Pine Dr
Tax History for 9132 Scenic Pine Dr
Estimate the Cost for 9132 Scenic Pine Dr
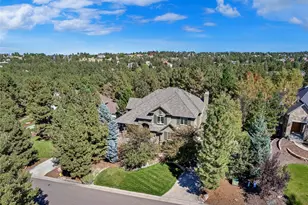
9132 Scenic Pine Drive, Parker, CO 80134 (MLS# 5860060) is a Single Family property with 6 bedrooms, 6 full bathrooms and 1 partial bathroom. 9132 Scenic Pine Drive is currently listed for $1,200,000 and was received on August 10, 2026. Want to learn more about 9132 Scenic Pine Drive? Do you have questions about finding other Single Family real estate for sale in Parker? You can browse all Parker real estate or contact a Coldwell Banker agent to request more information.