No photo available
$2,599,000
Property Description
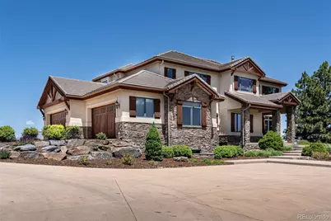
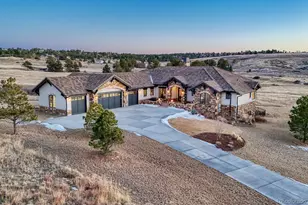
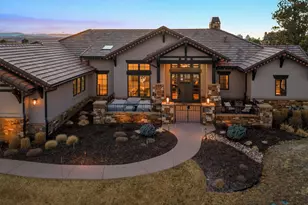
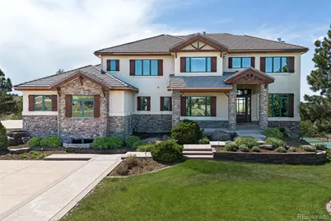
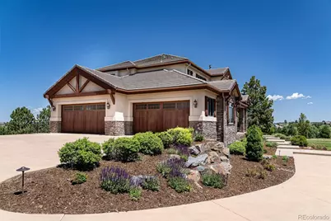
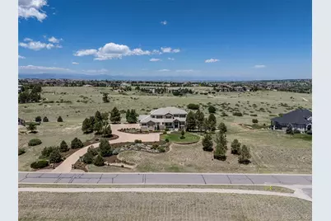
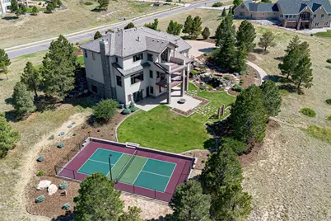
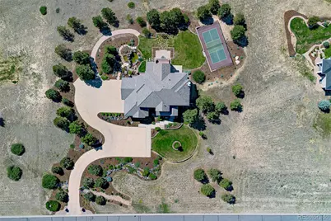
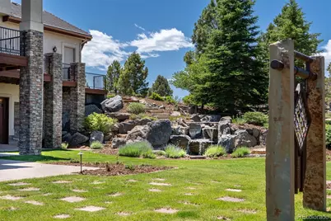
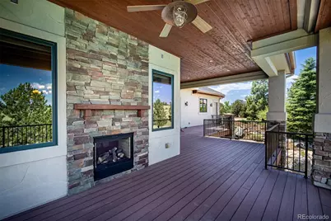
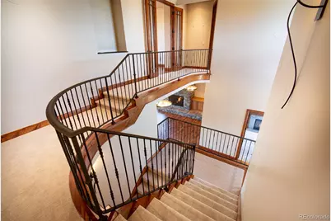
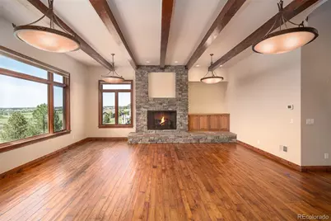
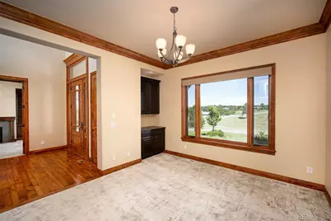
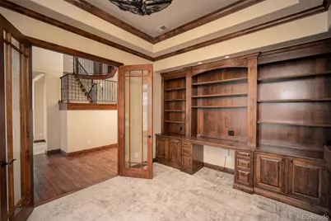
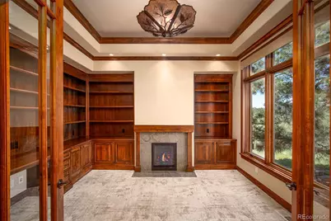
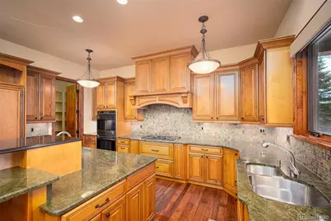
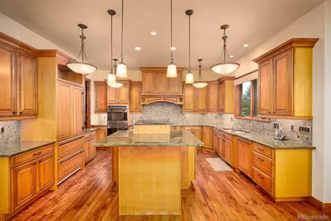
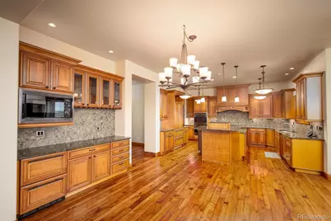
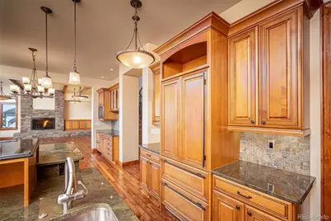
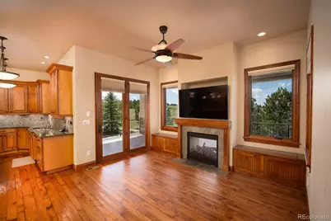
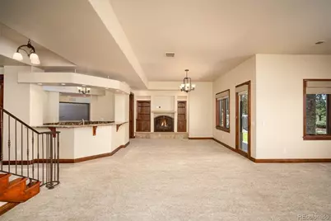
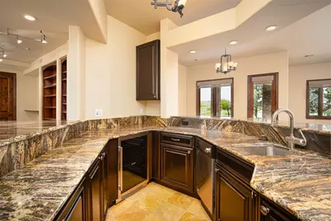
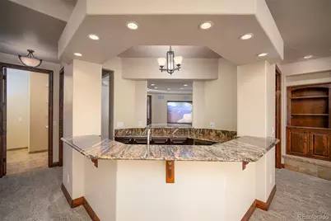
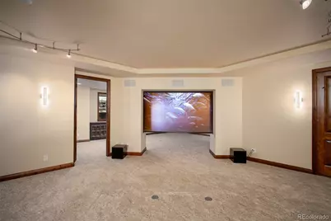
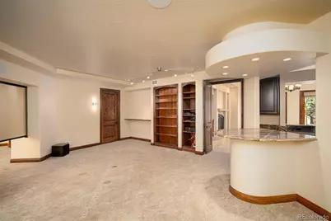
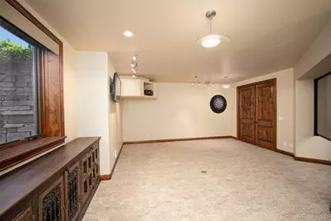
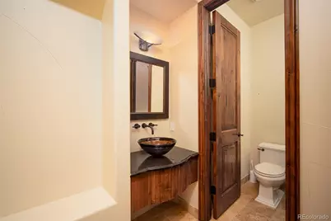
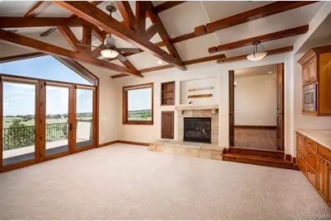
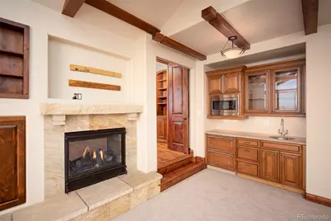
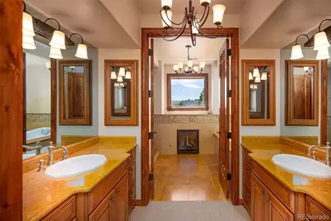
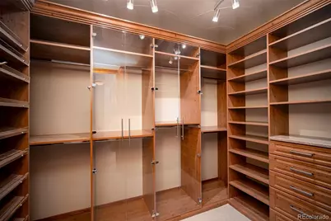
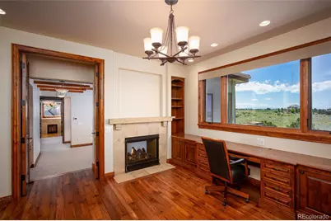
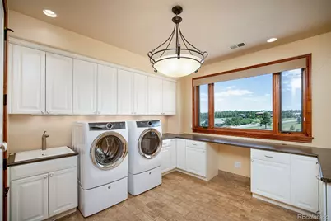
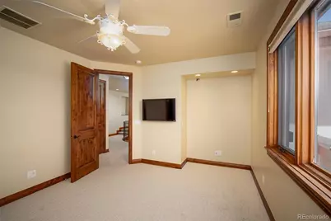
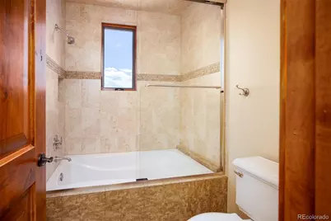
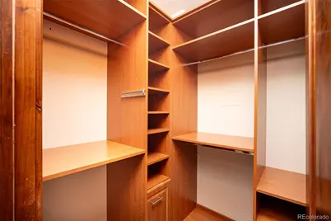
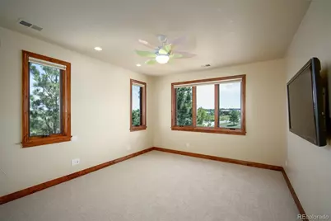
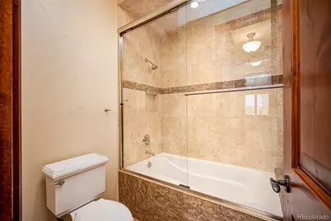
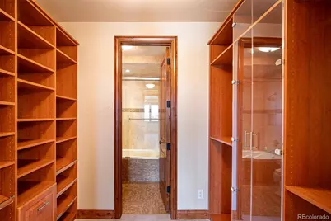
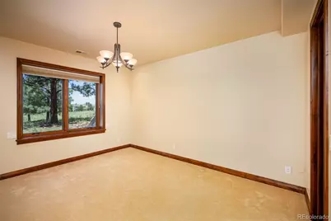
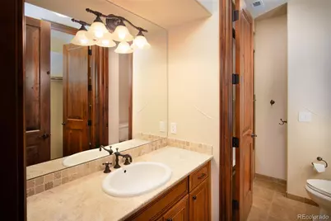
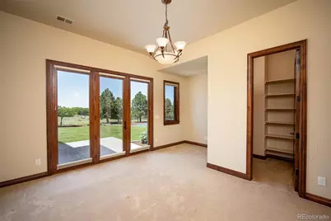
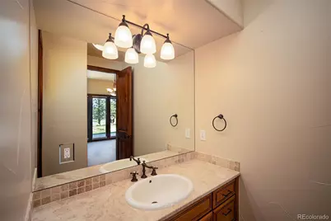
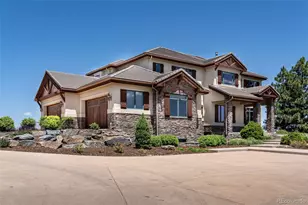
Nestled on 1.99 private acres with breathtaking unobstructed mountain views and backing to open space, this exceptional custom mountain contemporary estate seamlessly blends entertaining with everyday living. Rich hardwood flooring, extensive custom millwork, exposed timber accents and stone details create an inviting atmosphere throughout the home's expansive interior. The gourmet kitchen is designed for entertaining with custom cabinetry, premium stone countertops, a generous center island that flows effortlessly into the dramatic great room featuring a floor-to-ceiling fireplace with walls of windows. A distinguished executive office showcases custom built-ins, integrated workspace and a fireplace. The spacious dining room is designed for memorable gatherings and includes a side buffet and large windows that offers an inviting setting for intimate dinners or large holiday celebrations. The exceptional walkout lower level is designed for entertainment, family and guests comfort. This expansive space feature two generously sized bedrooms, two full bathrooms, a spacious family room anchored by a cozy fireplace, a full bar, a dedicated media open room, a recreation room offering endless possibilities for games, fitness or hobbies, two unfinished storage areas and one finished storage area. A thoughtfully designed quarter bath includes dual sink access allowing one guest to use the vanity area while another privately utilizes the restroom. The second level of the home serves as a private sanctuary featuring the primary retreat offering a stunning see-through fireplace into the study and breakfast coffee bar. The primary bath features a fireplace and custom dual walk-in Closet Factory closets featuring glass-front display doors. Outside, the property transforms into a private retreat with a private pickle ball court, stunning multilevel water feature, exterior fine art, beautifully refreshed landscaped grounds and a massive stone fire pit. Truly a one-of-a-kind estate.
Full Property Details
Full Property Details for 9677 Sara Gulch Cir
Sign in to view more details. Local MLS Rules require you to be signed in. Not a member yet? Sign up now.
General
- Price: $2,599,000
- HOA FEE: $90/month
- Taxes: $11,973 (2025)
- Status: Active
- Type: Single Family
- Source: MetroList_Colorado
- MLS ID: 7184482
- Updated: 6/24/2026
- Added to Site: 16 day(s) ago
Interior
- Interior Features: Central Vacuum, Entrance Foyer, Five Piece Bath, Granite Counters, High Ceilings, Kitchen Island, Open Floorplan, Pantry, Primary Suite
- Fireplace: Yes
- Number of Fireplaces: 6
- Fireplace(s): Basement, Bedroom, Basement, Bedroom, Basement, Bedroom
- Appliances: Bar Fridge, Convection Oven, Cooktop, Dishwasher, Disposal, Dryer, Freezer, Microwave, Oven, Range Hood, Refrigerator, Washer
- Flooring: Stone, Wood
Rooms
Bathrooms
- Total Bathrooms: 7
- Full Bathrooms: 5
- 1/4 Bathrooms: 2
- Main Floor Baths: 1
Bedrooms
- Total Bedrooms: 5
Additional Information
- Shared Amenities: Bike Maintenance Area, Playground
- Security/Safety: Smoke Detector(s)
- Equipment: Home Theater
Exterior
- Exterior Features: Balcony, Fire Pit, Garden, Gas Valve, Private Yard, Tennis Court(s), Water Feature
- Porch/Patio/Deck: Covered, Deck, Front Porch, Patio
Parking
- Garage: Yes
- Garage Spaces: 4
- Total Spaces: 4
Location
- County: Douglas
- Subdivision: Spirit Ridge
- Driving Directions: Parker Road south to Hess Road. Go east onto Hess Road. Make the right onto Canterberry Parkway. Make the right onto E Buffaloberry Dr. Make a right onto Sara Gulch Circle. it's about a half mile on the left side.
- Direction Faces: East
School Information
- Elem School District: Douglas RE-1
- Midd School District: Douglas RE-1
- High School District: Douglas RE-1
- Elementary School: Frontier Valley
- Middle School: Cimarron
- High School: Legend
Community
- Association: Yes
- Assoc. Name: Spirit Ridge HOA
- Assoc. Fees Include: Recycling, Trash
- Pets Allowed: Yes
- Management Type: Professionally Managed
Heating & Cooling
- Cooling Type: Central Air
- Heating Type: Forced Air
Utilities
- Sewer: Septic Tank
- Water: Public
Structural Information
- Architectural Style: Mountain Contemporary
- Structure Type: House
- Construction: Frame
- Basement: Yes
- Basement Desc.: Finished, Full, Walk-Out Access
- Roof: Other
- Windows: Window Coverings
- Entry Location: Ground
- Square Feet: 7,885
- Sq. Ft. Source: Public Records
- Living Area: 7,133 Sq. Ft.
- Year Built: 2007
Lot Features
- Property View: Mountain(s)
- Mountain views: Yes
- Lot Size (Acres): 1.99
- Lot Size (Sq. Ft.): 86,684
- Street/Road Desc.: Paved
- Lot Features: Sprinklers In Front, Sprinklers In Rear
- Zoning: RR
Financial Considerations
- Association Fee: Yes
- Association Fee: $90
- Assoc Fee Freq.: Monthly
- Assoc Fee /Annual: $1,080
- Tax Amount: $11,973
- Tax Year: 2025
- Terms: Cash, Conventional, FHA, VA Loan
Disclosures and Reports
- Ownership: Individual
- Special Conditions: None
- Documents Avail.: HOA Docs Available
- Legal Description: LOT 31 PARKER RIDGE FLG 3 1.995 AM/L
- Property ID: R0463078
Listed by Equity Colorado Real Estate
Get Pre-Approved Today
Schools
Schools serving 9677 Sara Gulch Cir
School District:Douglas County School District Re-1
| Name | Grades | Distance |
|---|---|---|
Frontier Valley Elementary School 23919 Canterberry Trail, Parker, CO 80138 | K-5 | 0.7 mi |
Cimarron Middle School 12130 Canterberry Pkwy, Parker, CO 80134 | 6-8 | 1.1 mi |
Legend High School 22219 Hilltop Road, Parker, CO 80138 | 9-12 | 1.4 mi |
Disclaimer:
School attendance boundaries provided by ATTOM Data Solutions and are for reference only. Contact the school directly to verify enrollment eligibility.
Price & Sales History for 9677 Sara Gulch Cir
Date
Details
Price
Change
Source
10/06/2006
Sold
$352,800
—
Public Record
Disclaimer: Historical sales information is derived from public records provided by the county offices. Information is not guaranteed and should be independently verified.

Tax History
Tax History for 9677 Sara Gulch Cir
Year
Property Taxes
Change
Tax Assessment
Change
2024
$10,911
—
$132,090
5%
2024
$10,911
-1%
$125,930
—
2023
$11,039
36%
$125,930
39%
2021
$8,107
4%
$90,700
3%
2022
$7,789
8%
$88,160
11%
2020
$7,206
-1%
$79,690
—
2019
$7,250
1%
$79,690
4%
2018
$7,158
8%
$76,730
—
2017
$6,652
-2%
$76,730
—
2016
$6,776
-2%
$76,750
—
2015
$6,897
2%
$76,750
14%
2013
$6,784
—
$67,450
—
Disclaimer: Historical tax information is derived from public records provided by the county offices. Information is not guaranteed and should be independently verified.
Estimate the Cost
Estimate the Cost for 9677 Sara Gulch Cir
9677 Sara Gulch Circle, Parker, CO 80138 (MLS# 7184482) is a Single Family property with 5 bedrooms, 5 full bathrooms and 2 partial bathrooms. 9677 Sara Gulch Circle is currently listed for $2,599,000 and was received on June 24, 2026. Want to learn more about 9677 Sara Gulch Circle? Do you have questions about finding other Single Family real estate for sale in Parker? You can browse all Parker real estate or contact a Coldwell Banker agent to request more information.