
This is a carousel with tiles that activate property listing cards. Use the previous and next buttons to navigate.
1/32
$455,000
This is a carousel with tiles that activate property listing cards. Use the previous and next buttons to navigate.
1/32
Property Description
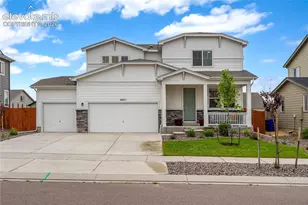
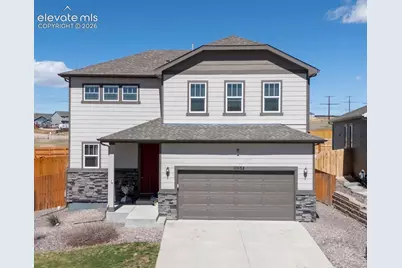
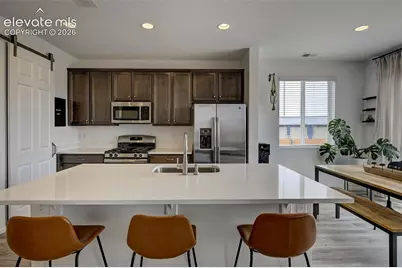
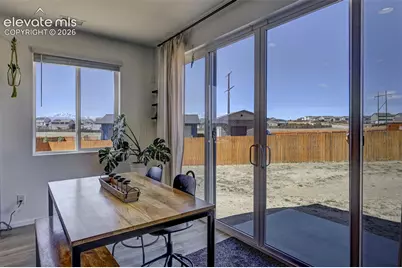
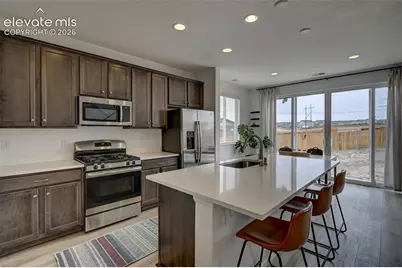
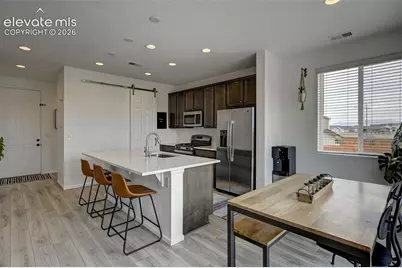
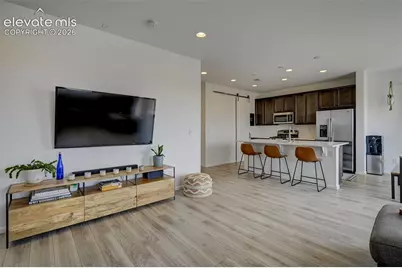
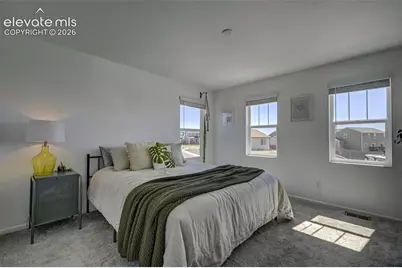
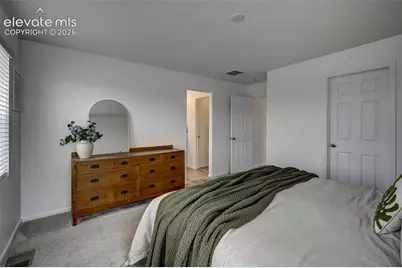
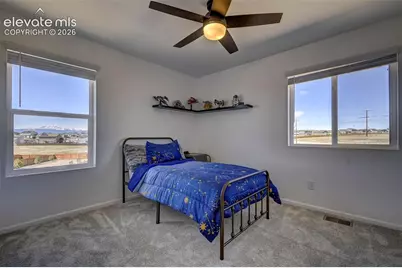
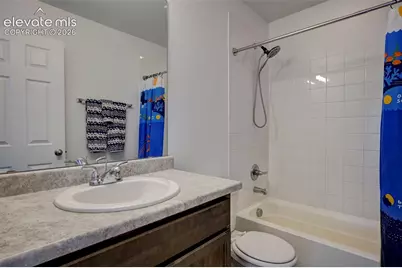
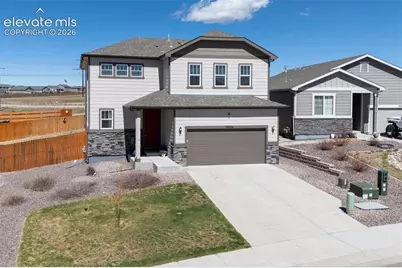
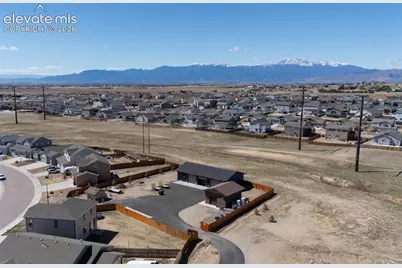
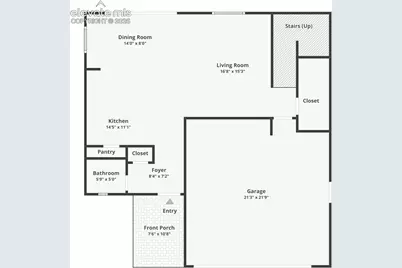
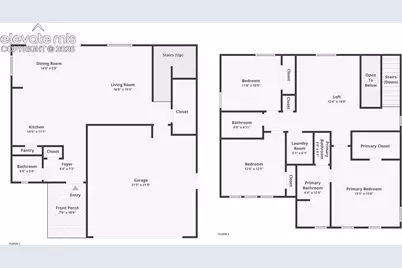
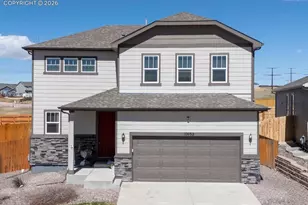
In Falcon's Paint Brush Hills, this well-maintained home pairs a flexible floor plan with an exceptional setting and unobstructed Pikes Peak views. Fresh interior paint creates a clean, updated feel throughout, while the open main level connects the living, dining, and kitchen spaces for comfortable everyday living and easy entertaining. Upstairs, three bedrooms are joined by a spacious loft, offering valuable flexibility for a home office, media room, play space, workout area, or additional lounge. Convenient upper-level laundry keeps daily routines close to the bedrooms, and the home is pre-wired for both a sound system and security. Outside, the premium lot is a standout feature. With no neighbors directly behind or to the west, the property enjoys a greater sense of openness, expansive western skies, and clear views toward Pikes Peak. The large backyard provides plenty of room to create the outdoor space that fits your lifestyle - whether that means a garden, play area, entertaining space, or simply room to enjoy the Colorado setting. Located in Paint Brush Hills within District 49, the home offers convenient access to schools, shopping, and Highway 24 while maintaining the space and more relaxed feel that make the Falcon area so appealing.
Full Property Details
Full Property Details for 10032 Jaggar Way
General
- Price: $455,000
- Taxes: $3,797 (2024)
- Status: Active
- Type: Single Family
- Source: PikesPeak
- MLS ID: 5393859
- Updated: 8/24/2026
- Added to Site: 188 day(s) ago
Interior
- Interior Features: 6-Panel Doors
- Appliances: Dishwasher, Disposal, Dryer, Gas in Kitchen, Microwave, Oven, Range, Refrigerator, Self-Cleaning Oven, Washer
- Flooring: Luxury Vinyl
Rooms
Bathrooms
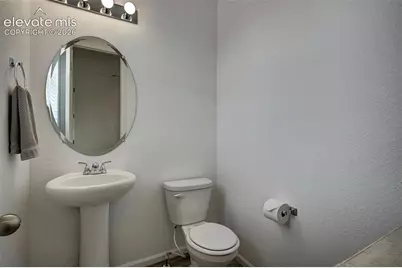
- Total Bathrooms: 3
- Full Bathrooms: 1
- 3/4 Bathrooms: 1
- Half Bathrooms: 1
- Primary Bathroom: Double Vanity, Free-standing Shower
Bedrooms
- Total Bedrooms: 3
Other Rooms
- Laundry: Upper
Additional Information
- Amenities: Auto Sprinkler System, High Speed Internet Avail., Kitchen Pantry, Other, Radon System, See Prop Desc Remarks, Sump Pump, Window Coverings
Parking
- Total Spaces: 2
- Garage Description: Attached, Garage Door Opener
Location
- County: El Paso
- Subdivision: Paint Brush Hills
School Information
- High School District: District 49
Heating & Cooling
- Cooling Type: Ceiling Fan(s), Central Air
- Heating Type: Forced Air, Natural Gas
Utilities
- Sewer: Sewer
- Water: Assoc/Distr
- Utility Description: Cable Available, Electricity Connected, Natural Gas Connected
Structural Information
- Property Detached: Yes
- Description/Design: 2 Stories
- Structure Type: Framed on Lot
- Builder: Richmond Am Hm
- Construction Status: Existing Home
- Basement Desc.: Crawlspace
- Roof: Composite Shingle
- Windows: Vinyl
- Main/1st Level: 775 Sq. Ft.
- Finished Above Grnd: 1,909 Sq. Ft.
- Year Built: 2019
Lot Features
- Lot Size (Acres): 0.1811
- Lot Size (Sq. Ft.): 7,887
- Lot Description: Level, View of Pikes Peak
Financial Considerations
- Assoc Fee Freq.: Not Applicable
- Tax Amount: $3,797.56
- Tax Year: 2024
- Terms: Cash, Conventional, FHA, VA
Disclosures and Reports
- APN: 5225209002
Listed by RE/MAX Real Estate Group LLC
Get Pre-Approved Today
Schools
Schools serving 10032 Jaggar Way
School District:Falcon School District 49
| Name | Grades | Distance |
|---|---|---|
Bennett Ranch Elementary School 11243 Londonderry Drive, Peyton, CO 80831 | PK-5 | 0.3 mi |
Falcon Middle School 9755 Towner Avenue, Peyton, CO 80831 | 6-8 | 0.4 mi |
Falcon High School 10255 Lambert Road, Peyton, CO 80831 | 9-12 | 2.7 mi |
Disclaimer:
School attendance boundaries provided by ATTOM Data Solutions and are for reference only. Contact the school directly to verify enrollment eligibility.
Price & Sales History for 10032 Jaggar Way
Date
Details
Price
Change
Source
8/24/2026
Price Reduced
$455,000
-2.15%
MLS
4/16/2026
Price Reduced
$465,000
-1.06%
MLS
4/01/2026
Listed
$470,000
40.3%
MLS
10/15/2019
Sold
$335,000
—
Public Record
Disclaimer: Historical sales information is derived from public records provided by the county offices. Information is not guaranteed and should be independently verified.
Tax History
Tax History for 10032 Jaggar Way
Year
Property Taxes
Change
Tax Assessment
Change
2025
$3,915
3%
$30,310
—
2024
$3,798
—
$30,310
-2%
2024
$3,798
4%
$31,000
—
2023
$3,638
10%
$31,000
32%
2021
$3,295
2%
$23,550
3%
2022
$3,224
-2%
$22,890
-1%
2021
$3,295
206%
$23,040
196%
2019
$1,077
-15%
$7,780
-14%
2018
$1,269
—
$9,000
—
Disclaimer: Historical tax information is derived from public records provided by the county offices. Information is not guaranteed and should be independently verified.
Estimate the Cost
Estimate the Cost for 10032 Jaggar Way
10032 Jaggar Way, Peyton, CO 80831 (MLS# 5393859) is a Single Family property with 3 bedrooms, 1 full bathroom and 2 partial bathrooms. 10032 Jaggar Way is currently listed for $455,000 and was received on April 01, 2026. Want to learn more about 10032 Jaggar Way? Do you have questions about finding other Single Family real estate for sale in Peyton? You can browse all Peyton real estate or contact a Coldwell Banker agent to request more information.