This is a carousel with tiles that activate property listing cards. Use the previous and next buttons to navigate.
1/32
$465,000
This is a carousel with tiles that activate property listing cards. Use the previous and next buttons to navigate.
1/32
Property Description
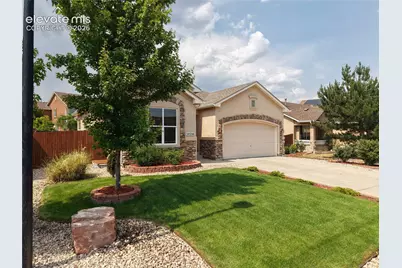
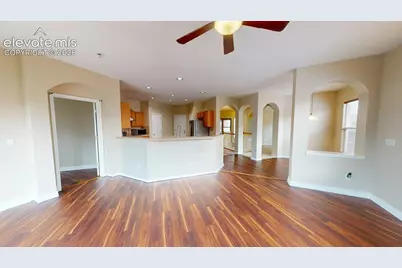
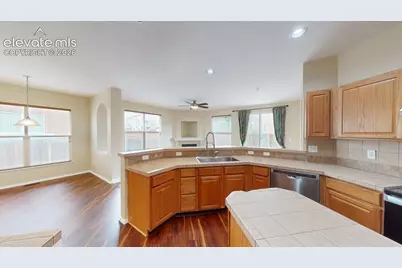
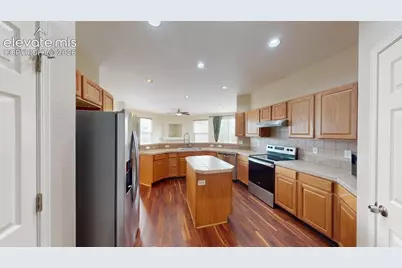
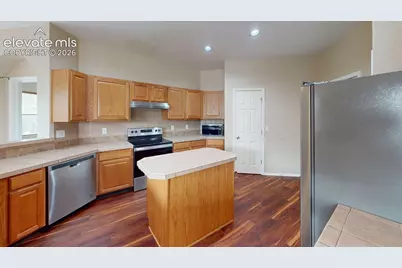
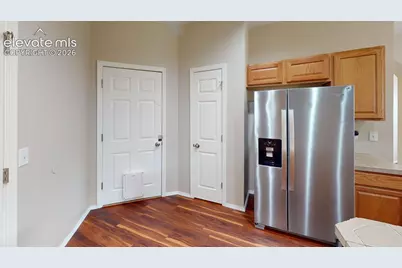
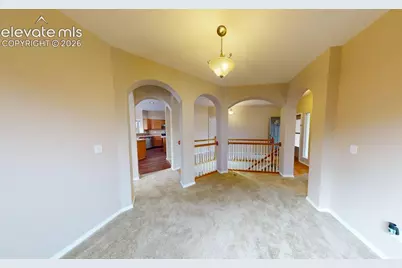
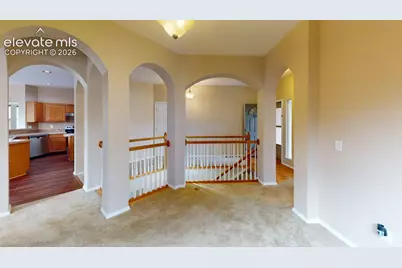
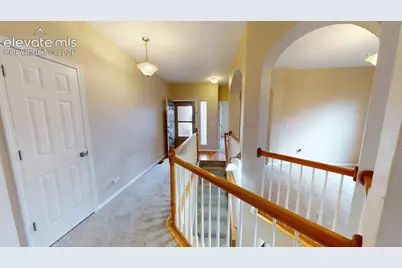
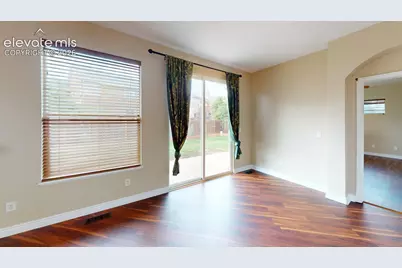
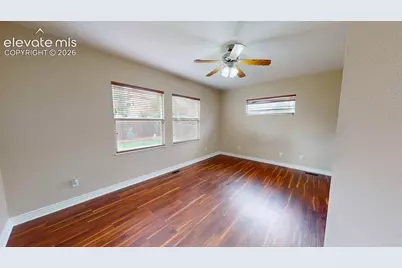
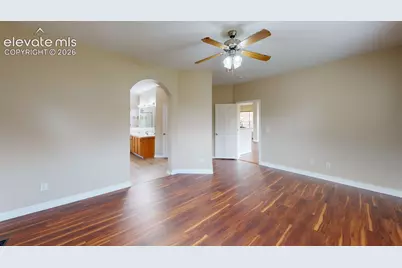
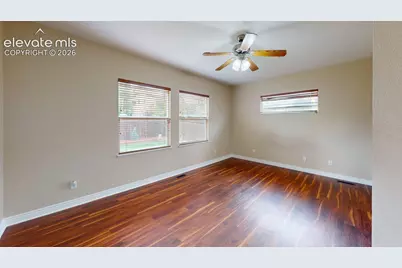
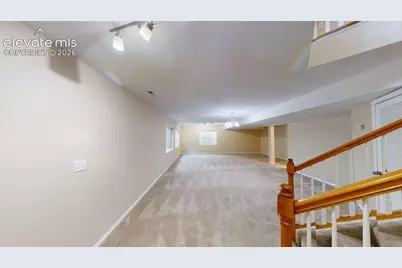
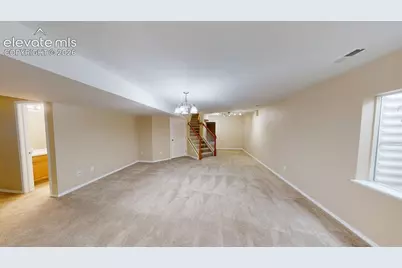
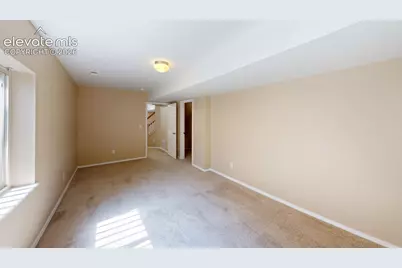
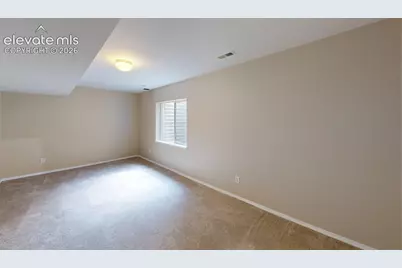
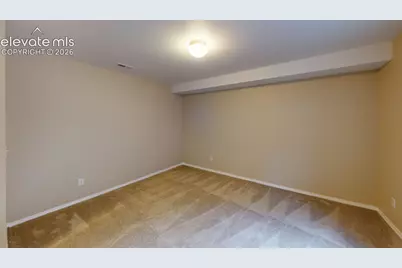
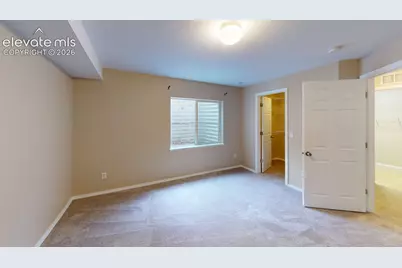
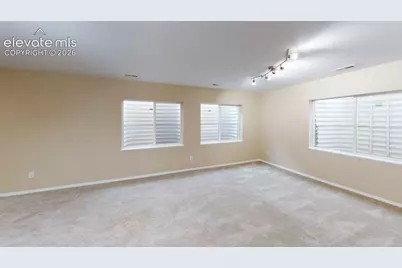
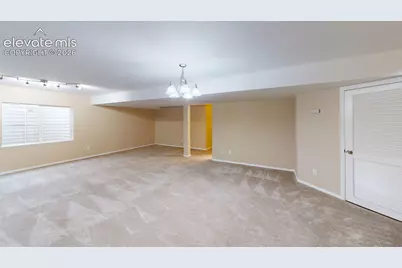
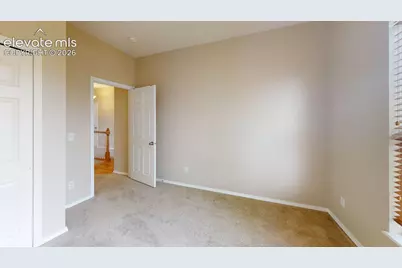
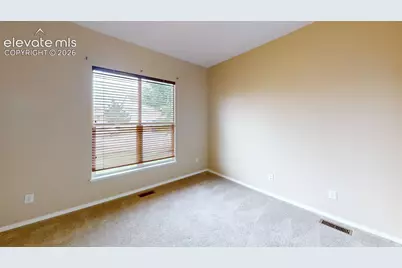
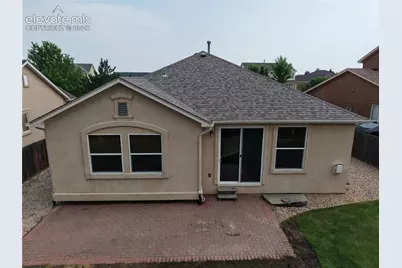
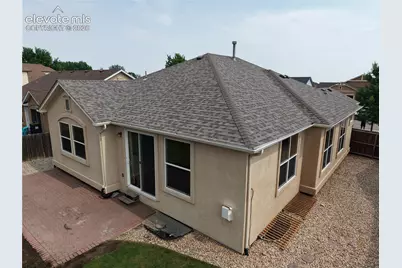
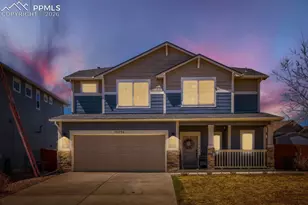
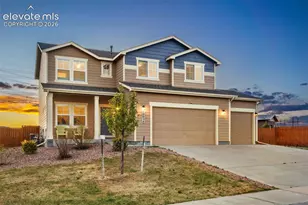
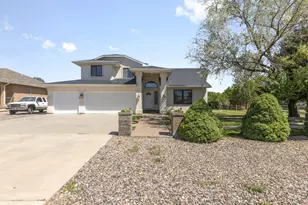
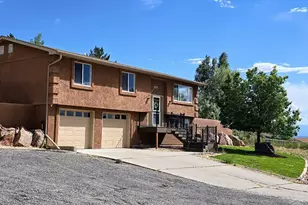
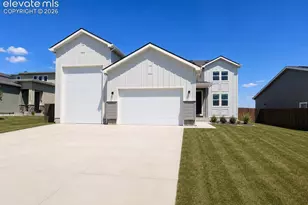
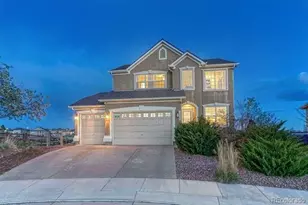
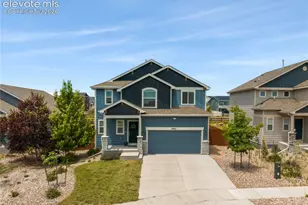
Welcome home to this beautifully designed ranch floor plan in the highly sought-after Meridian Ranch community! Offering the ease of main-level living with an open and inviting layout, this home is perfect for both everyday comfort and entertaining. The spacious kitchen flows seamlessly into the dining and living areas, creating a bright, functional gathering space. The private primary suite provides a relaxing retreat, while additional bedrooms offer flexibility for family, guests, or a home office. Enjoy the added potential of the basement for future expansion, storage, or recreation. Located in one of Falcon's premier master-planned communities, residents enjoy access to outstanding amenities including the Meridian Ranch Recreation Center, indoor and outdoor pools, a lazy river, fitness facilities, miles of walking trails, neighborhood parks, Antler Creek Golf Course, and a variety of community events. Conveniently located near schools, shopping, dining, and military bases, this home combines small-town charm with exceptional amenities and an easy commute.
Full Property Details
Full Property Details for 10356 Ross Lake Dr
General
- Price: $465,000
- HOA FEE: $10/month
- HOA FEE FREQ.: Annual
- Taxes: $3,279 (2025)
- Status: Active
- Type: Single Family
- Source: PikesPeak
- MLS ID: 5932048
- Updated: 8/7/2026
- Added to Site: 46 day(s) ago
Interior
- Interior Features: 5-Pc Bath
- Fireplace(s): Main Level, One
- Appliances: Dishwasher, Disposal, Oven, Refrigerator
- Flooring: Carpet, Tile, Wood, Luxury Vinyl
Rooms
Bathrooms
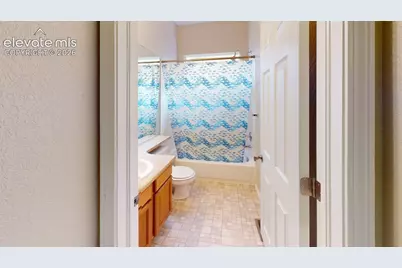
- Total Bathrooms: 3
- Full Bathrooms: 3
- Primary Bathroom: 5-Pc Bath, Double Vanity, Free-standing Shower, Tub
Bedrooms
- Total Bedrooms: 4
- 1st/Main Floor Primary: Yes
Other Rooms
- Laundry: Basement, Electric Hook-up
Additional Information
- Amenities: HOA Required $, Kitchen Pantry
- Shared Amenities: Exercise Room, Green Areas, Playground, Pool, Recreation Room
Parking
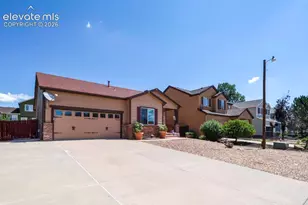
- Total Spaces: 2
- Garage Description: Attached, Garage Door Opener
Location
- County: El Paso
- Subdivision: Meridian
School Information
- High School District: District 49
- Elementary School: Meridian Ranch
- Middle School: Falcon
- High School: Falcon
Community
- Assoc. Fees Include: Covenant Enforcement, Management
Heating & Cooling
- Cooling Type: Ceiling Fan(s)
- Heating Type: Forced Air
Utilities
- Sewer: Sewer
- Water: Assoc/Distr
- Utility Description: Cable Available, Electricity Connected, Natural Gas Connected, Solar
Structural Information
- Property Detached: Yes
- Description/Design: Ranch
- Structure Type: Frame
- Construction Status: Existing Home
- Basement Desc.: Full Basement
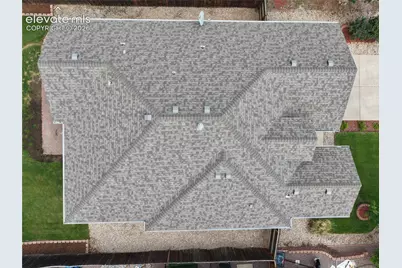
- Roof: Other
- Windows: Vinyl
- Main/1st Level: 1,560 Sq. Ft.
- Finished Above Grnd: 1,560 Sq. Ft.
- Year Built: 2005
Lot Features
- Lot Size (Acres): 0.1526
- Lot Size (Sq. Ft.): 6,648
- Frontage: City/Town Road
- Driveway/Sidewalk: Concrete
- Lot Features: Hiking Trail, Near Park, Near Schools
- Lot Description: Level
- Fencing (Description): Rear
Financial Considerations
- Association Fee: Yes
- Association Fee: $115
- Assoc Fee Freq.: Annual
- Assoc Fee Desc.: Covenant Enforcement, Management
- Tax Amount: $3,279.32
- Tax Year: 2025
- Terms: Cash, Conventional, FHA, VA
Disclosures and Reports
- APN: 4230210026
Listed by The Cutting Edge
Get Pre-Approved Today
Schools
Schools serving 10356 Ross Lake Dr
School District:Falcon School District 49
| Name | Grades | Distance |
|---|---|---|
Meridian Ranch International School 10480 Rainbow Bridge Drive, Falcon, CO 80831 | PK-5 | 0.7 mi |
Falcon Middle School 9755 Towner Avenue, Peyton, CO 80831 | 6-8 | 1.1 mi |
Falcon High School 10255 Lambert Road, Peyton, CO 80831 | 9-12 | 1.4 mi |
Disclaimer:
School attendance boundaries provided by ATTOM Data Solutions and are for reference only. Contact the school directly to verify enrollment eligibility.
Price & Sales History for 10356 Ross Lake Dr
Date
Details
Price
Change
Source
8/07/2026
Price Reduced
$465,000
-3.12%
MLS
7/08/2026
Listed
$479,999
9.09%
MLS
7/18/2022
Sold
$440,000
—
Public Record
Disclaimer: Historical sales information is derived from public records provided by the county offices. Information is not guaranteed and should be independently verified.
Tax History
Tax History for 10356 Ross Lake Dr
Year
Property Taxes
Change
Tax Assessment
Change
2025
$3,279
5%
$33,900
-1%
2024
$3,129
4%
$34,300
—
2023
$3,004
14%
$34,300
33%
2021
$2,627
4%
$25,830
3%
2022
$2,533
-4%
$25,100
9%
2021
$2,627
5%
$23,040
—
2019
$2,512
9%
$23,040
10%
2018
$2,299
6%
$20,870
—
2017
$2,175
9%
$20,870
7%
2016
$1,987
—
$19,520
—
2015
$1,988
9%
$19,520
10%
2014
$1,830
—
$17,750
—
2013
$1,825
—
$17,750
—
Disclaimer: Historical tax information is derived from public records provided by the county offices. Information is not guaranteed and should be independently verified.
Estimate the Cost
Estimate the Cost for 10356 Ross Lake Dr
10356 Ross Lake Drive, Peyton, CO 80831 (MLS# 5932048) is a Single Family property with 4 bedrooms and 3 full bathrooms. 10356 Ross Lake Drive is currently listed for $465,000 and was received on July 08, 2026. Want to learn more about 10356 Ross Lake Drive? Do you have questions about finding other Single Family real estate for sale in Peyton? You can browse all Peyton real estate or contact a Coldwell Banker agent to request more information.