This is a carousel with tiles that activate property listing cards. Use the previous and next buttons to navigate.
1/22
$465,000 New to Website
This is a carousel with tiles that activate property listing cards. Use the previous and next buttons to navigate.
1/22
Property Description
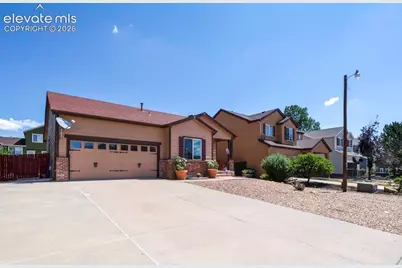
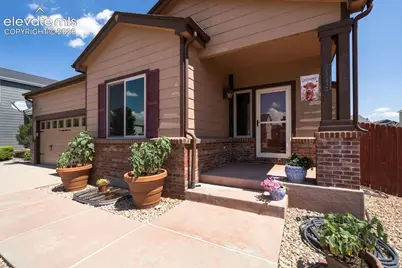
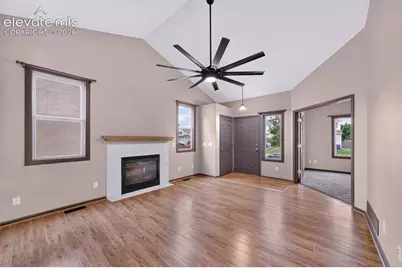
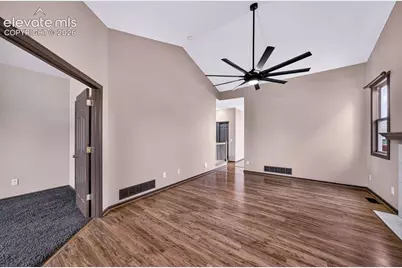
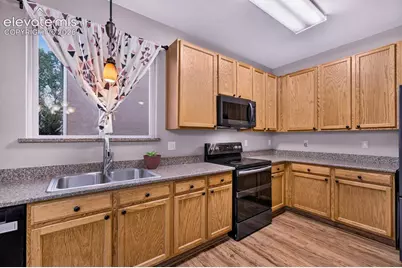
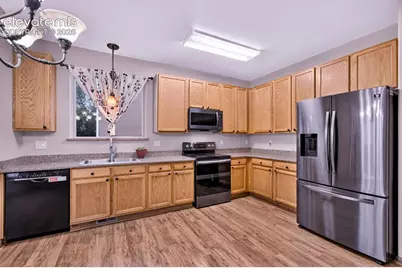
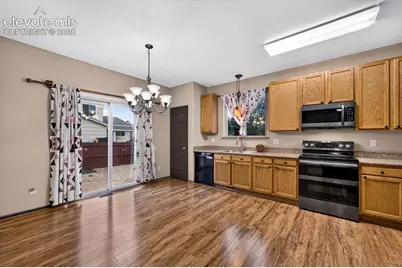
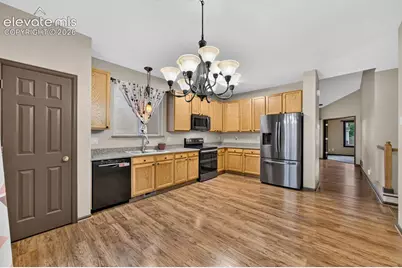
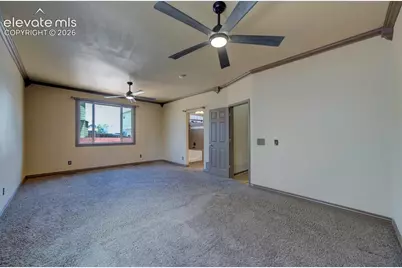
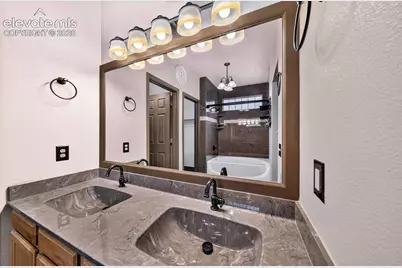
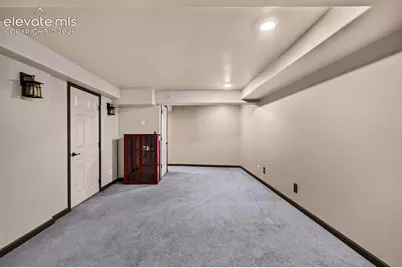
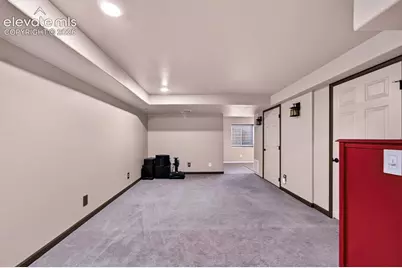
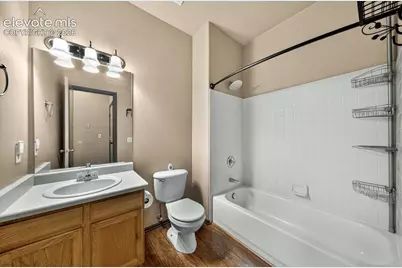
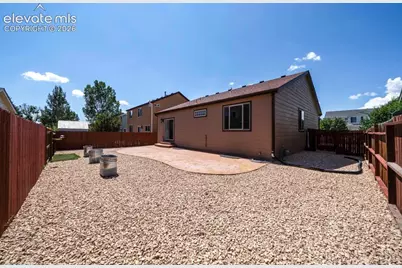
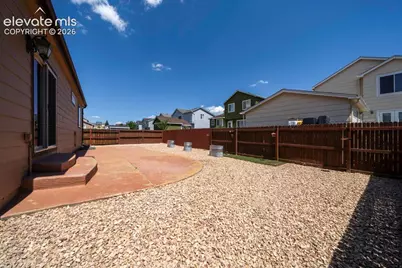
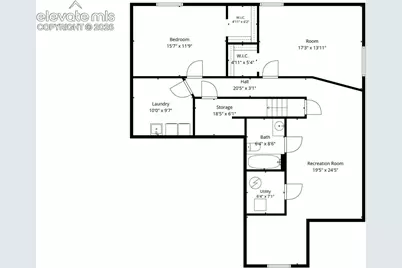
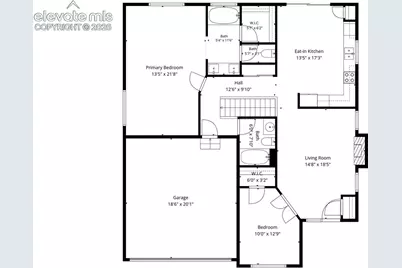
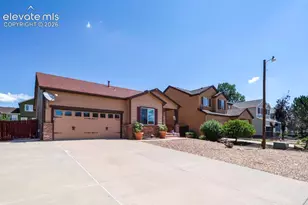
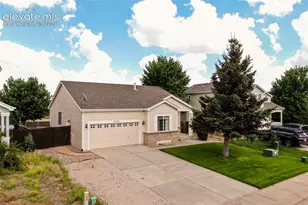
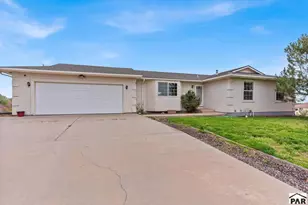
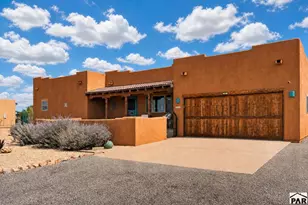
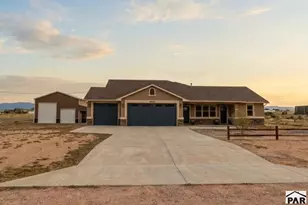
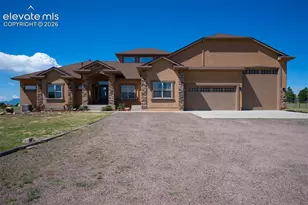
Welcome home to this immaculately maintained ranch-style home in the desirable Woodmen Hills community! Offering 4 bedrooms, 3 bathrooms, and a thoughtfully designed floor plan, this home combines comfortable main-level living with an abundance of finished space for family, guests, or entertaining. Step inside to discover warm finishes, an open and functional layout, and a home that has been meticulously cared for. The spacious kitchen offers an impressive amount of cabinetry and storage, making meal preparation and organization a breeze. With newer appliances and updated mechanical systems already in place, you'll enjoy the confidence that comes with owning a home that's been well maintained inside and out. The oversized primary suite provides the perfect place to unwind, featuring a generous walk-in closet and a spacious bathroom with dual vanities and oversized bathtub. Downstairs, the finished basement expands your living space with two oversized bedrooms-both featuring walk-in closets-a full bathroom, a large family room, and plumbing already in place for a future wet bar, creating endless possibilities for entertaining or multi-generational living. Outside, you'll appreciate the low-maintenance xeriscaped yard, allowing you to spend more time enjoying your home and less time maintaining it. The expansive concrete patio provides the perfect setting for backyard barbecues, relaxing evenings, or gathering with friends and family, while the extended driveway offers valuable additional parking for guests, recreational vehicles, or extra vehicles. Additional upgrades include Milgard windows, newer mechanical systems, and updated appliances throughout, offering both comfort and peace of mind for years to come. Ideally located just minutes from parks, schools, walking trails, shopping, recreation centers, and a short drive to multiple military installations, this home offers the perfect combination of convenience, functionality, and pride of ownership. If you've been searching for a truly move-in-ready home where every detail has been thoughtfully cared for, this Woodmen Hills gem deserves a spot at the top of your list.
Full Property Details
Full Property Details for 7542 Stephenville Rd
General
- Price: $465,000
- Taxes: $1,562 (2025)
- Status: Active
- Type: Single Family
- Source: PikesPeak
- MLS ID: 7770311
- Updated: Today (8/3/2026)
- Added to Site: Today
Interior
- Interior Features: 6-Panel Doors, 9Ft + Ceilings, Crown Molding, French Doors, See Prop Desc Remarks
- Fireplace(s): Gas
- Appliances: 220 Volts in Kitchen, Dishwasher, Disposal, Dryer, Microwave, Refrigerator, Self-Cleaning Oven, Washer
- Flooring: Carpet, Vinyl/Linoleum, Wood
Rooms
Bathrooms
- Total Bathrooms: 3
- Full Bathrooms: 3
- Primary Bathroom: Double Vanity, Tub/Shower
Bedrooms
- Total Bedrooms: 4
- 1st/Main Floor Primary: Yes
Other Rooms
- Laundry: Basement
Additional Information
- Amenities: Kitchen Pantry, See Prop Desc Remarks
Parking
- Total Spaces: 2
- Garage Description: Attached, Garage Door Opener, Oversized
Location
- County: El Paso
- Subdivision: Woodmen Hills
School Information
- High School District: District 49
- Middle School: Falcon
- High School: Falcon
Heating & Cooling
- Cooling Type: Ceiling Fan(s), Central Air
- Heating Type: Forced Air, Natural Gas
Utilities
- Sewer: Sewer
- Water: Assoc/Distr
- Utility Description: Cable Available, Electricity Connected, Natural Gas Connected
Structural Information
- Property Detached: Yes
- Description/Design: Ranch
- Structure Type: Frame
- Construction Status: Existing Home
- Basement Desc.: Full Basement
- Roof: Composite Shingle
- Windows: Vinyl
- Main/1st Level: 1,295 Sq. Ft.
- Finished Above Grnd: 1,295 Sq. Ft.
- Year Built: 2002
Lot Features
- Lot Size (Acres): 0.1377
- Lot Size (Sq. Ft.): 6,000
- Frontage: City/Town Road
- Driveway/Sidewalk: Concrete
- Lot Features: Near Fire Station, Near Park, Near Schools
- Lot Description: Level
- Fencing (Description): Rear
Financial Considerations
- Assoc Fee Freq.: Monthly
- Tax Amount: $1,562.33
- Tax Year: 2025
- Terms: Cash, Conventional, FHA, VA
Disclosures and Reports
- Restrictions: None
- APN: 4306313018
Get Pre-Approved Today
Schools
Schools serving 7542 Stephenville Rd
School District:Falcon School District 49
| Name | Grades | Distance |
|---|---|---|
Woodmen Hills Elementary School 8308 Del Rio Road, Falcon, CO 80831 | PK-5 | 0.6 mi |
Falcon Middle School 9755 Towner Avenue, Peyton, CO 80831 | 6-8 | 2.3 mi |
Falcon High School 10255 Lambert Road, Peyton, CO 80831 | 9-12 | 2.8 mi |
Disclaimer:
School attendance boundaries provided by ATTOM Data Solutions and are for reference only. Contact the school directly to verify enrollment eligibility.
Price & Sales History for 7542 Stephenville Rd
Date
Details
Price
Change
Source
8/03/2026
Listed
$465,000
93.75%
MLS
10/17/2006
Sold
$240,000
—
Public Record
Disclaimer: Historical sales information is derived from public records provided by the county offices. Information is not guaranteed and should be independently verified.
Tax History
Tax History for 7542 Stephenville Rd
Year
Property Taxes
Change
Tax Assessment
Change
2025
$1,562
100%
$30,040
-2%
2024
-100%
$30,510
—
2023
$1,309
20%
$30,510
35%
2021
$1,089
4%
$22,660
3%
2022
$1,047
-4%
$22,030
9%
2021
$1,089
20%
$20,170
—
2019
$910
31%
$20,170
19%
2018
$696
9%
$16,990
—
2017
$637
-41%
$16,990
4%
2016
$1,079
—
$16,350
—
2015
$1,080
8%
$16,350
10%
2014
$1,000
—
$14,860
—
2013
$996
—
$14,860
—
Disclaimer: Historical tax information is derived from public records provided by the county offices. Information is not guaranteed and should be independently verified.
Estimate the Cost
Estimate the Cost for 7542 Stephenville Rd
7542 Stephenville Road, Peyton, CO 80831 (MLS# 7770311) is a Single Family property with 4 bedrooms and 3 full bathrooms. 7542 Stephenville Road is currently listed for $465,000 and was received on August 03, 2026. Want to learn more about 7542 Stephenville Road? Do you have questions about finding other Single Family real estate for sale in Peyton? You can browse all Peyton real estate or contact a Coldwell Banker agent to request more information.