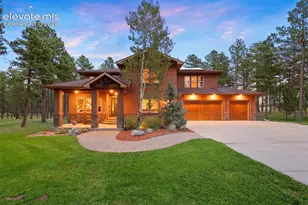
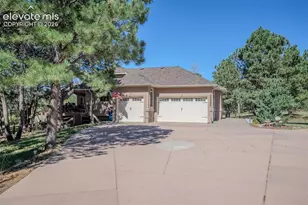
Full Property Details for 10430 Tercel Dr
General
- Price: $1,250,000
- HOA FEE: $2/month
- HOA FEE FREQ.: Annual
- Taxes: $5,055 (2025)
- Status: Active
- Type: Single Family
- Source: PikesPeak
- MLS ID: 1582886
- Updated: 8/27/2026
- Added to Site: Today
Interior
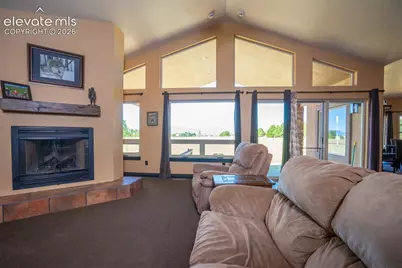
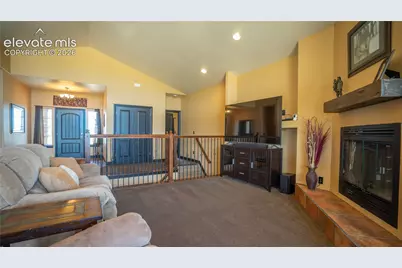
- Fireplace(s): Masonry, One, Wood Burning, See Remarks
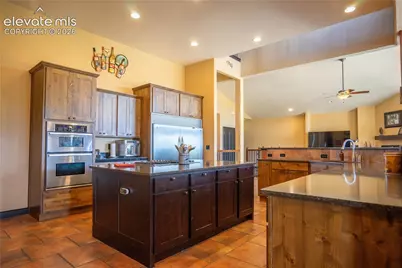
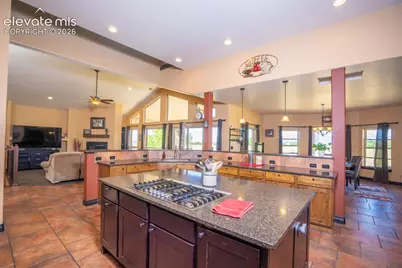
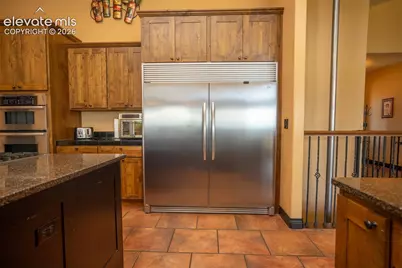
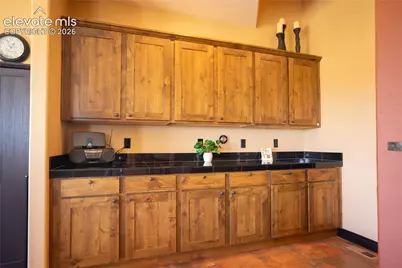
- Appliances: Cook Top, Dishwasher, Disposal, Downdraft Range, Gas in Kitchen, Microwave, Refrigerator, Self-Cleaning Oven
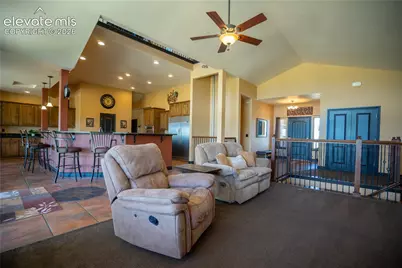
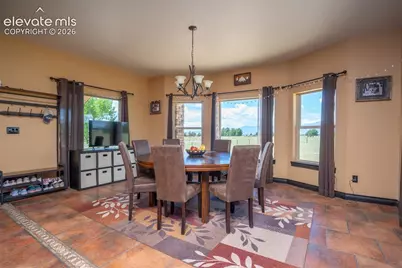
- Flooring: Carpet, Ceramic Tile
Rooms
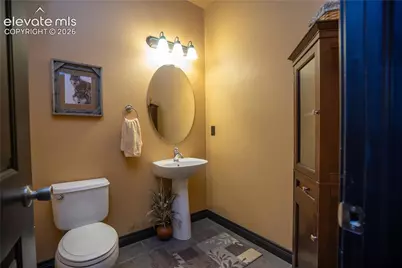
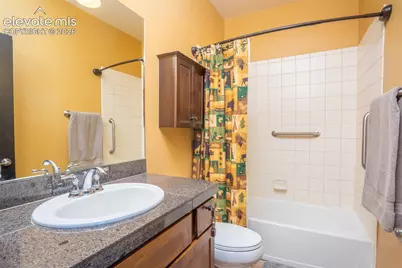
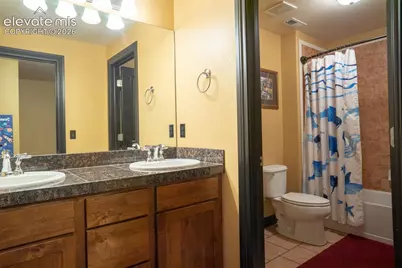
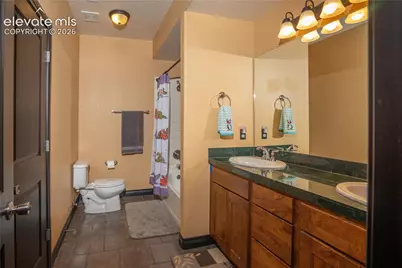
- Total Bathrooms: 6
- Full Bathrooms: 4
- 3/4 Bathrooms: 1
- Half Bathrooms: 1
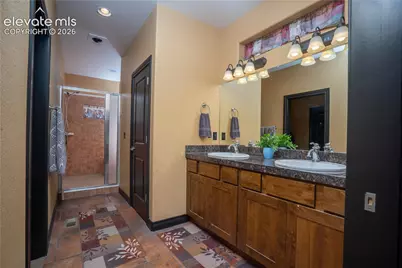
- Primary Bathroom: Ceramic Tile, Double Vanity, Free-standing Shower, Spa Shower
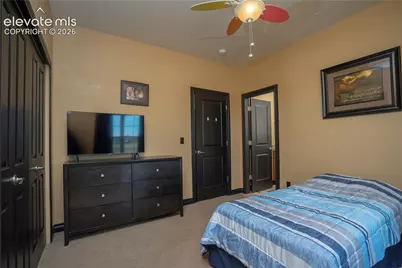
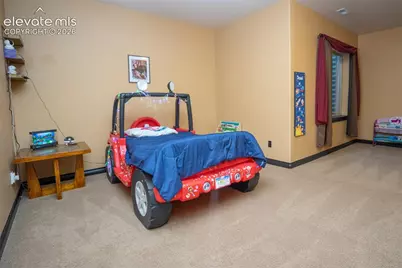
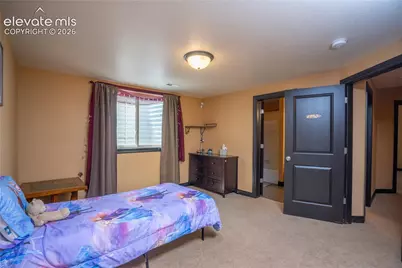
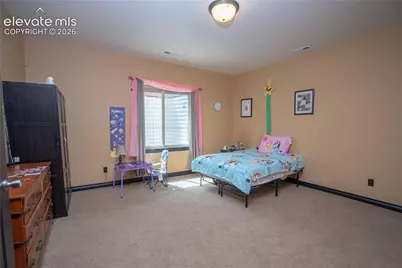
- Total Bedrooms: 6
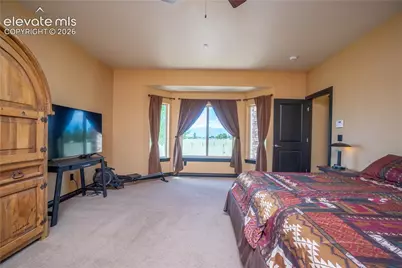
- 1st/Main Floor Primary: Yes
Additional Information
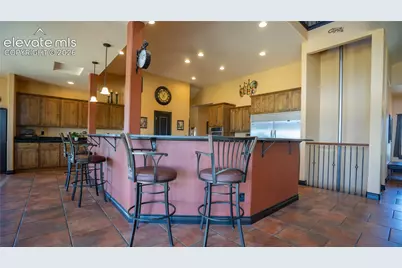
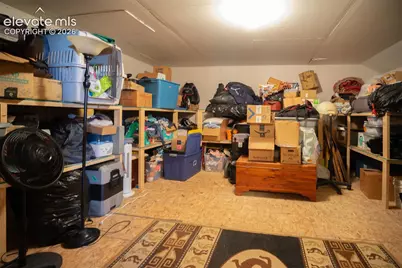
- Amenities: Attic Storage, Breakfast Bar, High Speed Internet Avail., Horses(Zoned for 2 or more), Kitchen Pantry, Radon System, RV Parking, Secondary Suite w/in Home, Window Coverings, Workshop
Parking
- Total Spaces: 5
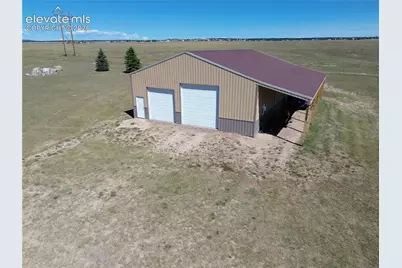
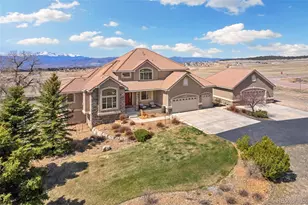
- Garage Description: Attached, Detached, 220V, Drive-Through, Heated, RV Garage, Workshop, See Remarks
Location
- County: El Paso
- Subdivision: The Meadows
School Information
- High School District: District 49
Community
- Assoc. Fees Include: Covenant Enforcement
Heating & Cooling
- Cooling Type: Ceiling Fan(s), Central Air
- Heating Type: Forced Air, Natural Gas
Utilities
- Sewer: Septic
- Water: Well
- Utility Description: Cable Connected, Electricity Connected, Natural Gas Connected
Structural Information
- Property Detached: Yes
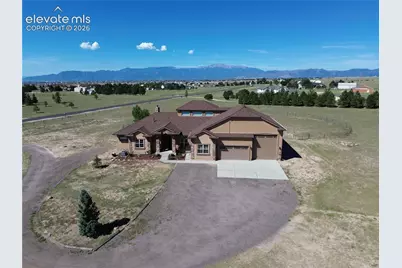
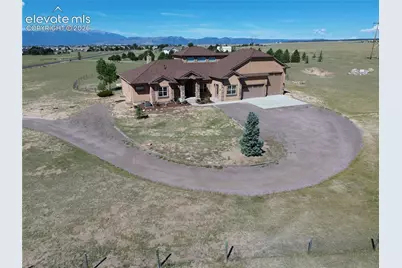
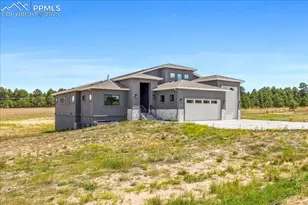
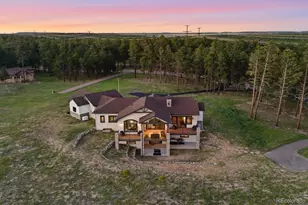
- Description/Design: Ranch
- Structure Type: Framed on Lot
- Construction Status: Existing Home
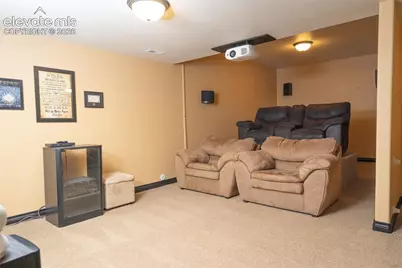
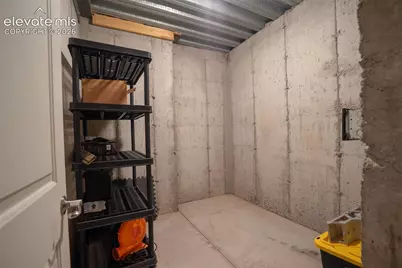
- Basement Desc.: Full Basement
- Roof: Composite Shingle
- Windows: Vinyl
- Main/1st Level: 2,869 Sq. Ft.
- Finished Above Grnd: 3,740 Sq. Ft.
- Year Built: 2010
Additional Structures
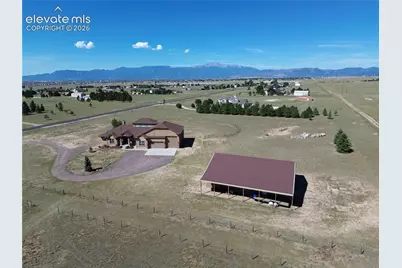
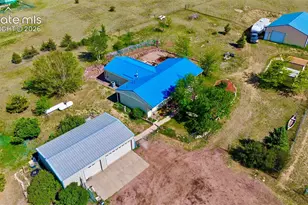
- Other Structures: Barn, See Remarks
Lot Features
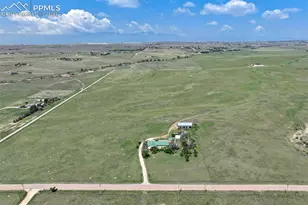
- Lot Size (Acres): 5
- Lot Size (Sq. Ft.): 217,800
- Driveway/Sidewalk: Concrete
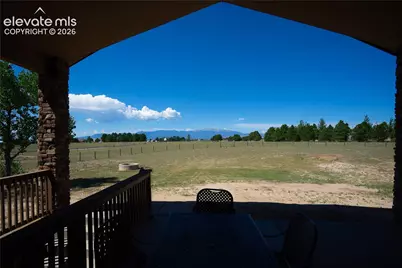
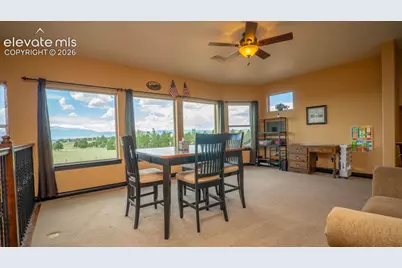
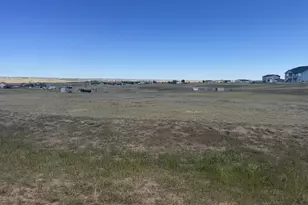
- Lot Description: Level, Mountain View, Rural, View of Pikes Peak, See Remarks
- Fencing (Description): All, See Remarks
Financial Considerations
- Association Fee: Yes
- Association Fee: $25
- Assoc Fee Freq.: Annual
- Assoc Fee Desc.: Covenant Enforcement
- Tax Amount: $5,055.54
- Tax Year: 2025
- Terms: Cash, Conventional, VA
Disclosures and Reports
Listed by Brokers Guild Real Estate