This is a carousel with tiles that activate property listing cards. Use the previous and next buttons to navigate.
1/50
$710,000
This is a carousel with tiles that activate property listing cards. Use the previous and next buttons to navigate.
1/50
Property Description
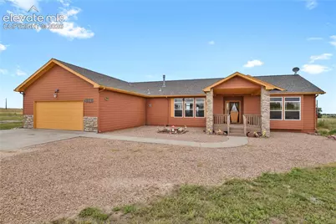
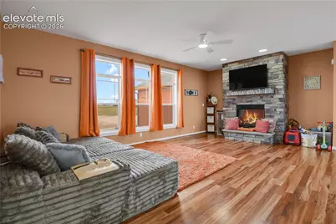
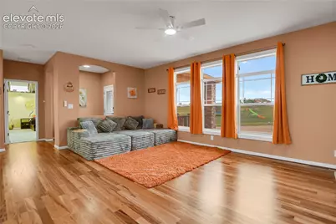
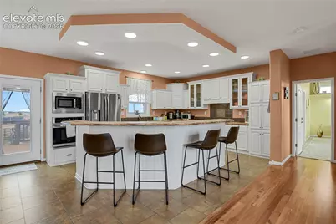
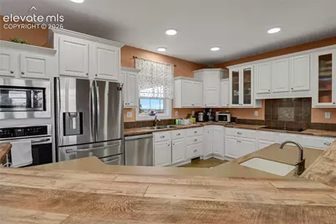
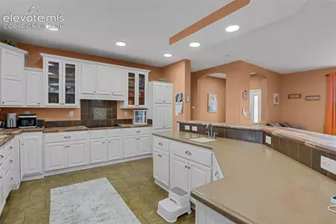
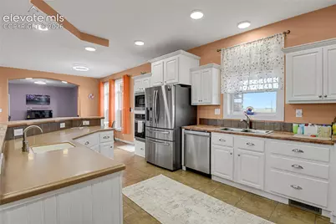
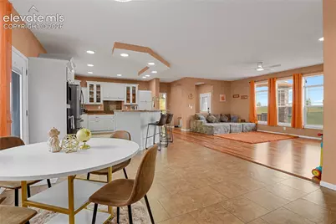
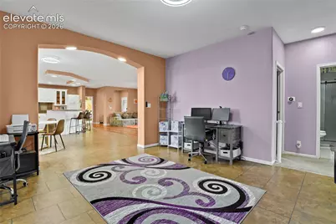
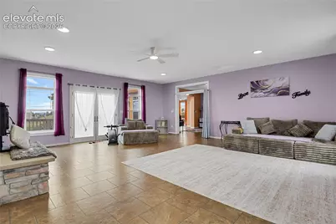
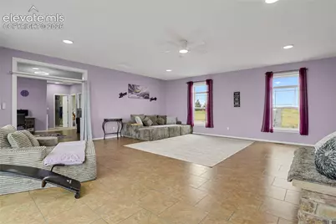
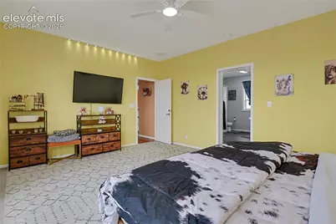
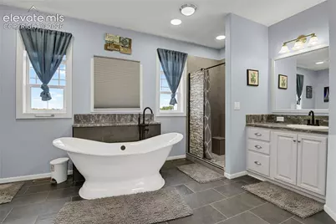
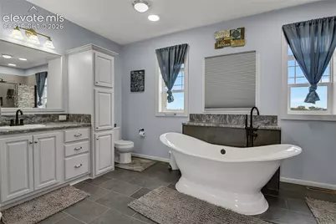
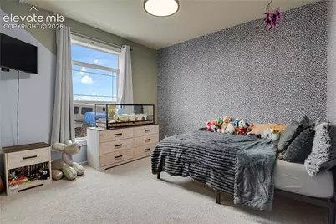
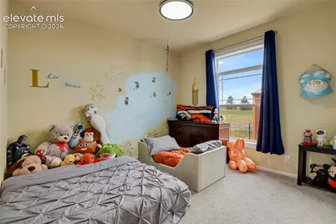
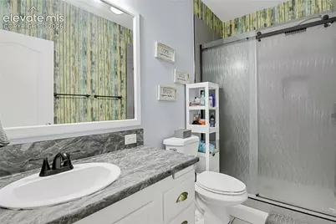
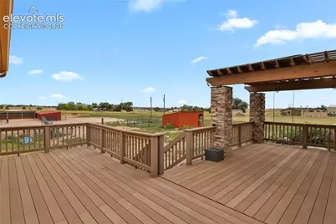
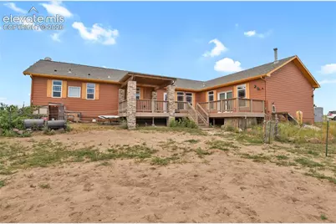
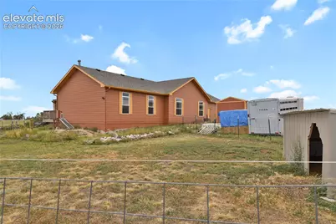
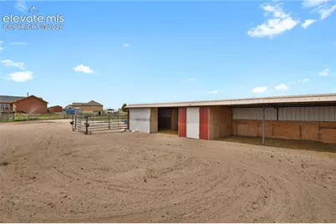
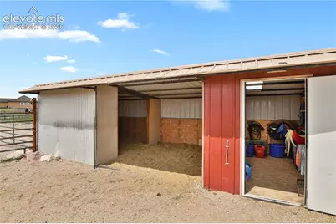
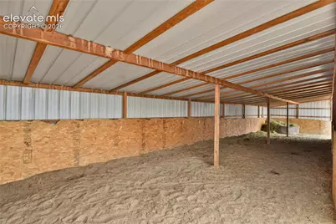
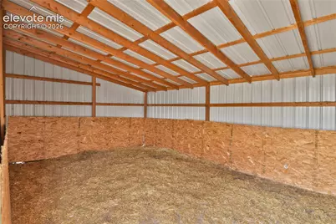
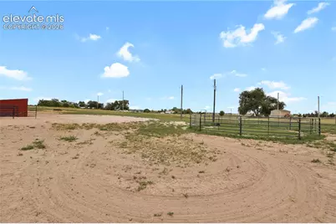
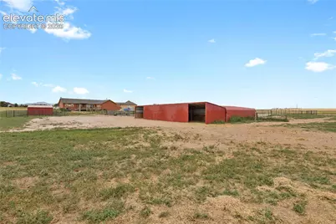
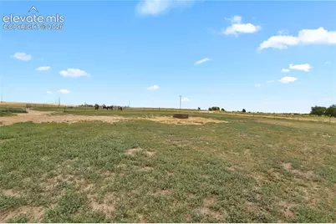
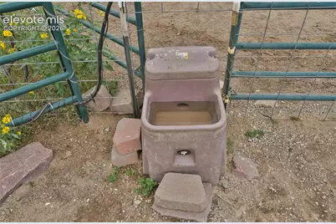
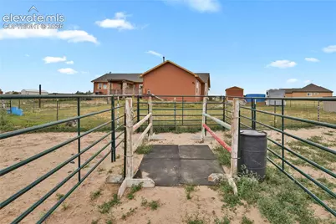
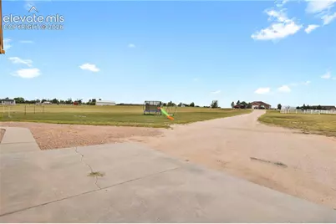
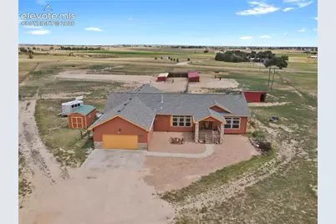
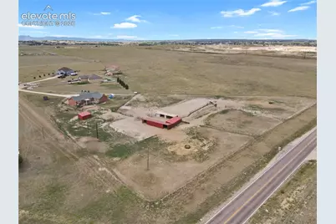
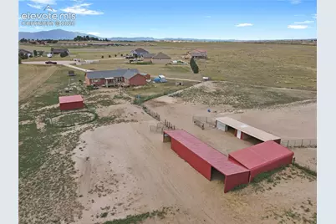
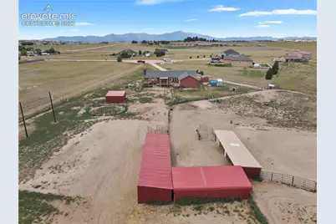
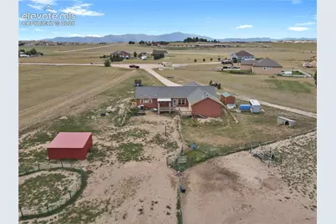
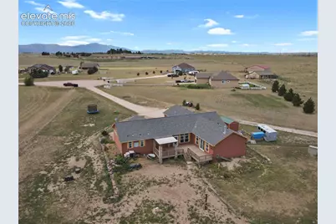
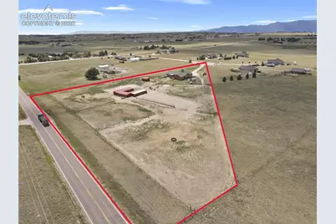
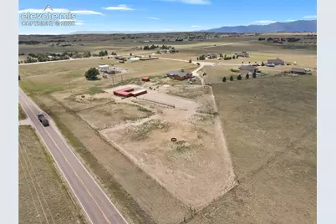
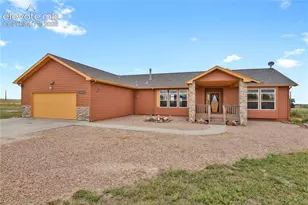
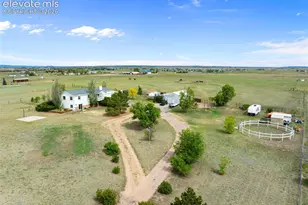
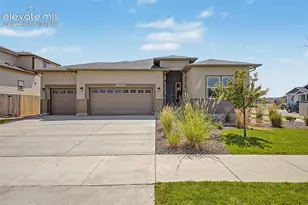
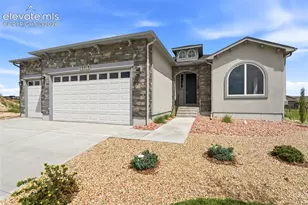
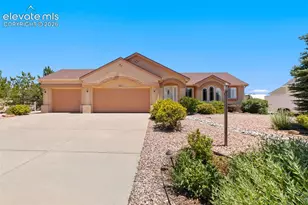
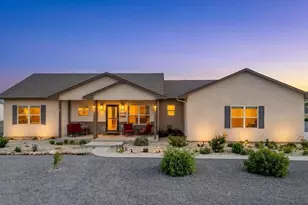
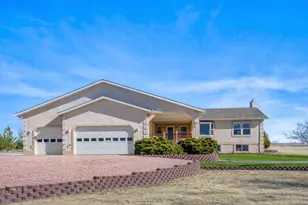
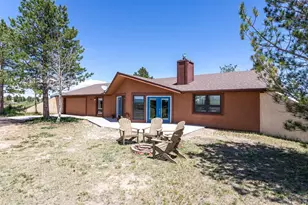
Thoughtfully constructed and beautifully finished! Experience the best of country living with this exceptional equestrian property ideally situated at the end of a peaceful cul-de-sac on just over 5.0 fully fenced and cross fenced acres with direct access to riding trails. Providing ample space for riding, training, turnouts, and a variety of equestrian and livestock needs, including over 40 livestock panels. Designed for the serious horse enthusiast, the equestrian facilities include an outdoor 100'x200' arena, 2 barns 15'x65' and 15'x25', 2 run in loafing sheds (2 fully enclosed), and room for additional stalls exist. A panel round pen, dedicated tack room, insulated automatic waterers and an additional water spigot in the pasture for bathing horses. This is an updated ranch style home on the east side of Colorado Springs with unobstructed views of Pikes Peak! This 2811 square foot single level home offers 3 large bedrooms, 2 full bathrooms and an open concept floor plan. The updated gormet kitchen is finished with solid surface counter tops, light and bright with ample cabinetry, newer stainless appliances, and an island with breakfast bar. The kitchen opens to an expansive living room with stone fireplace and large picture windows filling the room with natural light throughout. Contiuing on to the massive 24'x25' foot family room, with a second fireplace, plenty of natural light and french doors that walk out to the partially covered composite deck. You'll be sure to enjoy the privacy of the primary suite with sweeping mountain views, 5 piece en-suite, stand alone soaking tub and his and her walk-in closets. This isn't simply a home - it's the equestrian horse property and country living lifestyle you've been dreaming about.
Full Property Details
Full Property Details for 4605 Windmill Flats Ct
General
- Price: $710,000
- Taxes: $2,487 (2025)
- Status: Active
- Type: Single Family
- Source: PikesPeak
- MLS ID: 9079518
- Updated: 10/2/2026
- Added to Site: 53 day(s) ago
Interior
- Interior Features: 6-Panel Doors, 9Ft + Ceilings, French Doors
- Fireplace(s): Free-standing, Gas, Main Level, Pellet Stove, Wood Burning
- Appliances: 220 Volts in Kitchen, Cook Top, Dishwasher, Disposal, Dryer, Microwave, Oven, Refrigerator, Washer
- Flooring: Carpet, Ceramic Tile, Wood Laminate
Rooms
Bathrooms
- Total Bathrooms: 2
- Full Bathrooms: 2
- Primary Bathroom: 5-Pc Bath, Ceramic Tile, Double Vanity, Free-standing Shower, Tub
Bedrooms
- Total Bedrooms: 3
- 1st/Main Floor Primary: Yes
Other Rooms
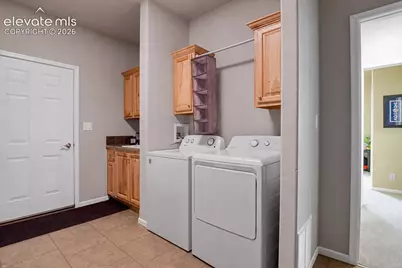
- Laundry: Main
Additional Information
- Amenities: Horses(Zoned for 2 or more), Hot Tub/Spa, RV Parking, Security System, Window Coverings
Parking
- Total Spaces: 2
- Garage Description: Attached, Even with Main Level, Garage Door Opener
Location
- County: El Paso
- Subdivision: Windmill Flats
School Information
- High School District: District 49
Heating & Cooling
- Cooling Type: Ceiling Fan(s), Central Air
- Heating Type: Forced Air, Propane
Utilities
- Sewer: Septic
- Water: Well
- Utility Description: Electricity Connected, Propane
Structural Information
- Property Detached: Yes
- Description/Design: Ranch
- Structure Type: UBC/IBC/IRC Standard Modular
- Construction Status: Existing Home
- Basement Desc.: Crawlspace
- Roof: Composite Shingle
- Windows: Vinyl
- Main/1st Level: 2,811 Sq. Ft.
- Finished Above Grnd: 2,811 Sq. Ft.
- Year Built: 2008
Additional Structures
- Other Structures: Barn, Dog Run, Loafing Shed, Stable & Stalls, Storage Shed
Lot Features
- Lot Size (Acres): 5.05
- Lot Size (Sq. Ft.): 219,978
- Driveway/Sidewalk: Concrete
- Lot Description: Cul-de-Sac, Level
- Fencing (Description): Rear, See Remarks
Financial Considerations
- Assoc Fee Freq.: Not Applicable
- Tax Amount: $2,487.33
- Tax Year: 2025
- Terms: Cash, Conventional, VA
Disclosures and Reports
- APN: 4321001005
Listed by Resident Realty North Metro LLC
Get Pre-Approved Today
Schools
Schools serving 4605 Windmill Flats Ct
School District:Falcon School District 49
| Name | Grades | Distance |
|---|---|---|
Falcon Elementary School Of Technology 12050 Falcon Highway, Falcon, CO 80831 | PK-5 | 3.2 mi |
Falcon Middle School 9755 Towner Avenue, Peyton, CO 80831 | 6-8 | 6.2 mi |
Falcon High School 10255 Lambert Road, Peyton, CO 80831 | 9-12 | 5.7 mi |
Disclaimer:
School attendance boundaries provided by ATTOM Data Solutions and are for reference only. Contact the school directly to verify enrollment eligibility.
Price & Sales History for 4605 Windmill Flats Ct
Date
Details
Price
Change
Source
10/02/2026
Price Reduced
$710,000
-2.07%
MLS
8/26/2026
Listed
$725,000
70.59%
MLS
3/23/2020
Sold
$425,000
—
Public Record
Disclaimer: Historical sales information is derived from public records provided by the county offices. Information is not guaranteed and should be independently verified.
Tax History
Tax History for 4605 Windmill Flats Ct
Year
Property Taxes
Change
Tax Assessment
Change
2025
$2,487
-6%
$43,490
7%
2024
$2,637
4%
$40,810
—
2023
$2,526
3%
$40,810
16%
2021
$2,463
4%
$35,090
3%
2022
$2,368
-4%
$34,110
21%
2021
$2,463
25%
$28,220
—
2019
$1,972
61%
$28,220
64%
2018
$1,225
9%
$17,230
—
2017
$1,122
5%
$17,230
6%
2016
$1,072
—
$16,250
—
2015
$1,073
4%
$16,250
6%
2014
$1,031
—
$15,330
—
2013
$1,028
—
$15,330
—
Disclaimer: Historical tax information is derived from public records provided by the county offices. Information is not guaranteed and should be independently verified.
Estimate the Cost
Estimate the Cost for 4605 Windmill Flats Ct
4605 Windmill Flats Court, Peyton, CO 80831 (MLS# 9079518) is a Single Family property with 3 bedrooms and 2 full bathrooms. 4605 Windmill Flats Court is currently listed for $710,000 and was received on August 26, 2026. Want to learn more about 4605 Windmill Flats Court? Do you have questions about finding other Single Family real estate for sale in Peyton? You can browse all Peyton real estate or contact a Coldwell Banker agent to request more information.