This is a carousel with tiles that activate property listing cards. Use the previous and next buttons to navigate.
1/50
$785,000 New to Website
This is a carousel with tiles that activate property listing cards. Use the previous and next buttons to navigate.
1/50
Property Description
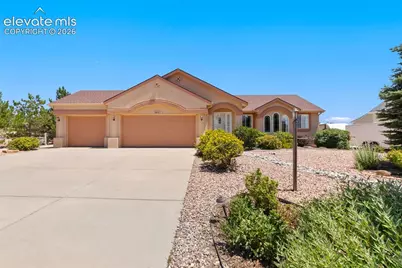
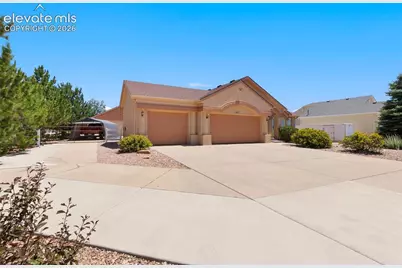
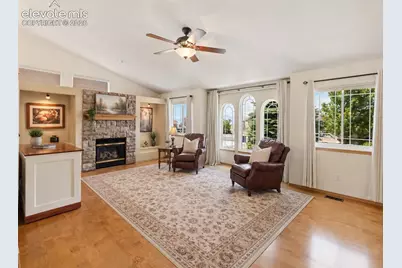
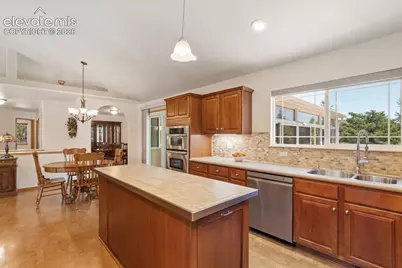
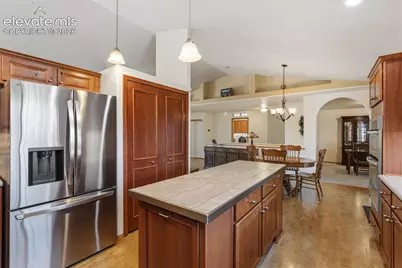
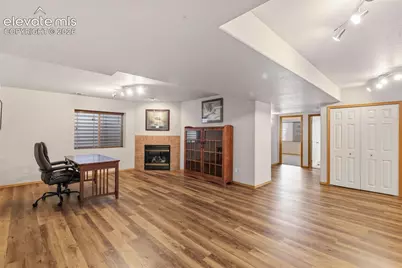
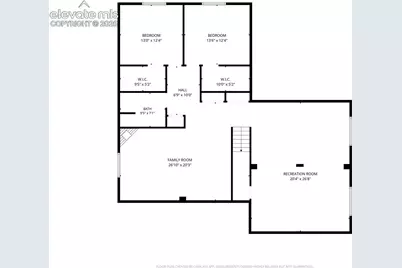
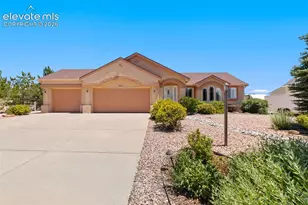
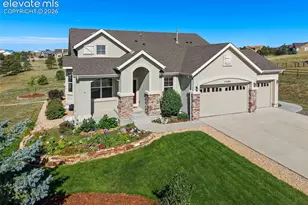
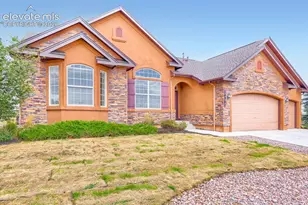
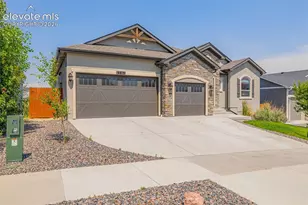
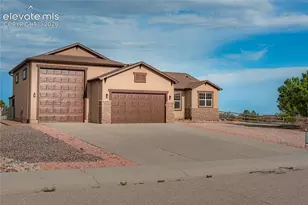
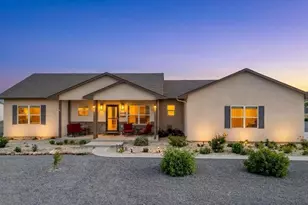
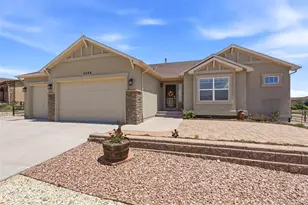
WELCOME TO YOUR DREAM HOME!! where breathtaking mountain views, including iconic Pikes Peak, meet exceptional craftsmanship and thoughtful upgrades. Situated on nearly 1/2 acre, this impeccably maintained 4-bedrooms, 3-bathrooms home offers the perfect blend of comfort, style and functionality. Inside you'll find quality finishes throughout including warm cork flooring in the entry, living room and kitchen. The chef's kitchen features Manstone countertops, SS appliances, gas range w/electric oven, built-in dual wall oven/microwave, smart refrigerator and dishwasher and Kobe range hood with exterior venting. Master suite is a relaxing retreat with heated tile floors, double vanity, knotty alder cabinetry, granite countertops and beautifully tiled backsplash. All bathrooms have been updated with premium finishes. Finished basement adds two bedrooms with plush carpeting, spacious family room w/gas fireplace and luxury vinyl flooring providing ideal space for guests or entertainment. Enjoy Colorado's beauty 24-7 in the 20x14 enclosed Champion Sunroom or step onto the adjoining 11x19 stamped concrete patio overlooking the professionally landscaped backyard. Car enthusiasts and hobbyists will appreciate the attached 3-car garage plus detached 2-car w/heated workshop, oversized doors. Dedicated RV parking and storage shed provide room for all your vehicles, toys and equipment. Recent upgrades include a Class 4 impact-resistant roof, Rheem water heater, exterior paint, high-efficiency furnace, Central A/C and air cleaner, along with Updated smart kitchen appliances. Beautifully landscaped front and back yards create a private outdoor oasis while stunning mountain views complete this exceptional property. With versatile living spaces, extensive updates, outstanding garage and parking options and pride of ownership throughout, this home truly delivers the Colorado lifestyle you've been searching for. Check out the complete list of improvements available in the supplements.
Full Property Details
Full Property Details for 9631 Keating Dr
General
- Price: $785,000
- Taxes: $3,648 (2025)
- Status: Active
- Type: Single Family
- Source: PikesPeak
- MLS ID: 8272710
- Updated: 7/16/2026
- Added to Site: 2 day(s) ago
Interior
- Fireplace(s): Basement, Gas, Main Level, Two
- Appliances: Dishwasher, Disposal, Dryer, Microwave, Oven, Range, Refrigerator, Washer
Rooms
Bathrooms
- Total Bathrooms: 3
- Full Bathrooms: 2
- 3/4 Bathrooms: 1
Bedrooms
- Total Bedrooms: 4
Other Rooms
- Laundry: Electric Hook-up, Main
Parking
- Garage Spaces: 5
- Garage Description: Attached, Detached, Garage Door Opener, Heated, Oversized, Workshop
Location
- County: El Paso
- Subdivision: Paint Brush Hills
School Information
- School District: District 49
Heating & Cooling
- Cooling Type: Central Air
- Heating Type: Forced Air, Natural Gas
Utilities
- Water: Assoc/Distr
- Utility Description: Electricity Connected, Natural Gas Connected
Structural Information
- Description/Design: Ranch
- Structure Type: Frame
- Construction Status: Existing Home
- Exterior Const.: Stucco
- Roof: Composite Shingle
- Square Feet: 3,904
- Main/1st Level: 1,960 Sq. Ft.
- Down/Basement: 1,944 Sq. Ft.
- Finished Total: 3,709 Sq. Ft.
- Basement Finished: 90%
- Lower Finished: 0%
- Year Built: 2005
Lot Features
- Lot Size (Acres): 0.465
- Lot Size (Sq. Ft.): 20,256
- Lot Description: Level
Financial Considerations
- Assoc Fee Freq.: Not Applicable
- Tax Amount: $3,648.25
- Tax Year: 2025
Listed by Remax Properties
Get Pre-Approved Today
Schools
Schools serving 9631 Keating Dr
School District:Falcon School District 49
| Name | Grades | Distance |
|---|---|---|
Bennett Ranch Elementary School 11243 Londonderry Drive, Peyton, CO 80831 | PK-5 | 0.7 mi |
Falcon Middle School 9755 Towner Avenue, Peyton, CO 80831 | 6-8 | 0.7 mi |
Falcon High School 10255 Lambert Road, Peyton, CO 80831 | 9-12 | 3.1 mi |
Disclaimer:
School attendance boundaries provided by ATTOM Data Solutions and are for reference only. Contact the school directly to verify enrollment eligibility.
Price & Sales History for 9631 Keating Dr
Date
Details
Price
Change
Source
7/14/2026
Listed
$785,000
58.27%
MLS
7/19/2019
Sold
$496,000
—
Public Record
Disclaimer: Historical sales information is derived from public records provided by the county offices. Information is not guaranteed and should be independently verified.
Tax History
Tax History for 9631 Keating Dr
Year
Property Taxes
Change
Tax Assessment
Change
2025
$3,648
100%
$49,950
-2%
2024
-100%
$50,790
—
2023
$4,014
27%
$50,790
51%
2021
$3,155
6%
$33,600
3%
2022
$2,968
-6%
$32,660
12%
2021
$3,155
8%
$29,210
—
2019
$2,924
9%
$29,210
11%
2018
$2,691
6%
$26,230
—
2017
$2,532
6%
$26,230
4%
2016
$2,381
-4%
$25,110
—
2015
$2,484
9%
$25,110
10%
2014
$2,287
—
$22,830
—
2013
$2,281
—
$22,830
—
Disclaimer: Historical tax information is derived from public records provided by the county offices. Information is not guaranteed and should be independently verified.
Estimate the Cost
Estimate the Cost for 9631 Keating Dr
9631 Keating Drive, Peyton, CO 80831 (MLS# 8272710) is a Single Family property with 4 bedrooms, 2 full bathrooms and 1 partial bathroom. 9631 Keating Drive is currently listed for $785,000 and was received on July 14, 2026. Want to learn more about 9631 Keating Drive? Do you have questions about finding other Single Family real estate for sale in Peyton? You can browse all Peyton real estate or contact a Coldwell Banker agent to request more information.