This is a carousel with tiles that activate property listing cards. Use the previous and next buttons to navigate.
1/48
$575,000
This is a carousel with tiles that activate property listing cards. Use the previous and next buttons to navigate.
1/48
Property Description
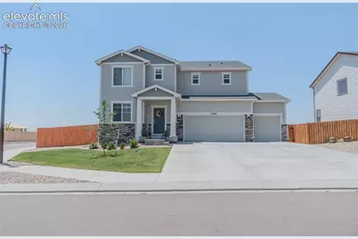
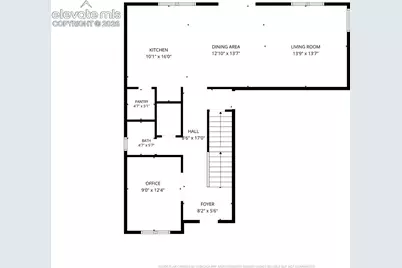
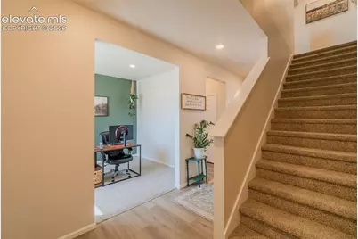
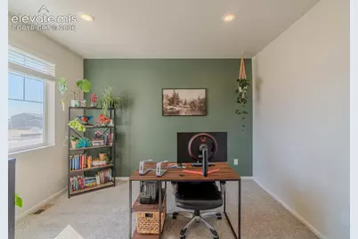
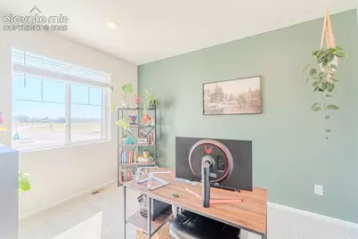
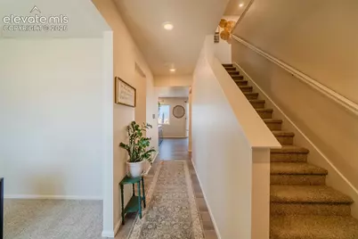
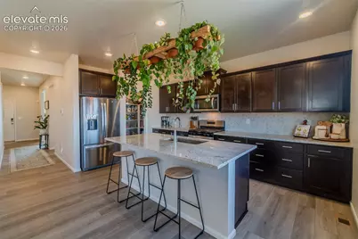
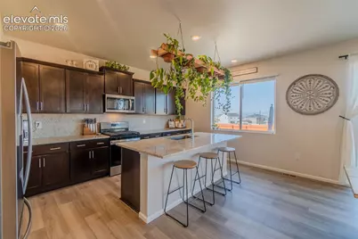
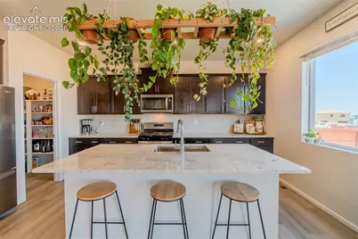
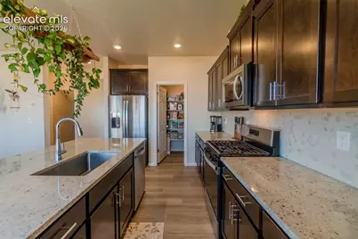
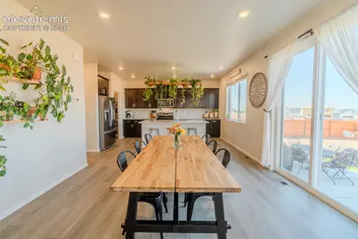
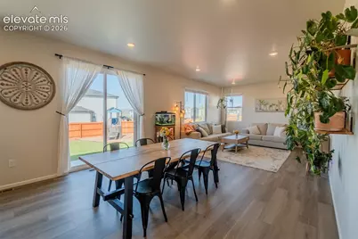
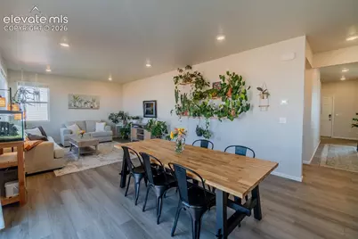
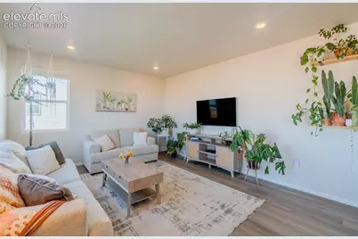
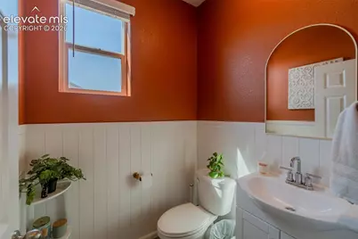
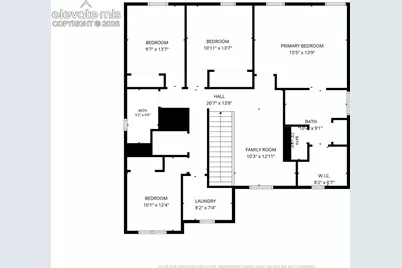
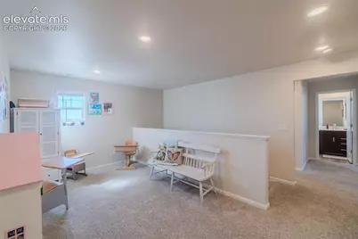
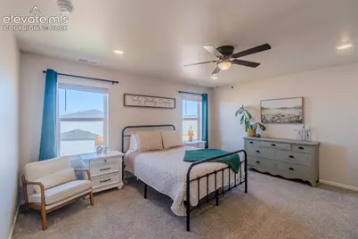
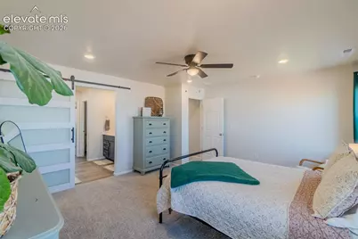
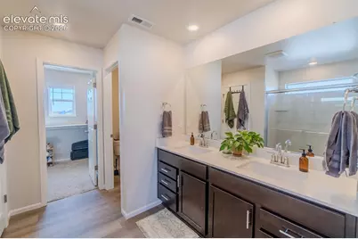
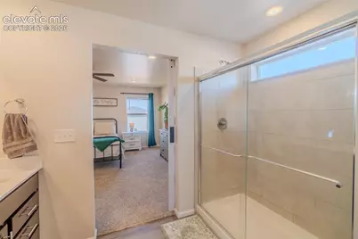
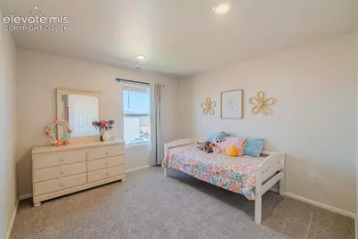
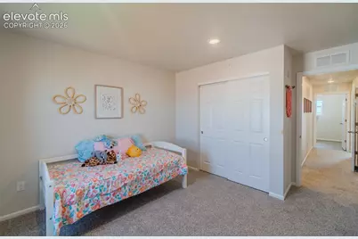
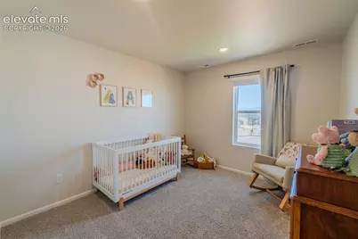
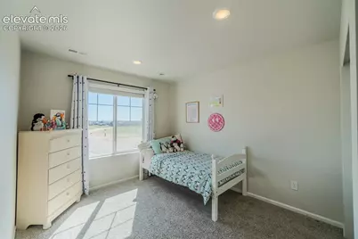
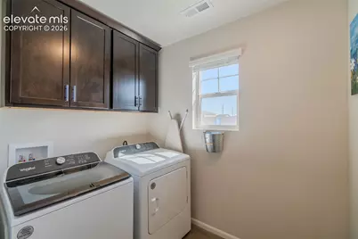
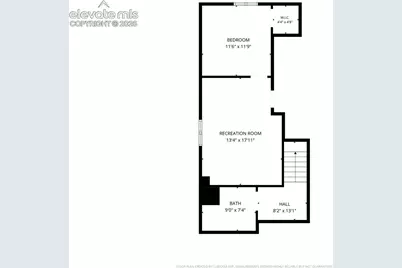
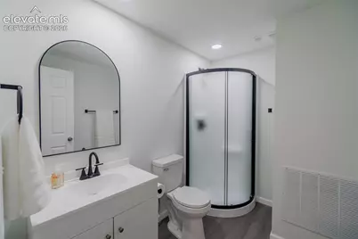
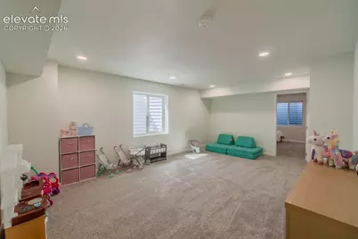
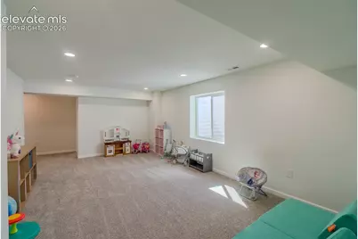
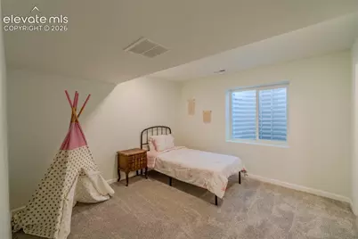
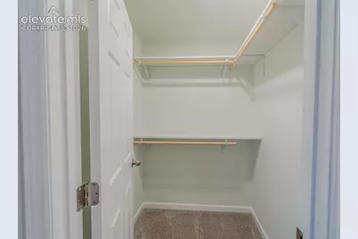
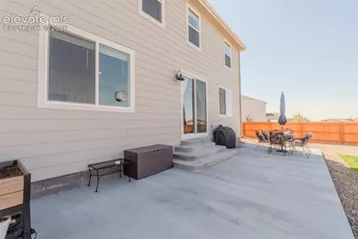
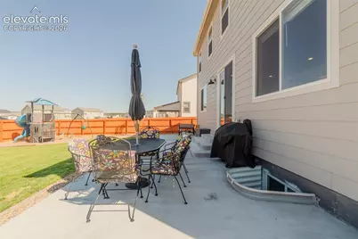
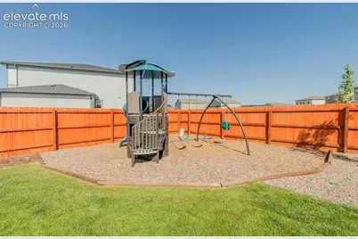
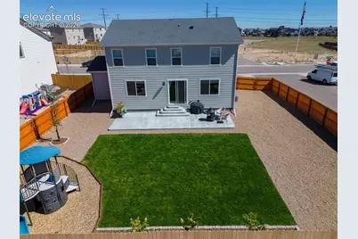
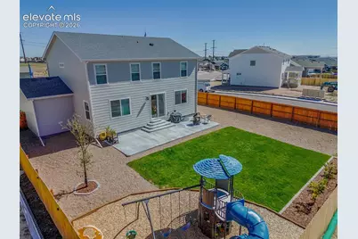
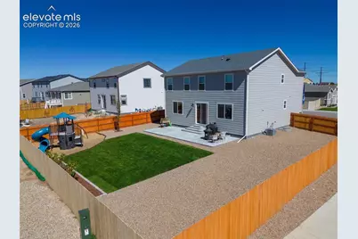
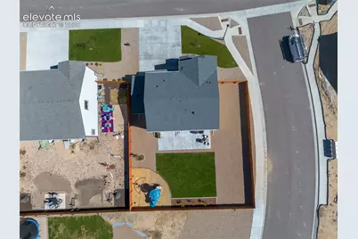
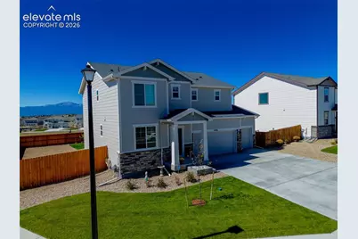
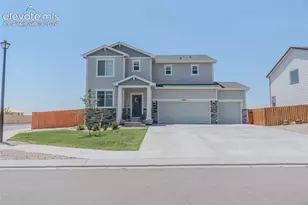
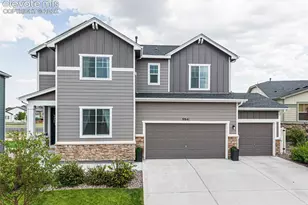
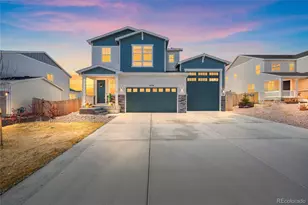
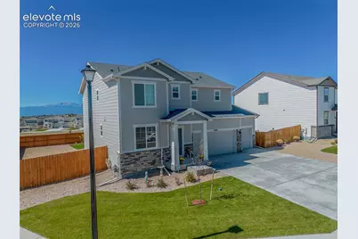
Better than new in Paint Brush Hills! This exceptional 5-bedroom, 4-bathroom home offers 3,212 square feet of thoughtfully designed living space and upgrades you won't find in nearby new construction-including a newly finished basement, fully landscaped front and backyard, and a brand-new 6-foot privacy fence. Situated on a spacious corner lot in a welcoming neighborhood, this home also features an attached 3-car garage and stunning Pikes Peak views. Step inside to a bright and inviting entryway, where a versatile flex space awaits-perfect for a home office, playroom, fitness area, or additional sitting room. The heart of the home is the expansive open-concept main level, designed for both everyday living and entertaining. The spacious living room flows seamlessly into the dining area and chef's kitchen, complete with stainless steel appliances, granite countertops, a large center island, and an oversized walk-in pantry. A convenient half bath completes the main level. Upstairs, you'll find an impressive loft offering additional living space, three generously sized secondary bedrooms, a full bathroom, and a conveniently located laundry room. The spacious primary suite is a true retreat, featuring a luxurious 4-piece en-suite bath with a glass-enclosed shower, double granite vanity, and oversized walk-in closet. The newly finished basement adds even more flexibility with a large family room, an additional bedroom with walk-in closet, and a full bathroom-ideal for guests, multigenerational living, or private retreat space. Outside, the beautifully landscaped backyard is fully fenced and ready for summer barbecues, gatherings, or peaceful evenings at home. Conveniently located near award-winning schools, parks, trails, shopping, dining, entertainment, and with easy access to Peterson Space Force Base, Schriever Space Force Base, and United States Air Force Academy, this home offers the perfect blend of comfort, convenience, and lifestyle.
Full Property Details
Full Property Details for 10406 Devoncove Dr
General
- Price: $575,000
- Taxes: $4,304 (2025)
- Status: Active
- Type: Single Family
- Source: PikesPeak
- MLS ID: 3600942
- Updated: 8/20/2026
- Added to Site: 97 day(s) ago
Interior
- Interior Features: 6-Panel Doors
- Fireplace(s): None
- Appliances: Dishwasher, Disposal, Dryer, Gas in Kitchen, Microwave, Oven, Refrigerator, Washer
- Flooring: Carpet, Luxury Vinyl
Rooms
Bathrooms
- Total Bathrooms: 4
- Full Bathrooms: 2
- 3/4 Bathrooms: 1
- Half Bathrooms: 1
- Primary Bathroom: Double Vanity, Free-standing Shower
Bedrooms
- Total Bedrooms: 5
Other Rooms
- Laundry: Electric Hook-up, Upper
Additional Information
- Amenities: Auto Sprinkler System, Sump Pump
Parking
- Total Spaces: 3
- Garage Description: Attached
Location
- County: El Paso
- Subdivision: Paint Brush Hills
School Information
- High School District: District 49
Heating & Cooling
- Cooling Type: Central Air
- Heating Type: Forced Air
Utilities
- Sewer: Sewer
- Water: Assoc/Distr
- Utility Description: Electricity Connected, Natural Gas Connected
Structural Information
- Property Detached: Yes
- Description/Design: 2 Stories
- Structure Type: Framed on Lot, Frame
- Builder: Meritage
- Construction Status: Existing Home
- Basement Desc.: Full Basement
- Roof: Composite Shingle
- Windows: Vinyl
- Main/1st Level: 1,054 Sq. Ft.
- Finished Above Grnd: 2,458 Sq. Ft.
- Year Built: 2024
Lot Features
- Lot Size (Acres): 0.2124
- Lot Size (Sq. Ft.): 9,251
- Frontage: City/Town Road
- Driveway/Sidewalk: Concrete
- Lot Description: Corner, Level, View of Pikes Peak
- Fencing (Description): Rear
Financial Considerations
- Assoc Fee Freq.: Not Applicable
- Tax Amount: $4,304.7
- Tax Year: 2025
- Terms: Cash, Conventional, FHA, VA
Disclosures and Reports
- APN: 5226110007
Listed by The Innovative Group, LLC
Get Pre-Approved Today
Schools
Schools serving 10406 Devoncove Dr
School District:Falcon School District 49
| Name | Grades | Distance |
|---|---|---|
Bennett Ranch Elementary School 11243 Londonderry Drive, Peyton, CO 80831 | PK-5 | 0.6 mi |
Falcon Middle School 9755 Towner Avenue, Peyton, CO 80831 | 6-8 | 0.8 mi |
Falcon High School 10255 Lambert Road, Peyton, CO 80831 | 9-12 | 2.9 mi |
Disclaimer:
School attendance boundaries provided by ATTOM Data Solutions and are for reference only. Contact the school directly to verify enrollment eligibility.
Price & Sales History for 10406 Devoncove Dr
Date
Details
Price
Change
Source
8/20/2026
Price Reduced
$575,000
-4.17%
MLS
7/01/2026
Listed
$600,000
10.7%
MLS
4/29/2025
Sold
$541,990
—
Public Record
Disclaimer: Historical sales information is derived from public records provided by the county offices. Information is not guaranteed and should be independently verified.
Tax History
Tax History for 10406 Devoncove Dr
Year
Property Taxes
Change
Tax Assessment
Change
2025
$4,305
45%
$38,560
16%
2024
$2,960
—
$33,310
58%
2024
$2,960
100%
$21,100
—
2023
-100%
$21,100
744%
2022
$352
—
$2,500
—
Disclaimer: Historical tax information is derived from public records provided by the county offices. Information is not guaranteed and should be independently verified.
Estimate the Cost
Estimate the Cost for 10406 Devoncove Dr
10406 Devoncove Drive, Peyton, CO 80831 (MLS# 3600942) is a Single Family property with 5 bedrooms, 2 full bathrooms and 2 partial bathrooms. 10406 Devoncove Drive is currently listed for $575,000 and was received on July 01, 2026. Want to learn more about 10406 Devoncove Drive? Do you have questions about finding other Single Family real estate for sale in Peyton? You can browse all Peyton real estate or contact a Coldwell Banker agent to request more information.