This is a carousel with tiles that activate property listing cards. Use the previous and next buttons to navigate.
1/42
$560,000
This is a carousel with tiles that activate property listing cards. Use the previous and next buttons to navigate.
1/42
Property Description
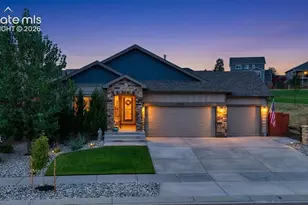
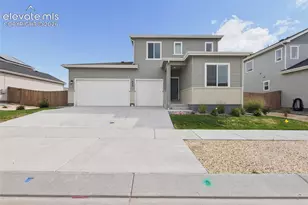
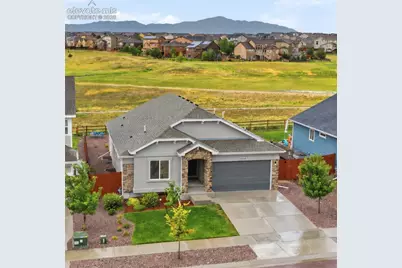
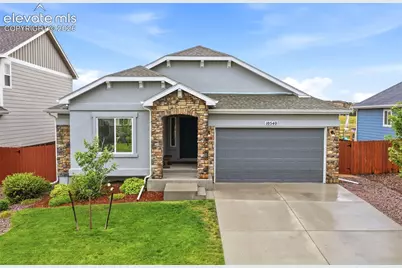
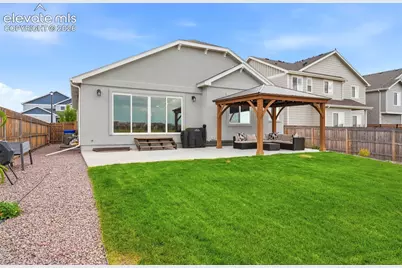
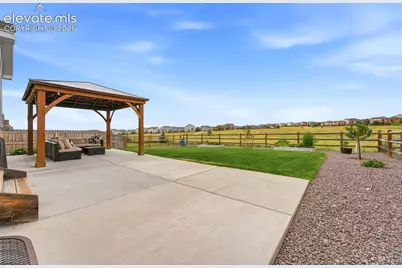
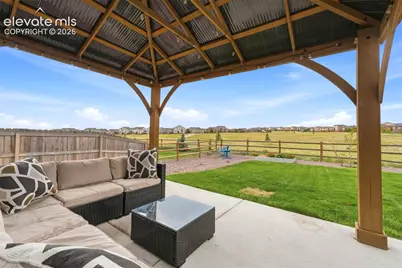
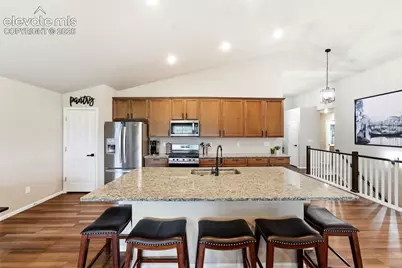
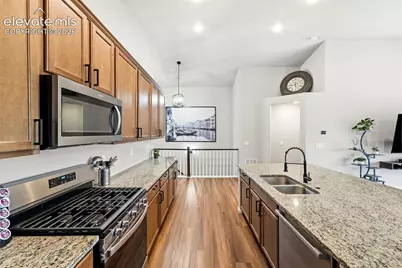
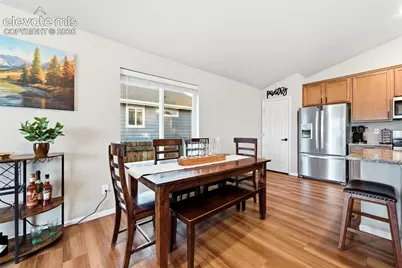
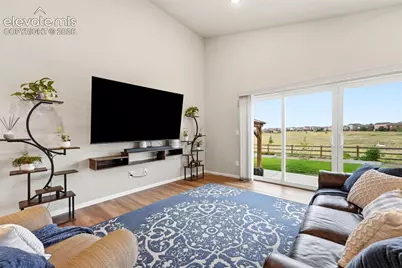
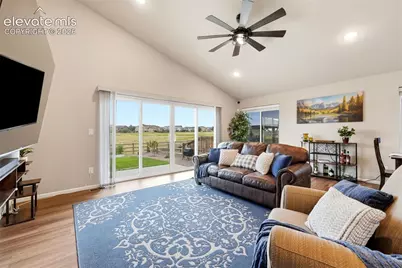
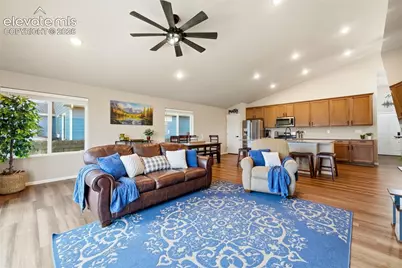
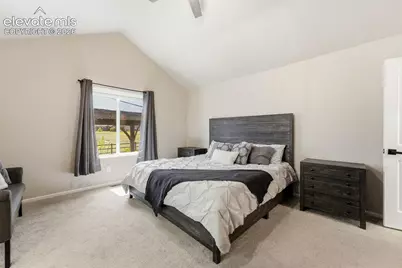
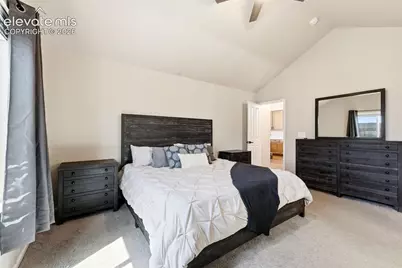
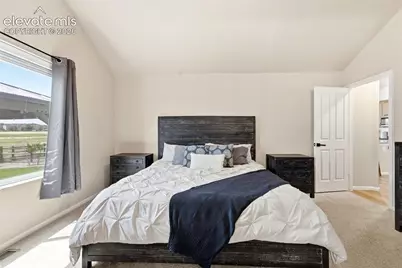
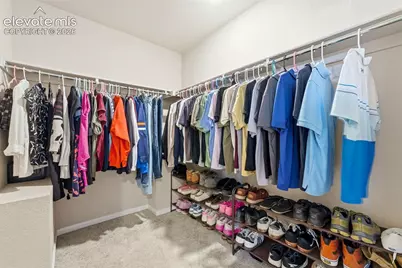
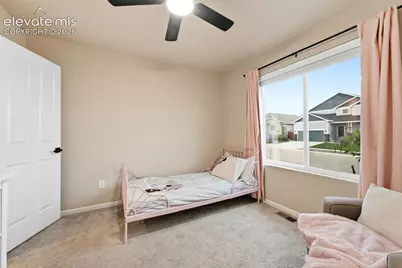
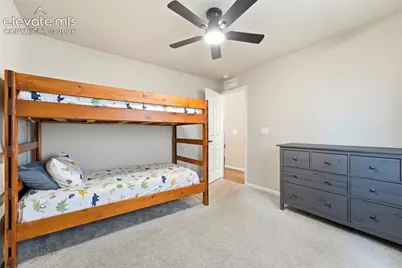
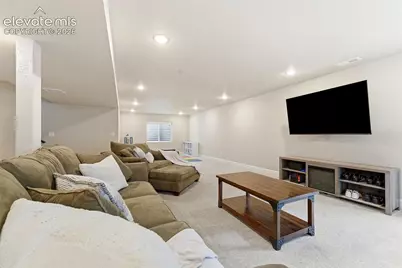
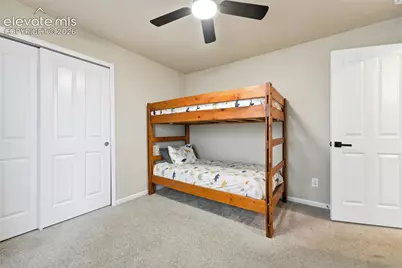
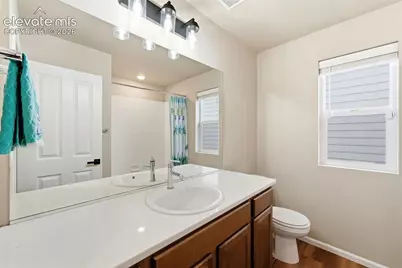
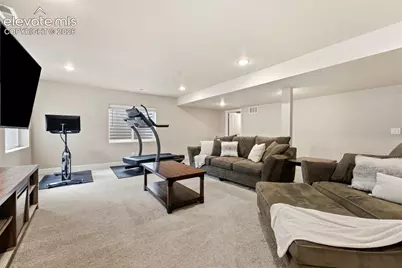
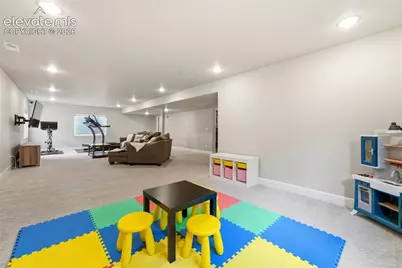
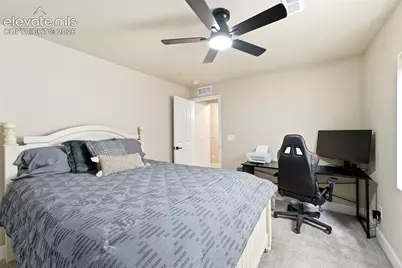
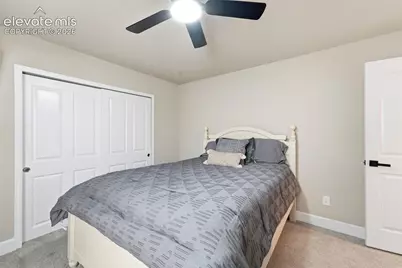
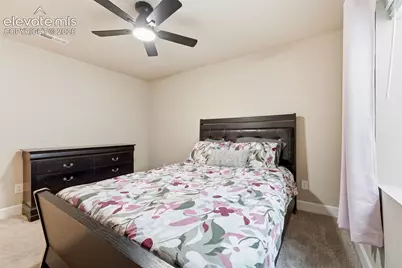
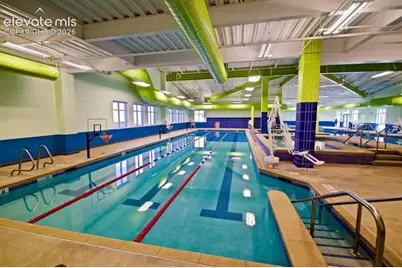
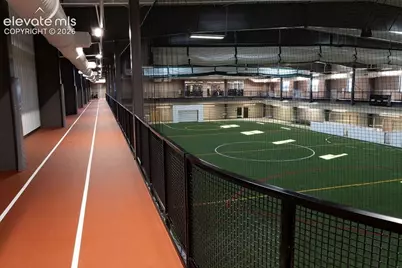
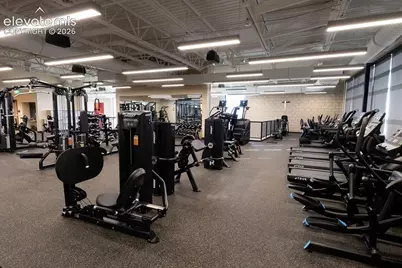
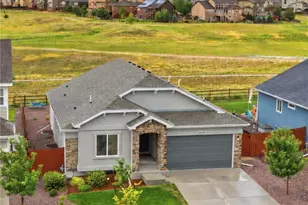
Enjoy the privacy of NO HOMES DIRECTLY BEHIND YOU in this stunning, turnkey 2021 Meridian Ranch rancher. With 5 bedrooms, 3 bathrooms and 3,096 finished square feet, this home offers plenty of room to spread out-but its open-space setting truly sets it apart. The fully fenced, professionally landscaped backyard backs directly to open space and a community trail leading toward the new Meridian Ranch Fieldhouse. Relax under the included gazebo, entertain on the extended concrete patio, and enjoy open space beyond your fence instead of another row of homes. Inside, vaulted ceilings and luxury vinyl plank flooring create a bright, open main level centered around a spacious gourmet kitchen designed for living and entertaining. Granite countertops provide plenty of prep space, while the gas range, walk-in pantry and oversized extended island make the kitchen as functional as it is inviting. With seating for up to five, the island is perfect for meals, entertaining or busy mornings. The refrigerator is included, along with a new Bosch dishwasher installed in April 2026. Tinted main-level windows add privacy while helping with energy efficiency. The main-level primary suite features vaulted ceilings, a spacious walk-in closet and private five-piece bath. Downstairs, the expansive finished rec room provides flexibility for a movie area, game room, home gym, playroom-or multiple spaces at once. Outside, a sprinkler system and drip lines complement the landscaped yard, while central A/C and an attached 2-car garage round out the home. Meridian Ranch offers miles of trails and open space, parks, indoor and outdoor pools, recreation facilities and the new Fieldhouse with indoor turf, fitness spaces and an elevated walking track. Shopping, dining, D-49 schools, the Powers corridor and area military installations are conveniently accessible. More space. More privacy. Come see what sets this home apart!
Full Property Details
Full Property Details for 10540 Summer Rdg Dr
General
- Price: $560,000
- HOA FEE: $9/month
- Taxes: $4,064 (2025)
- Status: Active
- Type: Single Family
- Source: PikesPeak
- MLS ID: 6027756
- Updated: 9/10/2026
- Added to Site: 37 day(s) ago
Interior
- Fireplace(s): None
- Appliances: Dishwasher, Disposal, Gas in Kitchen, Microwave, Oven, Range, Refrigerator
Rooms
Bathrooms
- Total Bathrooms: 3
- Full Bathrooms: 3
- Primary Bathroom: 5-Pc Bath, Double Vanity, Free-standing Shower, Tub
Bedrooms
- Total Bedrooms: 5
- 1st/Main Floor Primary: Yes
Additional Information
- Amenities: High Speed Internet Avail., HOA Required $, Kitchen Pantry, Radon System, Security System, Smart Home Thermostat, Sump Pump
Parking
- Total Spaces: 2
- Garage Description: Attached
Location
- County: El Paso
- Subdivision: Rolling Hills Ranch
School Information
- High School District: District 49
- Elementary School: Meridian Ranch
- Middle School: Falcon
- High School: Falcon
Community
- Assoc. Fees Include: Covenant Enforcement
Heating & Cooling
- Cooling Type: Ceiling Fan(s), Central Air
- Heating Type: Forced Air
Utilities
- Sewer: Sewer
- Water: Assoc/Distr
- Utility Description: Electricity Connected, Natural Gas Connected
Structural Information
- Property Detached: Yes
- Description/Design: Ranch
- Structure Type: Framed on Lot
- Construction Status: Existing Home
- Basement Desc.: Full Basement
- Roof: Composite Shingle
- Windows: Vinyl
- Main/1st Level: 1,614 Sq. Ft.
- Finished Above Grnd: 1,614 Sq. Ft.
- Year Built: 2021
Lot Features
- Lot Size (Acres): 0.1563
- Lot Size (Sq. Ft.): 6,809
- Driveway/Sidewalk: Concrete
- Lot Features: Near Schools
- Lot Description: Backs to Open Space, Level
- Fencing (Description): All
Financial Considerations
- Association Fee: Yes
- Association Fee: $9
- Assoc Fee Freq.: Monthly
- Assoc Fee Desc.: Covenant Enforcement
- Tax Amount: $4,064
- Tax Year: 2025
- Terms: Cash, Conventional, FHA, VA
Disclosures and Reports
- APN: 4229204167
Listed by Summit Ridge Group LLC
Get Pre-Approved Today
Schools
Schools serving 10540 Summer Rdg Dr
School District:Falcon School District 49
| Name | Grades | Distance |
|---|---|---|
Meridian Ranch International School 10480 Rainbow Bridge Drive, Falcon, CO 80831 | PK-5 | 0.5 mi |
Falcon Middle School 9755 Towner Avenue, Peyton, CO 80831 | 6-8 | 2.2 mi |
Falcon High School 10255 Lambert Road, Peyton, CO 80831 | 9-12 | 0.4 mi |
Disclaimer:
School attendance boundaries provided by ATTOM Data Solutions and are for reference only. Contact the school directly to verify enrollment eligibility.
Price & Sales History for 10540 Summer Rdg Dr
Date
Details
Price
Change
Source
9/06/2026
Price Reduced
$560,000
-2.61%
MLS
8/23/2026
Price Reduced
$574,999
-1.71%
MLS
8/14/2026
Listed
$584,999
12.37%
MLS
4/21/2022
Sold
$520,600
—
Public Record
Disclaimer: Historical sales information is derived from public records provided by the county offices. Information is not guaranteed and should be independently verified.
Tax History
Tax History for 10540 Summer Rdg Dr
Year
Property Taxes
Change
Tax Assessment
Change
2025
$4,064
38%
$35,490
27%
2024
$2,950
4%
$27,890
—
2023
$2,830
4254%
$27,890
4709%
2021
$65
-96%
$580
-95%
2022
$1,550
—
$12,820
—
Disclaimer: Historical tax information is derived from public records provided by the county offices. Information is not guaranteed and should be independently verified.
Estimate the Cost
Estimate the Cost for 10540 Summer Rdg Dr
10540 Summer Ridge Drive, Peyton, CO 80831 (MLS# 6027756) is a Single Family property with 5 bedrooms and 3 full bathrooms. 10540 Summer Ridge Drive is currently listed for $560,000 and was received on August 14, 2026. Want to learn more about 10540 Summer Ridge Drive? Do you have questions about finding other Single Family real estate for sale in Peyton? You can browse all Peyton real estate or contact a Coldwell Banker agent to request more information.