This is a carousel with tiles that activate property listing cards. Use the previous and next buttons to navigate.
1/44
$575,000
This is a carousel with tiles that activate property listing cards. Use the previous and next buttons to navigate.
1/44
Property Description
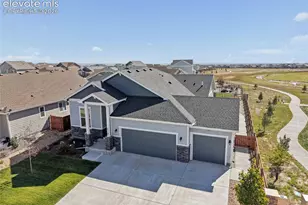
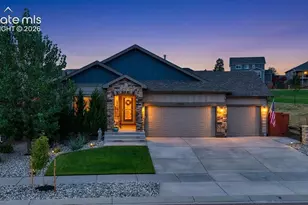
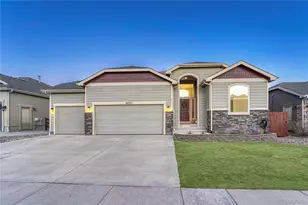
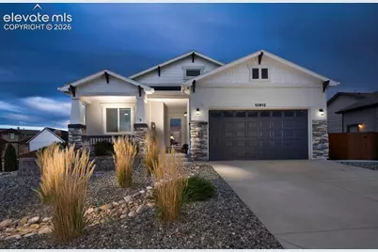
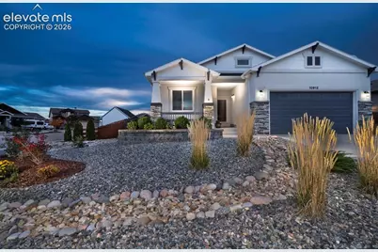
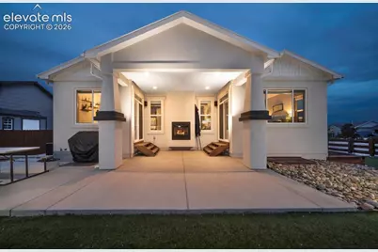
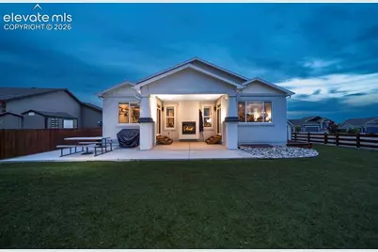
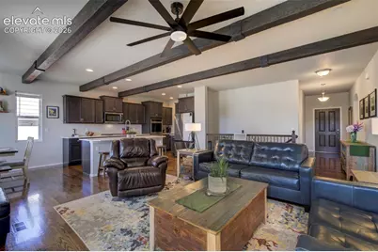
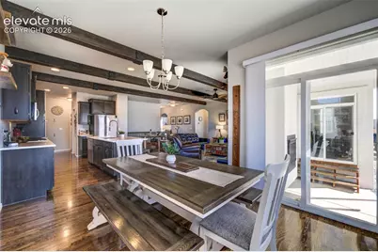
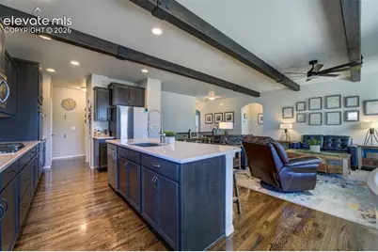
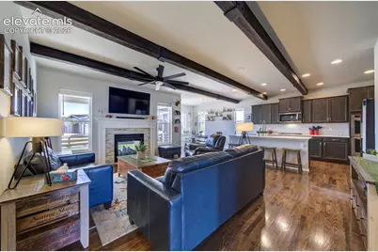
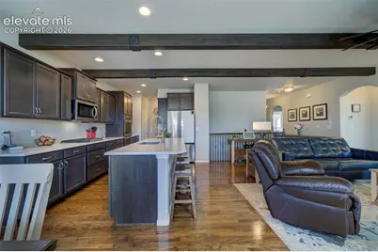
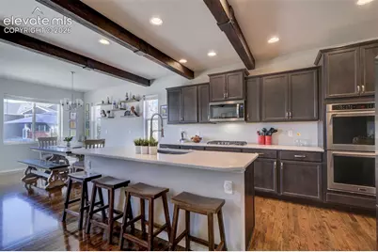
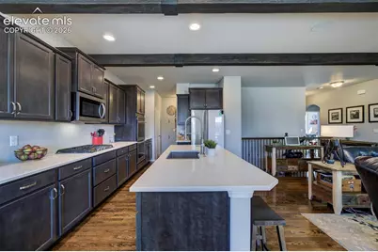
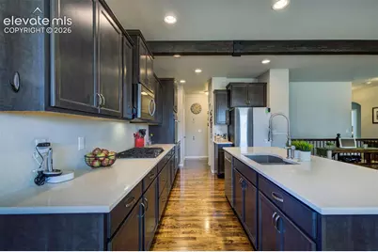
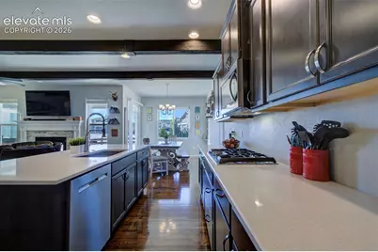
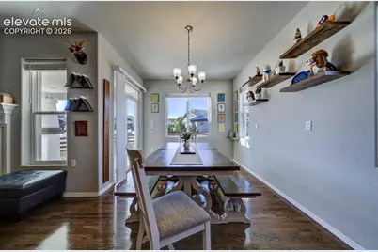
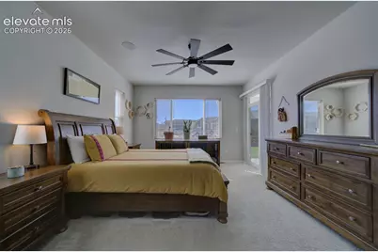
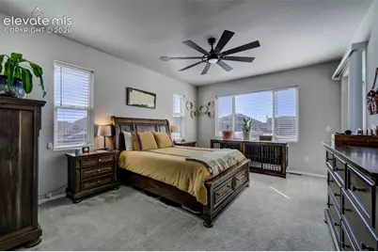
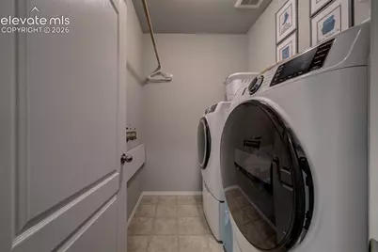
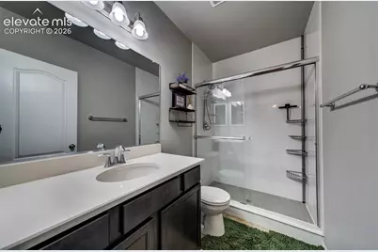
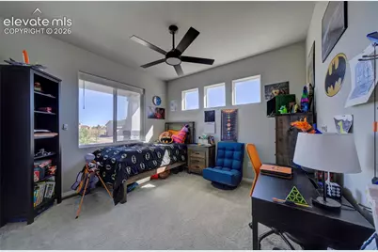
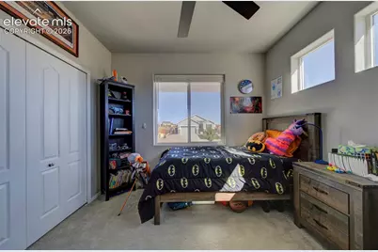
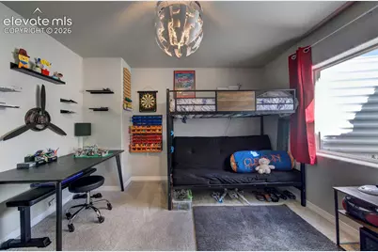
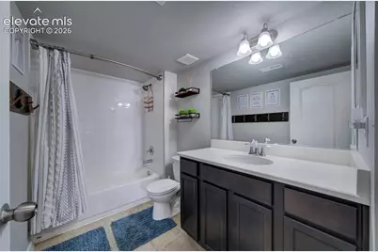
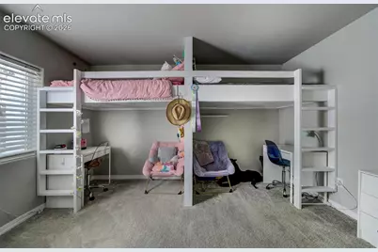
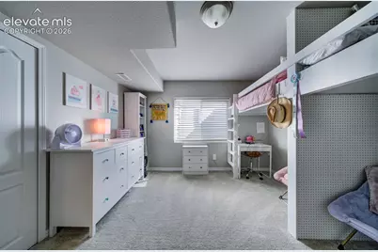
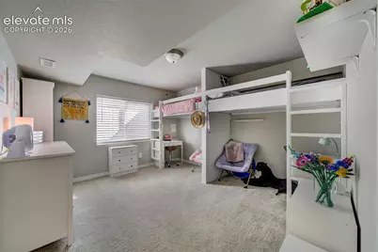
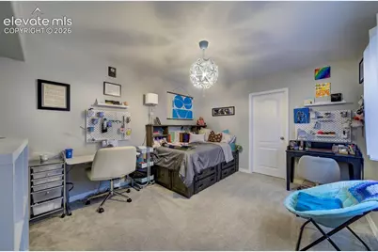
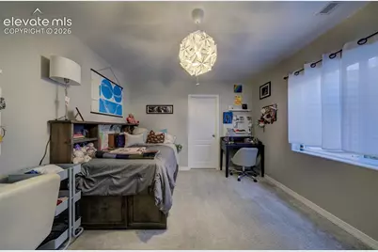
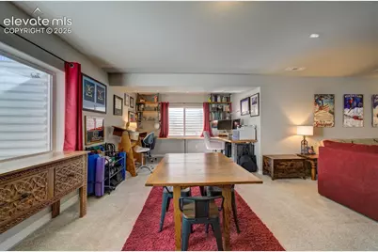
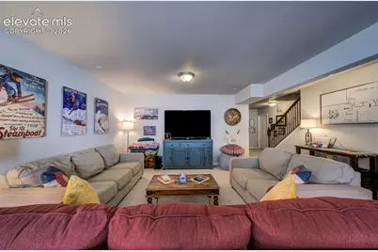
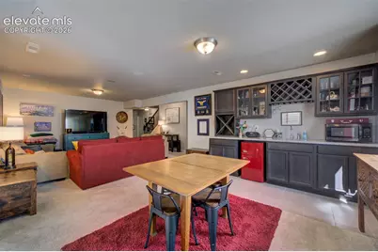
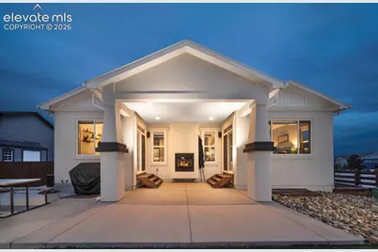
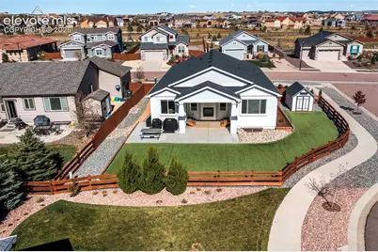
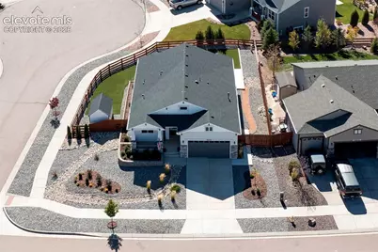
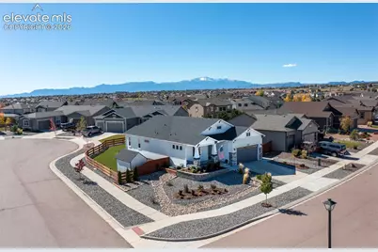
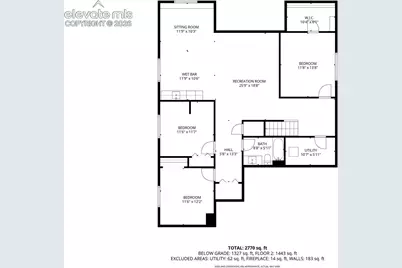
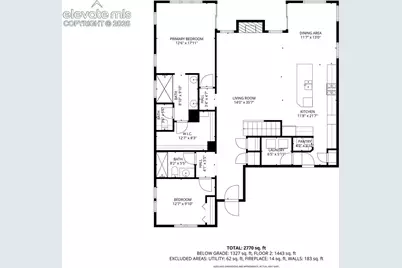
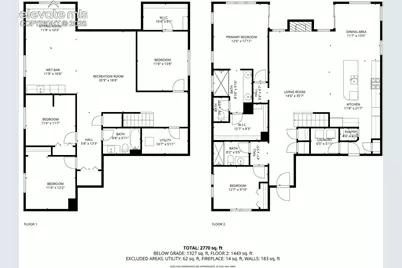
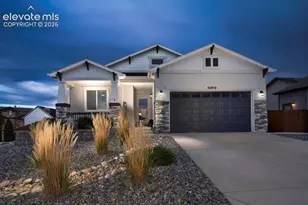
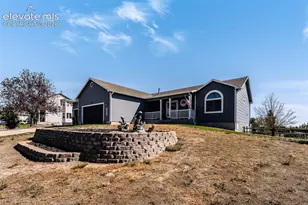
10,000 PRICE ADJUSTMENT! This is as low as the price will go before they decide to become landlords. Meticulously maintained is an understatement!! This 5-bedroom, 3-bath raised ranch style home offers a fantastic main-level living open floorplan. When stepping inside you will first be impressed by the amazing hardwood floors, with the bright natural light making them glow. When walking into the kitchen you will notice the quartz countertops, gourmet kitchen with double oven, gas stove and huge pantry as well as an eat in breakfast bar with enough room for a table set for 10. When walking out to the newly zeroscaped back yard you will see the beautiful, double-sided gas fireplace where you can enjoy the oversized covered patio with extended uncovered area where you can also soak up the sun. The main-level living room includes wood beams, can lighting & the amazing hardwood floors which lead the way to the primary suite that features a separate exit to the large beautifully landscaped, low-maintenance backyard on a corner lot in a cul-de-sac, with a tuff shed included that you wont need to store a lawnmower in because you wont need it. The additional bedroom, full bath & laundry room complete the main level. Downstairs, you'll find 3 additional bedrooms and a huge family room, including two custom-built loft beds and a built-in office area that makes great use of the additional space, full bathroom. The wet bar and large space can make it a great gathering area that can be used any way you would like. This Meridian Ranch beauty is conveniently located near parks, schools, trails, and Schriever SFB, Peterson SFB. This sought after community has a brand new field house for indoor sports, a gym and daycare, a huge rec center with a fabulous gym, an indoor, outdoor pool with a large children's area and lazy river, along with a daycare for all ages. This home and community is a perfect place to begin your next chapter.
Full Property Details
Full Property Details for 10912 Checo Wy
General
- Price: $575,000
- HOA FEE: $8/month
- HOA FEE FREQ.: Annual
- Taxes: $3,869 (2025)
- Status: Active
- Type: Single Family
- Source: PikesPeak
- MLS ID: 5255234
- Updated: 10/8/2026
- Added to Site: 48 day(s) ago
Interior
- Fireplace(s): Gas, Main Level
- Appliances: Dishwasher, Disposal, Microwave, Range, Refrigerator, Self-Cleaning Oven
- Flooring: Carpet, Wood
Rooms
Bathrooms
- Total Bathrooms: 3
- Full Bathrooms: 2
- 3/4 Bathrooms: 1
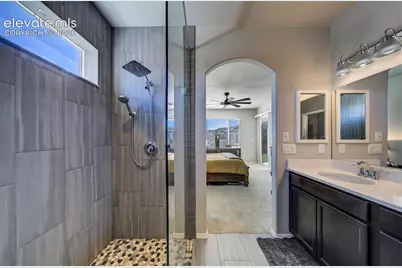
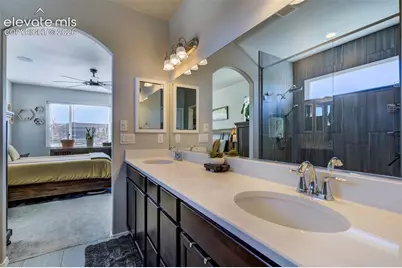
- Primary Bathroom: 5-Pc Bath, Double Vanity, Free-standing Shower, Tub
Bedrooms
- Total Bedrooms: 5
- 1st/Main Floor Primary: Yes
Additional Information
- Amenities: HOA Required $, Kitchen Pantry, Wet Bar
Parking
- Total Spaces: 2
- Garage Description: Attached, Garage Door Opener
Location
- County: El Paso
- Subdivision: Meridian Ranch
School Information
- High School District: District 49
Heating & Cooling
- Cooling Type: Ceiling Fan(s), Central Air
- Heating Type: Forced Air
Utilities
- Sewer: Sewer
- Water: Assoc/Distr
- Utility Description: Electricity Connected
Structural Information
- Property Detached: Yes
- Description/Design: Ranch
- Structure Type: Framed on Lot
- Construction Status: Existing Home
- Basement Desc.: Full Basement
- Roof: Composite Shingle
- Windows: Vinyl
- Main/1st Level: 1,586 Sq. Ft.
- Finished Above Grnd: 1,586 Sq. Ft.
- Year Built: 2019
Additional Structures
- Other Structures: Storage Shed
Lot Features
- Lot Size (Acres): 0.2133
- Lot Size (Sq. Ft.): 9,291
- Driveway/Sidewalk: Concrete
- Lot Features: Hiking Trail, Near Fire Station, Near Park, Near Schools
- Lot Description: Corner, Cul-de-Sac, Level, Mountain View, View of Pikes Peak
- Fencing (Description): Rear
Financial Considerations
- Association Fee: Yes
- Association Fee: $100
- Assoc Fee Freq.: Annual
- Tax Amount: $3,869.4
- Tax Year: 2025
- Terms: Assumable, Cash, Conventional, FHA, Other, VA
Disclosures and Reports
- APN: 4219401027
Listed by NextHome Elevation
Get Pre-Approved Today
Schools
Schools serving 10912 Checo Wy
School District:Falcon School District 49
| Name | Grades | Distance |
|---|---|---|
Meridian Ranch International School 10480 Rainbow Bridge Drive, Falcon, CO 80831 | PK-5 | 0.7 mi |
Falcon Middle School 9755 Towner Avenue, Peyton, CO 80831 | 6-8 | 1.7 mi |
Falcon High School 10255 Lambert Road, Peyton, CO 80831 | 9-12 | 1.3 mi |
Disclaimer:
School attendance boundaries provided by ATTOM Data Solutions and are for reference only. Contact the school directly to verify enrollment eligibility.
Price & Sales History for 10912 Checo Wy
Date
Details
Price
Change
Source
10/08/2026
Price Reduced
$575,000
-1.71%
MLS
9/19/2026
Price Reduced
$585,000
-0.85%
MLS
9/04/2026
Listed
$590,000
14.56%
MLS
5/21/2021
Sold
$515,000
—
Public Record
Disclaimer: Historical sales information is derived from public records provided by the county offices. Information is not guaranteed and should be independently verified.
Tax History
Tax History for 10912 Checo Wy
Year
Property Taxes
Change
Tax Assessment
Change
2025
$3,869
—
$39,960
-3%
2024
$3,854
4%
$41,320
—
2023
$3,723
29%
$41,320
45%
2021
$2,896
4%
$28,480
3%
2022
$2,794
-4%
$27,680
88%
2021
$2,896
45%
$14,700
-20%
2019
$2,004
109%
$18,380
111%
2018
$959
11%
$8,700
5%
2017
$866
3508%
$8,310
3362%
2016
$24
—
$240
—
Disclaimer: Historical tax information is derived from public records provided by the county offices. Information is not guaranteed and should be independently verified.
Estimate the Cost
Estimate the Cost for 10912 Checo Wy
10912 Checo Way, Peyton, CO 80831 (MLS# 5255234) is a Single Family property with 5 bedrooms, 2 full bathrooms and 1 partial bathroom. 10912 Checo Way is currently listed for $575,000 and was received on September 04, 2026. Want to learn more about 10912 Checo Way? Do you have questions about finding other Single Family real estate for sale in Peyton? You can browse all Peyton real estate or contact a Coldwell Banker agent to request more information.