This is a carousel with tiles that activate property listing cards. Use the previous and next buttons to navigate.
1/40
$579,900 New to Website
This is a carousel with tiles that activate property listing cards. Use the previous and next buttons to navigate.
1/40
Property Description
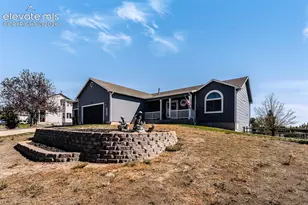
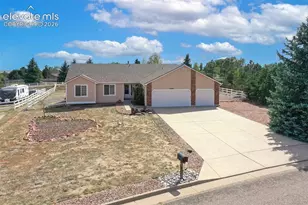
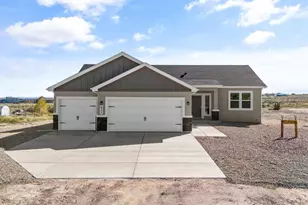
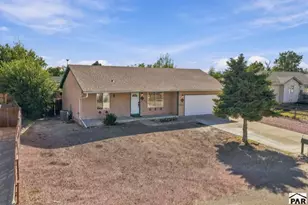
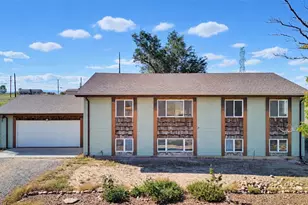
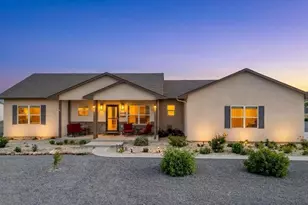
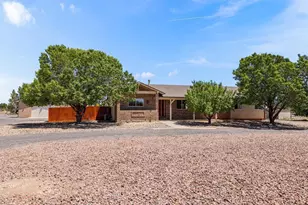
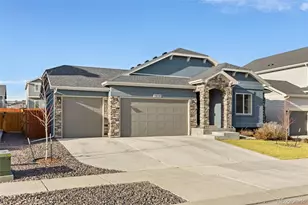
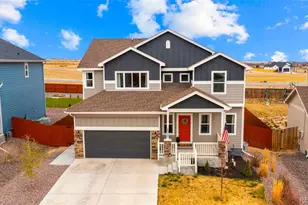
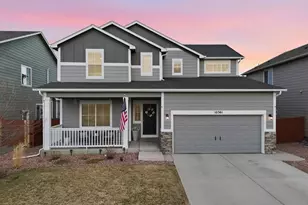
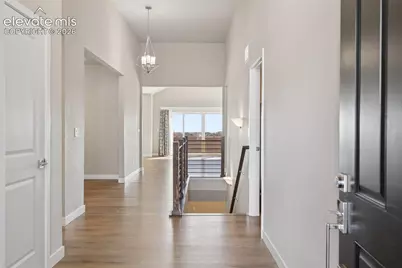
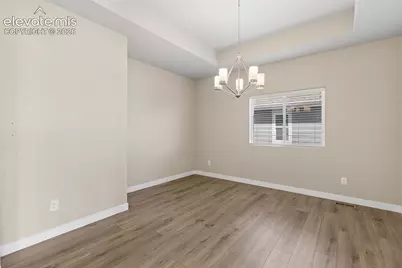
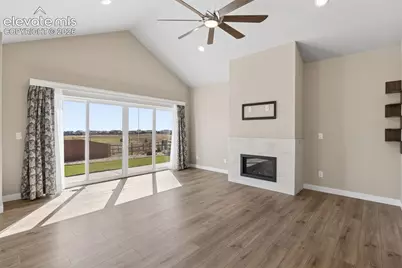
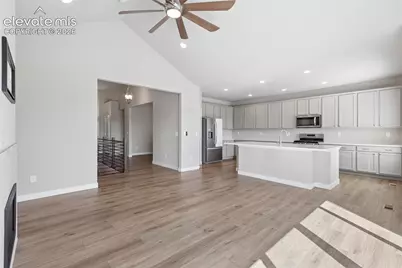
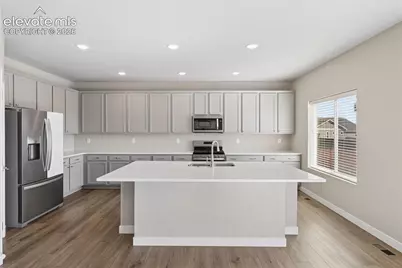
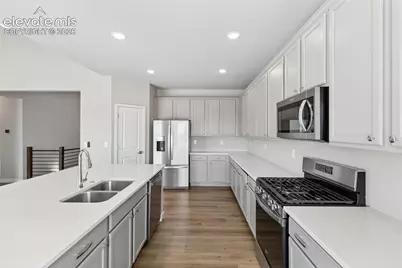
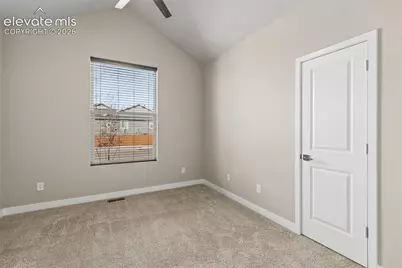
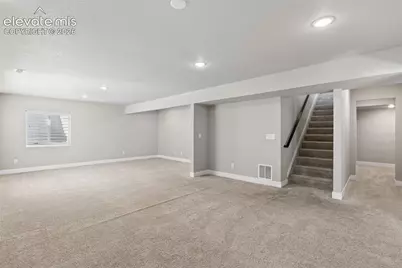
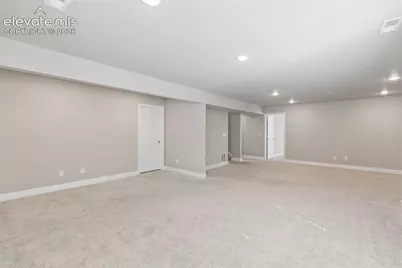
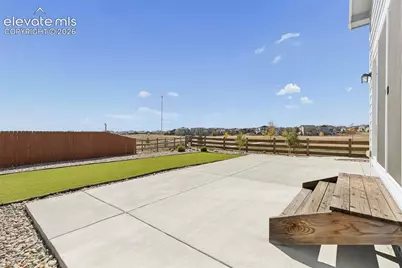
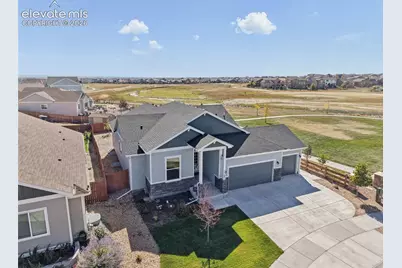
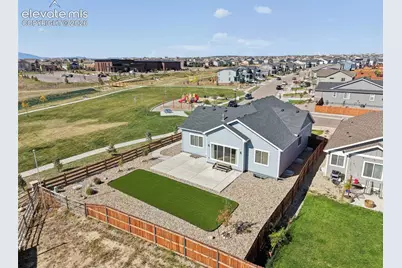
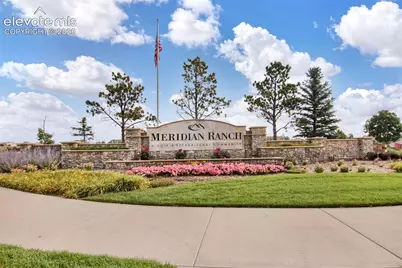
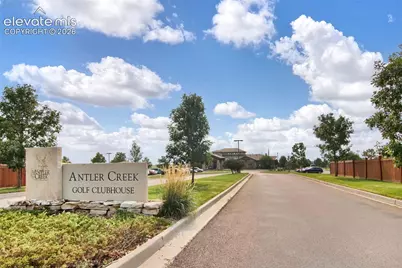
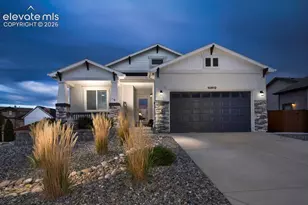
Welcome to this beautifully maintained 5-bedroom, 3-bathroom ranch-style home in the desirable Rolling Hills neighborhood of Meridian Ranch! Offering comfortable main-level living and a fantastic location, this home backs to open space and is surrounded by scenic walking trails, creating the perfect blend of convenience and outdoor living. One of the standout features of this property is its incredible location right next to a neighborhood park and playground, with open space just beyond the backyard. Enjoy easy access to outdoor recreation, neighborhood trails, and nearby schools, including walking distance to both the elementary school and high school. The school bus pickup is conveniently located right in front of the neighborhood park next door, adding even more everyday convenience. Living in Meridian Ranch means enjoying an abundance of community amenities, including the Meridian Ranch Recreation Center with indoor and outdoor pools, fitness facilities, sports courts, and year-round activities. The new Meridian Ranch Fieldhouse adds even more opportunities for recreation, featuring a full-size indoor turf field, state-of-the-art fitness equipment, group exercise space, and an indoor walking track. With miles of trails, neighborhood parks, open spaces, and Antler Creek Golf Course, Meridian Ranch offers an active lifestyle with something for everyone. If you're looking for a well-maintained home with room to grow, beautiful open-space surroundings, and exceptional neighborhood amenities, this one is worth a look!
Full Property Details
Full Property Details for 13107 Parkland Dr
General
- Price: $579,900
- HOA FEE: $11/month
- HOA FEE FREQ.: Annual
- Taxes: $4,615 (2025)
- Status: Active
- Type: Single Family
- Source: PikesPeak
- MLS ID: 7719797
- Updated: 10/15/2026
- Added to Site: Today
Interior
- Interior Features: Other
- Fireplace(s): None
- Appliances: Dishwasher, Disposal, Dryer, Microwave, Oven, Range, Refrigerator, Washer
- Flooring: Luxury Vinyl
Rooms
Bathrooms
- Total Bathrooms: 3
- Full Bathrooms: 3
- Primary Bathroom: Double Vanity, Free-standing Shower
Bedrooms
- Total Bedrooms: 5
- 1st/Main Floor Primary: Yes
Other Rooms
- Laundry: Basement, Electric Hook-up
Additional Information
- Amenities: Auto Sprinkler System, HOA Required $
- Shared Amenities: Clubhouse, Green Areas, Landscape Maintenance, Pool, Recreation Room, Tennis
Parking
- Total Spaces: 3
- Garage Description: Attached, Even with Main Level, Garage Door Opener
Location
- County: El Paso
- Subdivision: Rolling Hills Ranch
School Information
- High School District: District 49
- Elementary School: Falcon
- Middle School: Falcon
- High School: Falcon
Community
- Assoc. Fees Include: Covenant Enforcement
Heating & Cooling
- Cooling Type: Central Air
- Heating Type: Forced Air
Utilities
- Sewer: Sewer
- Water: Assoc/Distr, Municipal
- Utility Description: Cable Available, Electricity Connected, Natural Gas Available
Structural Information
- Property Detached: Yes
- Description/Design: 2 Stories
- Structure Type: Framed on Lot
- Construction Status: Existing Home
- Basement Desc.: Full Basement
- Roof: Composite Shingle
- Windows: Vinyl
- Main/1st Level: 817 Sq. Ft.
- Finished Above Grnd: 1,764 Sq. Ft.
- Year Built: 2022
Lot Features
- Lot Size (Acres): 0.1893
- Lot Size (Sq. Ft.): 8,244
- Driveway/Sidewalk: Concrete
- Lot Features: Hiking Trail, Near Park, Near Schools, Near Shopping Center
- Lot Description: Backs to Open Space, Level
- Fencing (Description): Rear
Financial Considerations
- Association Fee: Yes
- Association Fee: $135
- Assoc Fee Freq.: Annual
- Assoc Fee Desc.: Covenant Enforcement
- Other Assoc Fees: $253
- Other Fee Freq.: Monthly
- Tax Amount: $4,615.3
- Tax Year: 2025
- Terms: Cash, Conventional, VA
Disclosures and Reports
- APN: 4220303063
Listed by Exp Realty LLC
Get Pre-Approved Today
Schools
Schools serving 13107 Parkland Dr
School District:Falcon School District 49
| Name | Grades | Distance |
|---|---|---|
Meridian Ranch International School 10480 Rainbow Bridge Drive, Falcon, CO 80831 | PK-5 | 0.4 mi |
Falcon Middle School 9755 Towner Avenue, Peyton, CO 80831 | 6-8 | 2.1 mi |
Falcon High School 10255 Lambert Road, Peyton, CO 80831 | 9-12 | 0.6 mi |
Disclaimer:
School attendance boundaries provided by ATTOM Data Solutions and are for reference only. Contact the school directly to verify enrollment eligibility.
Price & Sales History for 13107 Parkland Dr
Date
Details
Price
Change
Source
10/15/2026
Listed
$579,900
-1.01%
MLS
7/29/2022
Sold
$585,800
—
Public Record
Disclaimer: Historical sales information is derived from public records provided by the county offices. Information is not guaranteed and should be independently verified.
Tax History
Tax History for 13107 Parkland Dr
Year
Property Taxes
Change
Tax Assessment
Change
2025
$4,615
-2%
$40,280
-4%
2024
$4,688
3%
$41,980
—
2023
$4,556
6909%
$41,980
7138%
2021
$65
-97%
$580
-97%
2022
$2,387
—
$19,740
—
Disclaimer: Historical tax information is derived from public records provided by the county offices. Information is not guaranteed and should be independently verified.
Estimate the Cost
Estimate the Cost for 13107 Parkland Dr
13107 Parkland Drive, Peyton, CO 80831 (MLS# 7719797) is a Single Family property with 5 bedrooms and 3 full bathrooms. 13107 Parkland Drive is currently listed for $579,900 and was received on October 15, 2026. Want to learn more about 13107 Parkland Drive? Do you have questions about finding other Single Family real estate for sale in Peyton? You can browse all Peyton real estate or contact a Coldwell Banker agent to request more information.