This is a carousel with tiles that activate property listing cards. Use the previous and next buttons to navigate.
1/43
$589,500
This is a carousel with tiles that activate property listing cards. Use the previous and next buttons to navigate.
1/43
Property Description
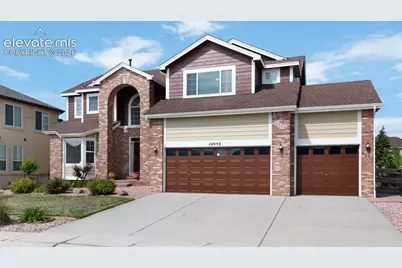
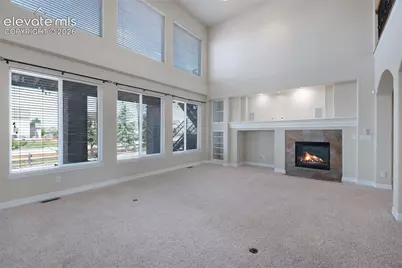
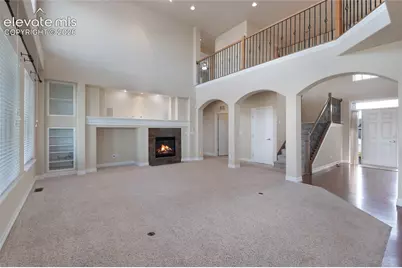
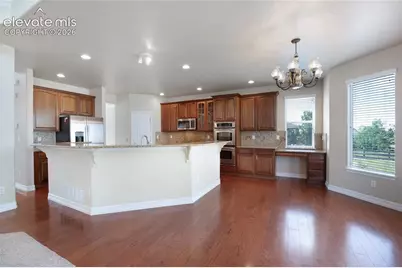
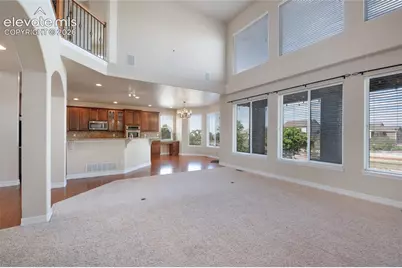
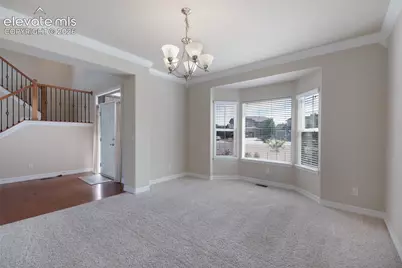
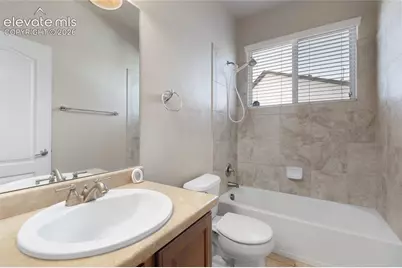
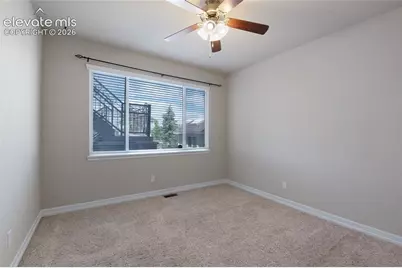
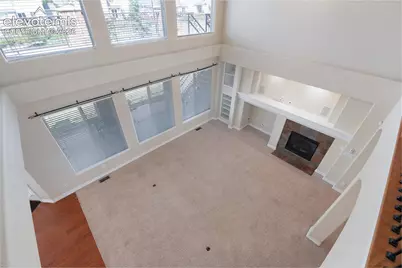
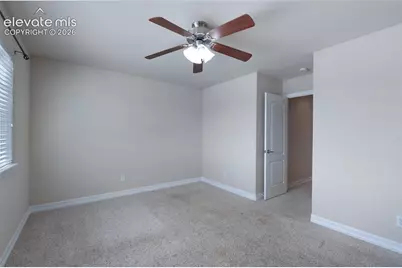
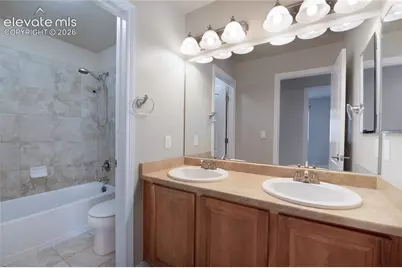
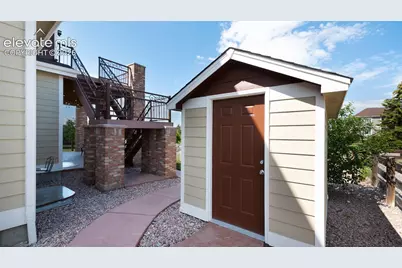
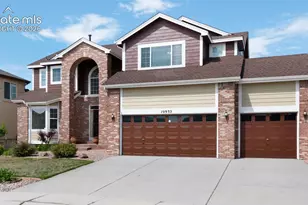
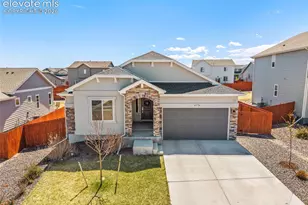
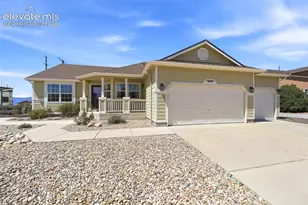
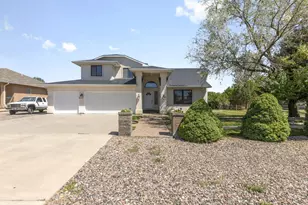
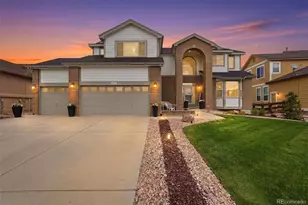
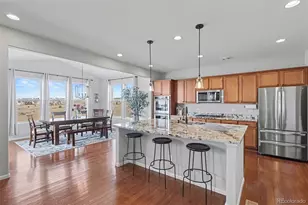
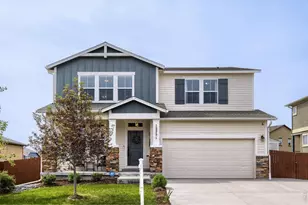
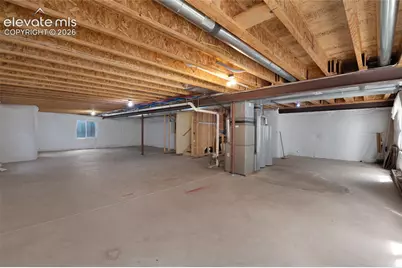
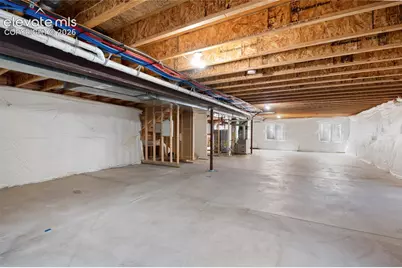
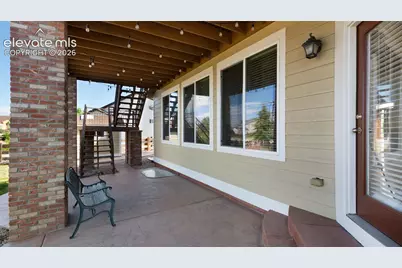
Welcome to Meridian Ranch, where space, style, and Colorado living come together beautifully. This thoughtfully upgraded home, situated in a cul-de-sac, delivers comfort, flexibility, and views you'll never get tired of. Recent updates include a new roof with warranty, fresh interior and exterior paint, and new kitchen appliances-refrigerator, microwave, and dishwasher. Two commercial-grade water heaters keep everything running efficiently behind the scenes. Step inside to an airy, open floor plan filled with natural light and room to breathe. The grandiose great room features soaring ceilings, a cozy fireplace, built-ins, and surround sound-perfect for movie nights or entertaining friends. The kitchen is warm and welcoming with granite countertops, plenty of cabinetry, and generous prep space, plus both a casual dining nook and a formal dining room for hosting with ease. A main-level bedroom adds extra flexibility for guests, work, or play. Upstairs, the oversized primary suite feels like a private retreat. Enjoy direct access to your own composite deck with jaw-dropping views of Pikes Peak-morning coffee just hits different up here. Three additional large bedrooms upstairs and another full bathroom. The unfinished basement awaits your creative design, perfect for molding into the space you want/need. Outside, the fun continues. Custom landscaping surrounds the home with stamped concrete walkways, fruit trees, planter boxes, a matching storage shed, and a custom back patio designed to soak in those mountain views and Colorado sunsets. Living in Meridian Ranch means more than just a great home-it's a lifestyle. Enjoy a safe, walkable community with a top-tier fitness center, indoor and outdoor pools, a championship golf course, and a clubhouse, with a second fitness center currently under construction. The community is supported by deep-water wells and known for excellent schools. And when you're ready to head out, shopping and dining are just 5-10 minutes away.
Full Property Details
Full Property Details for 10932 Huron Peak Pl
General
- Price: $589,500
- HOA FEE: $12/month
- HOA FEE FREQ.: Annual
- Taxes: $3,697 (2025)
- Status: Active
- Type: Single Family
- Source: PikesPeak
- MLS ID: 6312444
- Updated: 8/11/2026
- Added to Site: 16 day(s) ago
Interior
- Interior Features: 5-Pc Bath, 6-Panel Doors, 9Ft + Ceilings, Crown Molding, French Doors, Great Room
- Fireplace(s): Main Level
- Appliances: Cook Top, Dishwasher, Double Oven, Microwave, Refrigerator
- Flooring: Carpet, Tile, Wood
Rooms
Bathrooms
- Total Bathrooms: 3
- Full Bathrooms: 3
- Primary Bathroom: 5-Pc Bath, Double Vanity, Free-standing Shower, Tub
Bedrooms
- Total Bedrooms: 5
- 1st/Main Floor Primary: Yes
Other Rooms
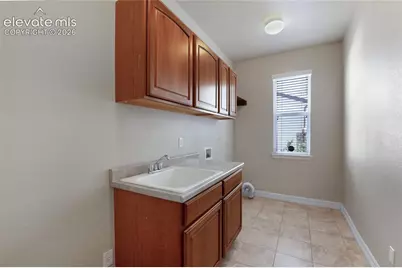
- Laundry: Main
Additional Information
- Amenities: Attic Storage, Breakfast Bar, Central Vacuum, High Speed Internet Avail., HOA Required $, Kitchen Pantry, Security System, Window Coverings
Parking
- Total Spaces: 3
- Garage Description: Attached, Even with Main Level, Garage Door Opener, Oversized
Location
- County: El Paso
- Subdivision: Meridian Ranch
School Information
- High School District: District 49
Community
- Assoc. Fees Include: Covenant Enforcement
Heating & Cooling
- Cooling Type: Ceiling Fan(s), Central Air
- Heating Type: Electric
Utilities
- Sewer: Sewer
- Water: Assoc/Distr
- Utility Description: Cable Available, Electricity Available, Natural Gas Available, Telephone
Structural Information
- Property Detached: Yes
- Description/Design: 2 Stories
- Structure Type: Framed on Lot, Frame
- Construction Status: Existing Home
- Basement Desc.: Full Basement
- Roof: Composite Shingle
- Windows: Vinyl
- Main/1st Level: 1,569 Sq. Ft.
- Finished Above Grnd: 2,929 Sq. Ft.
- Year Built: 2006
Additional Structures
- Other Structures: Storage Shed
Lot Features
- Lot Size (Acres): 0.2107
- Lot Size (Sq. Ft.): 9,179
- Driveway/Sidewalk: Concrete
- Lot Features: Hiking Trail, Near Park, Near Schools, Near Shopping Center
- Lot Description: Cul-de-Sac, Mountain View, View of Pikes Peak
- Fencing (Description): Rear
Financial Considerations
- Association Fee: Yes
- Association Fee: $140
- Assoc Fee Freq.: Annual
- Assoc Fee Desc.: Covenant Enforcement
- Tax Amount: $3,697.14
- Tax Year: 2025
- Terms: Cash, Conventional, FHA, VA
Disclosures and Reports
- APN: 4219308004
Listed by Redfin Corporation
Get Pre-Approved Today
Schools
Schools serving 10932 Huron Peak Pl
School District:Falcon School District 49
| Name | Grades | Distance |
|---|---|---|
Meridian Ranch International School 10480 Rainbow Bridge Drive, Falcon, CO 80831 | PK-5 | 0.7 mi |
Falcon Middle School 9755 Towner Avenue, Peyton, CO 80831 | 6-8 | 1.6 mi |
Falcon High School 10255 Lambert Road, Peyton, CO 80831 | 9-12 | 1.4 mi |
Disclaimer:
School attendance boundaries provided by ATTOM Data Solutions and are for reference only. Contact the school directly to verify enrollment eligibility.
Price & Sales History for 10932 Huron Peak Pl
Date
Details
Price
Change
Source
8/07/2026
Listed
$589,500
57.2%
MLS
5/11/2007
Sold
$375,000
—
Public Record
Disclaimer: Historical sales information is derived from public records provided by the county offices. Information is not guaranteed and should be independently verified.
Tax History
Tax History for 10932 Huron Peak Pl
Year
Property Taxes
Change
Tax Assessment
Change
2025
$3,697
3%
$38,190
—
2024
$3,597
—
$38,190
-2%
2024
$3,597
4%
$38,830
—
2023
$3,469
20%
$38,830
37%
2021
$2,881
4%
$28,330
3%
2022
$2,778
-4%
$27,530
5%
2021
$2,881
1%
$26,110
—
2019
$2,847
7%
$26,110
8%
2018
$2,653
6%
$24,080
—
2017
$2,509
-7%
$24,080
-9%
2016
$2,702
—
$26,550
—
2015
$2,704
9%
$26,550
10%
2014
$2,488
—
$24,140
—
2013
$2,482
—
$24,140
—
Disclaimer: Historical tax information is derived from public records provided by the county offices. Information is not guaranteed and should be independently verified.
Estimate the Cost
Estimate the Cost for 10932 Huron Peak Pl
10932 Huron Peak Place, Peyton, CO 80831 (MLS# 6312444) is a Single Family property with 5 bedrooms and 3 full bathrooms. 10932 Huron Peak Place is currently listed for $589,500 and was received on August 07, 2026. Want to learn more about 10932 Huron Peak Place? Do you have questions about finding other Single Family real estate for sale in Peyton? You can browse all Peyton real estate or contact a Coldwell Banker agent to request more information.