This is a carousel with tiles that activate property listing cards. Use the previous and next buttons to navigate.
1/50
$650,000 New to Website
This is a carousel with tiles that activate property listing cards. Use the previous and next buttons to navigate.
1/50
Property Description
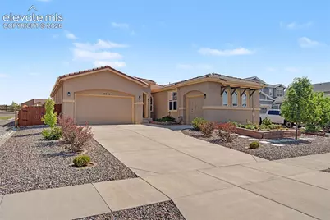
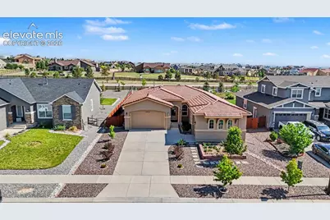
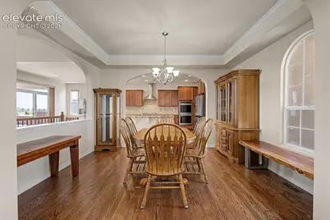
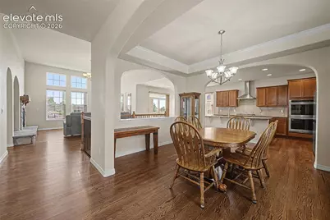
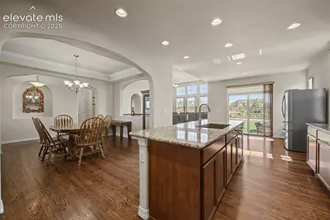
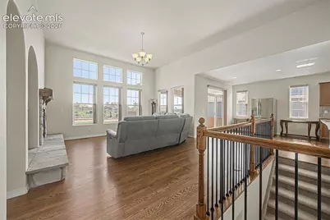
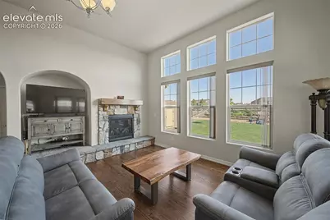
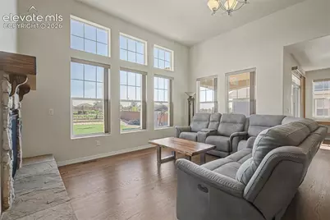
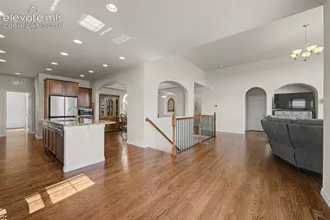
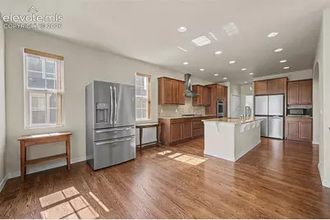
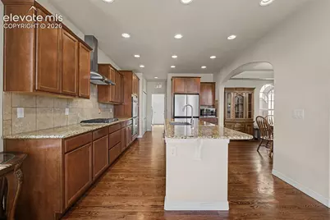
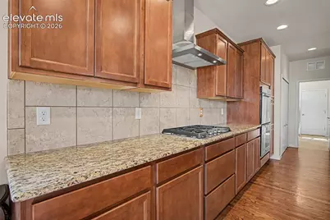
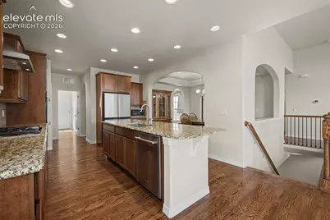
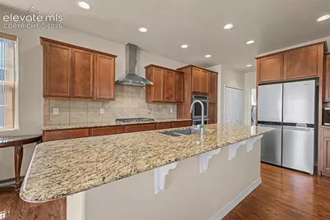
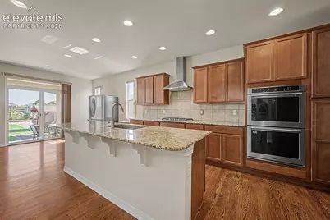
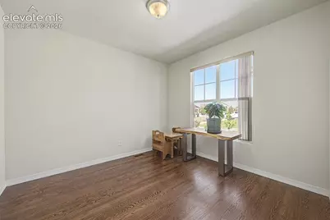
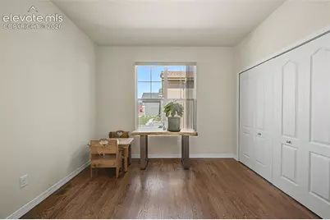
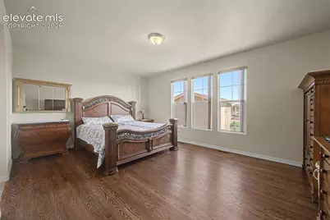
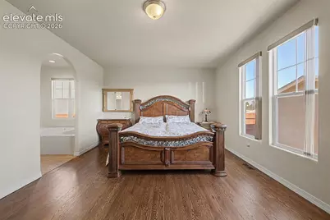
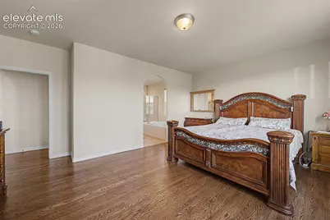
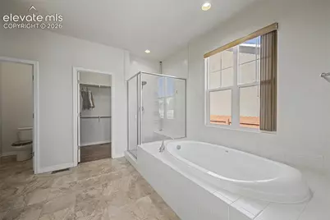
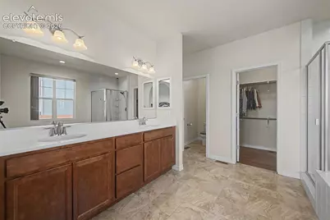
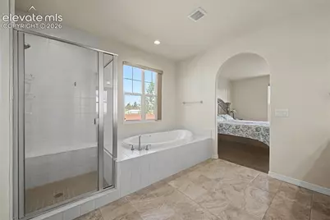
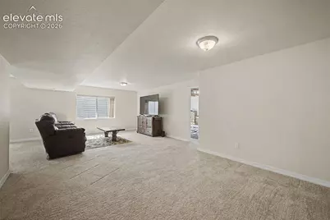
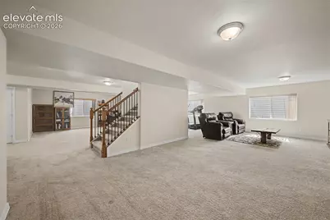
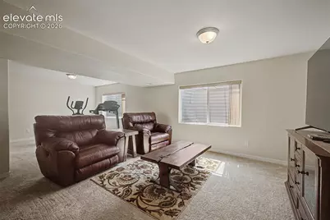
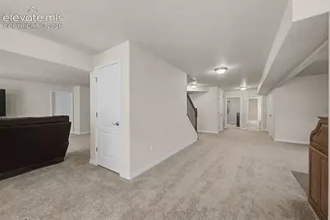
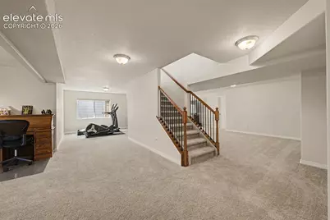
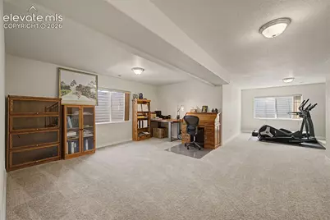
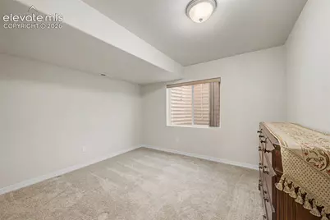
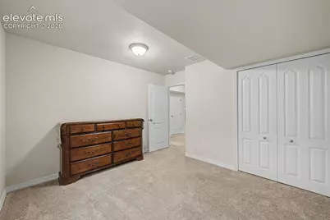
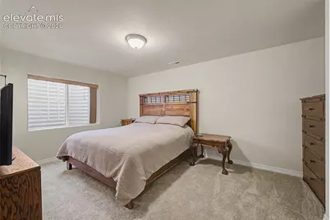
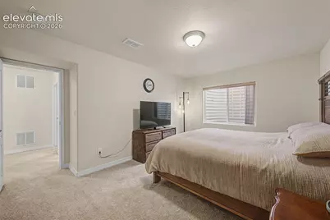
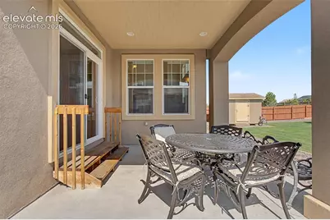
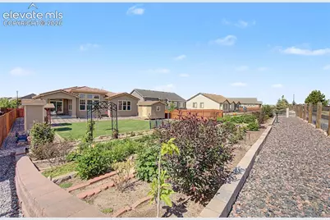
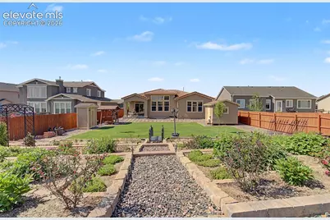
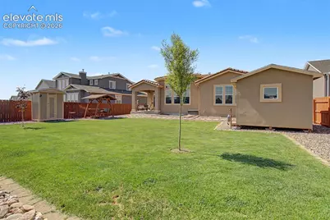
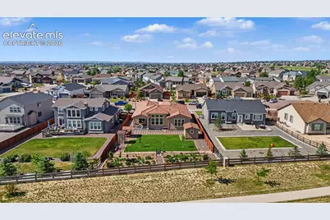
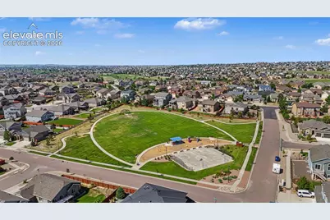
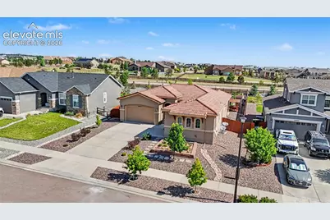
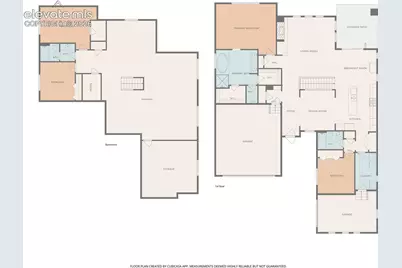
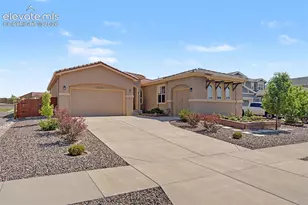
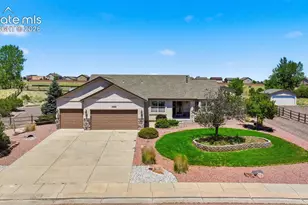
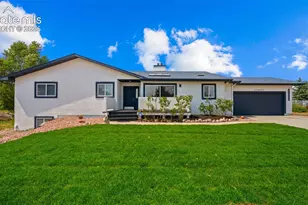
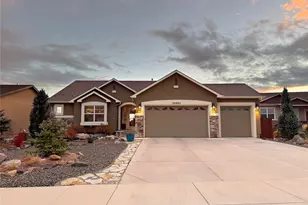
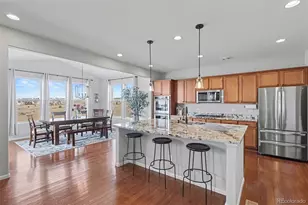
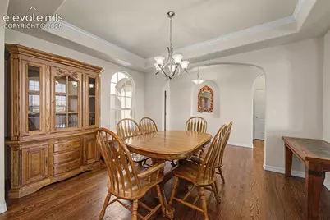
Stunning Stucco Ranch with Finished Basement in Amenity-Rich Meridian Ranch! Welcome home to this beautifully maintained 4-bedroom, 3-bath ranch offering over-the-top curb appeal with stucco exterior, tile roof, immaculate landscaping, and a 3-car garage. Inside, hardwood floors flow throughout the main level, where a spacious family room with soaring 12-ft ceilings and a cozy gas fireplace anchors the home. The gourmet kitchen is a chef's dream-double ovens, gas range, and granite countertops-opening to both the family room and a separate dining room for an ideal blend of openness and defined spaces. The thoughtfully designed main level places two bedrooms on opposite sides of the home for maximum privacy. The primary suite features a luxurious 5-piece bath and two walk-in closets. Downstairs, the finished basement adds a large second family room, two additional bedrooms, and a full bath-plus a generous unfinished area perfect for storage, a home gym, or a future 5th bedroom. Outside, enjoy a beautifully landscaped yard with two storage sheds and no direct rear neighbors. All this in sought-after Meridian Ranch, where residents enjoy resort-style amenities: a 42,000-sq-ft recreation center with indoor and outdoor pools (water slide, lazy river, and lap lanes), a full gym with fitness classes and courts for basketball, pickleball, and volleyball, plus miles of trails, eight neighborhood parks, and the 18-hole Antler Creek Golf Course.
Full Property Details
Full Property Details for 10933 Checo Wy
General
- Price: $650,000
- HOA FEE: $10/month
- HOA FEE FREQ.: Annual
- Taxes: $3,498 (2025)
- Status: Active
- Type: Single Family
- Source: PikesPeak
- MLS ID: 9821613
- Updated: 7/3/2026
- Added to Site: 5 day(s) ago
Interior
- Fireplace(s): Gas, Main Level, One
- Appliances: Dishwasher, Double Oven, Gas in Kitchen, Range, Refrigerator
Rooms
Bathrooms
- Total Bathrooms: 3
- Full Bathrooms: 3
Bedrooms
- Total Bedrooms: 4
Other Rooms
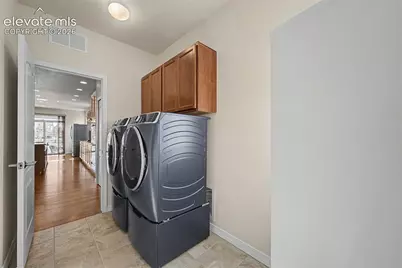
- Laundry: Main
Additional Information
- Shared Amenities: Clubhouse, Exercise Room, Pool
Parking
- Garage Spaces: 3
- Garage Description: Attached, Garage Door Opener
Location
- County: El Paso
- Subdivision: Meridian Ranch
School Information
- School District: District 49
Heating & Cooling
- Cooling Type: Ceiling Fan(s), Central Air
- Heating Type: Forced Air, Natural Gas
Utilities
- Water: Assoc/Distr
- Utility Description: Cable Available, Electricity Connected
Structural Information
- Description/Design: Ranch
- Structure Type: Frame
- Builder: Campbell Homes LLC
- Construction Status: Existing Home
- Exterior Const.: Stucco
- Roof: Tile
- Square Feet: 3,870
- Main/1st Level: 1,935 Sq. Ft.
- Down/Basement: 1,935 Sq. Ft.
- Finished Total: 3,521 Sq. Ft.
- Basement Finished: 82%
- Lower Finished: 0%
- Year Built: 2018
Additional Structures
- Other Structures: Storage Shed
Lot Features
- Lot Size (Acres): 0.2934
- Lot Size (Sq. Ft.): 12,781
- Lot Description: Level
- Fencing (Description): All
Financial Considerations
- Association Fee: Yes
- Association Fee: $120
- Assoc Fee Freq.: Annual
- Assoc Fee Desc.: Covenant Enforcement
- Tax Amount: $3,498.56
- Tax Year: 2025
Listed by The Innovative Group, LLC
Get Pre-Approved Today
Schools
Schools serving 10933 Checo Wy
School District:Falcon School District 49
| Name | Grades | Distance |
|---|---|---|
Meridian Ranch International School 10480 Rainbow Bridge Drive, Falcon, CO 80831 | PK-5 | 0.7 mi |
Falcon Middle School 9755 Towner Avenue, Peyton, CO 80831 | 6-8 | 1.7 mi |
Falcon High School 10255 Lambert Road, Peyton, CO 80831 | 9-12 | 1.4 mi |
Disclaimer:
School attendance boundaries provided by ATTOM Data Solutions and are for reference only. Contact the school directly to verify enrollment eligibility.
Price & Sales History for 10933 Checo Wy
Date
Details
Price
Change
Source
7/02/2026
Listed
$650,000
33.2%
MLS
1/09/2019
Sold
$488,000
—
Public Record
Disclaimer: Historical sales information is derived from public records provided by the county offices. Information is not guaranteed and should be independently verified.
Tax History
Tax History for 10933 Checo Wy
Year
Property Taxes
Change
Tax Assessment
Change
2025
$3,499
100%
$43,200
-3%
2024
-100%
$44,470
—
2023
$3,360
23%
$44,470
31%
2021
$2,733
4%
$34,030
3%
2022
$2,637
-4%
$33,080
1%
2021
$2,733
-19%
$32,750
6%
2019
$3,379
252%
$30,990
256%
2018
$959
11%
$8,700
5%
2017
$866
3508%
$8,310
3362%
2016
$24
—
$240
—
Disclaimer: Historical tax information is derived from public records provided by the county offices. Information is not guaranteed and should be independently verified.
Estimate the Cost
Estimate the Cost for 10933 Checo Wy
10933 Checo Way, Peyton, CO 80831 (MLS# 9821613) is a Single Family property with 4 bedrooms and 3 full bathrooms. 10933 Checo Way is currently listed for $650,000 and was received on July 02, 2026. Want to learn more about 10933 Checo Way? Do you have questions about finding other Single Family real estate for sale in Peyton? You can browse all Peyton real estate or contact a Coldwell Banker agent to request more information.