This is a carousel with tiles that activate property listing cards. Use the previous and next buttons to navigate.
1/43
$570,000
This is a carousel with tiles that activate property listing cards. Use the previous and next buttons to navigate.
1/43
Property Description
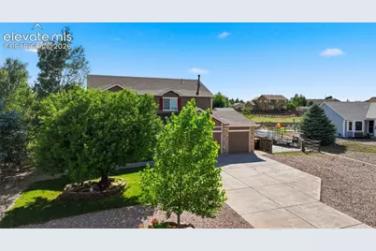
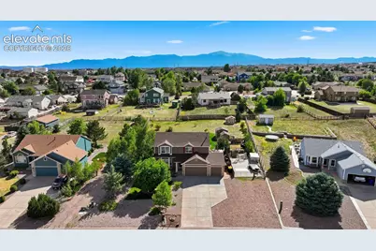
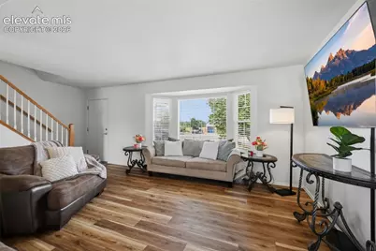
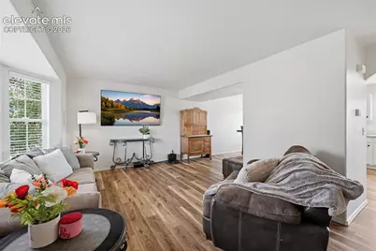
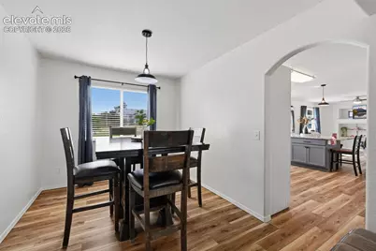
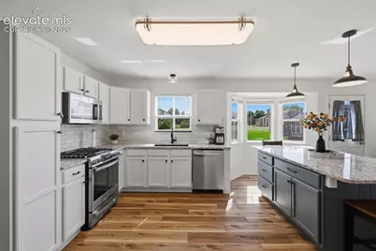
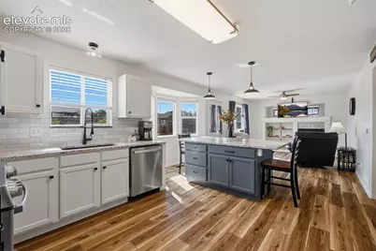
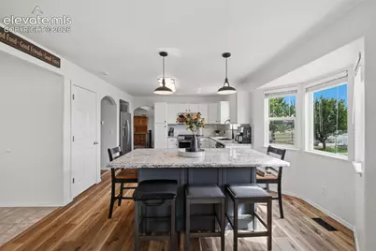
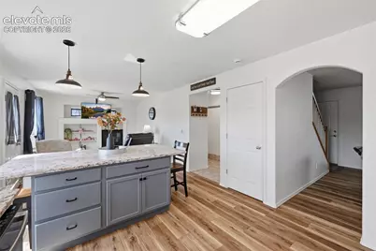
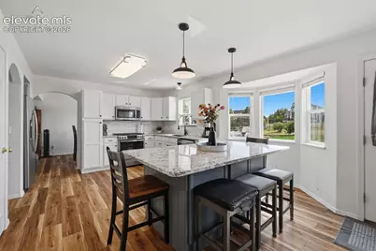
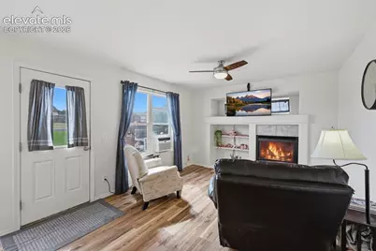
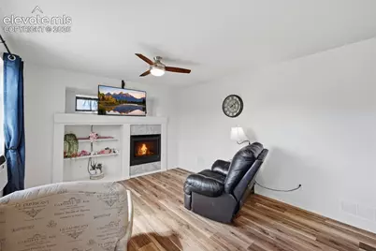
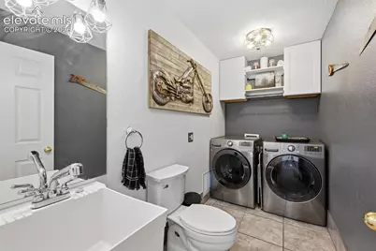
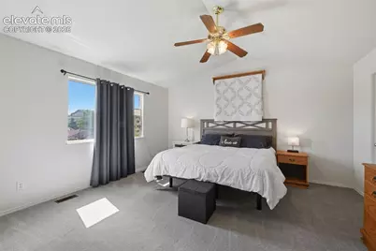
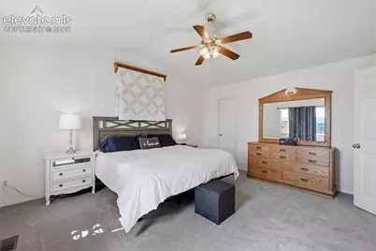
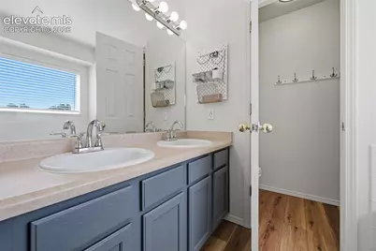
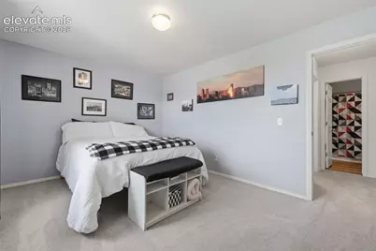
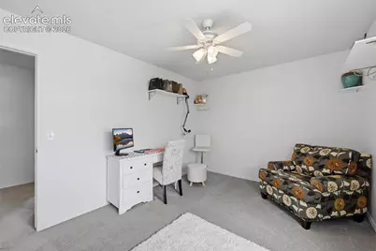
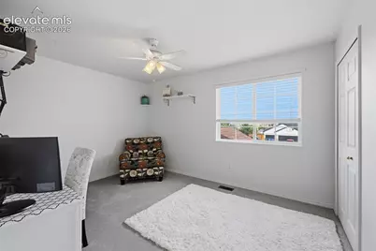
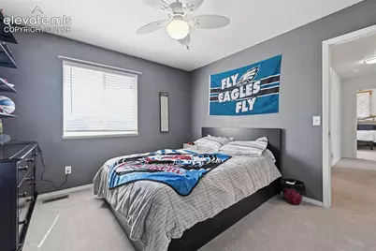
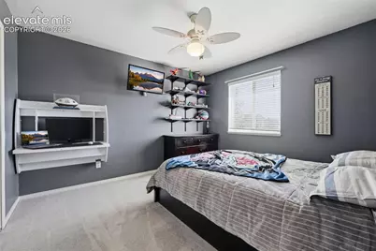
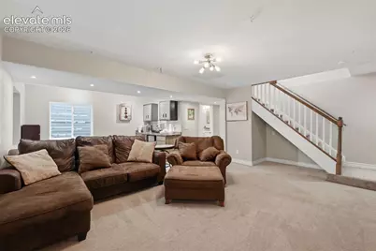
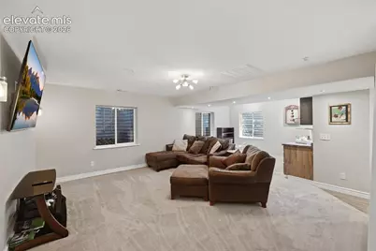
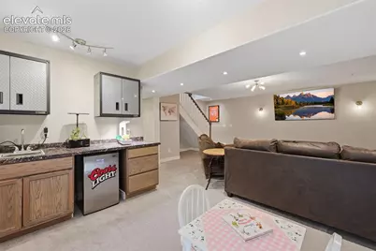
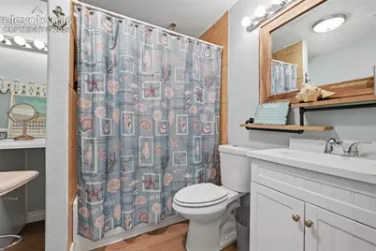
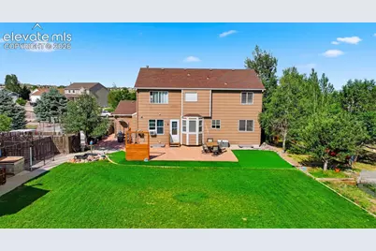
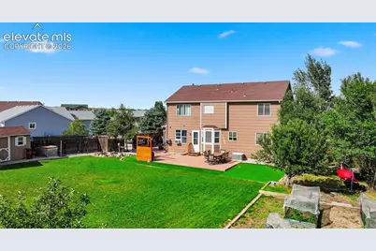
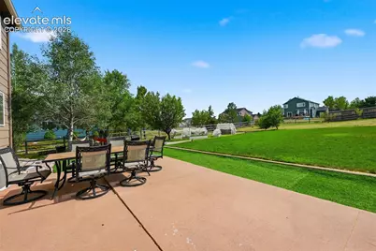
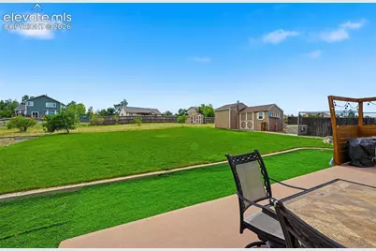
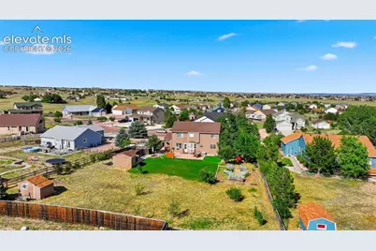
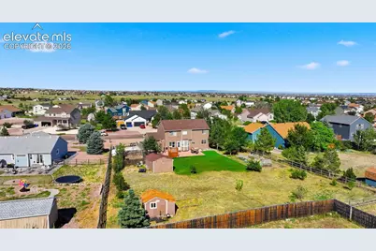
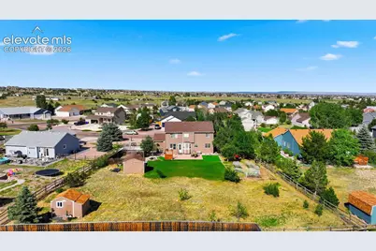
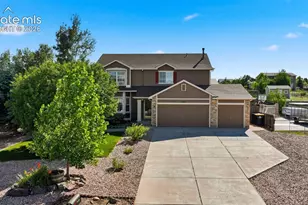
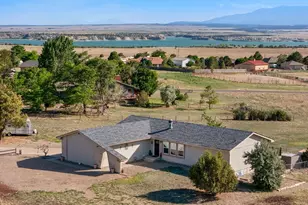
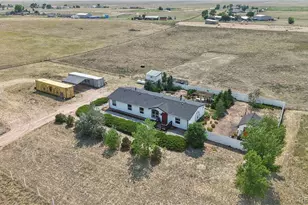
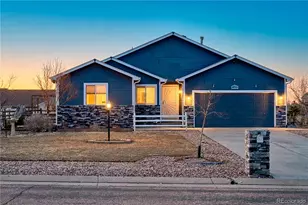
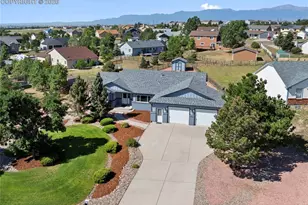
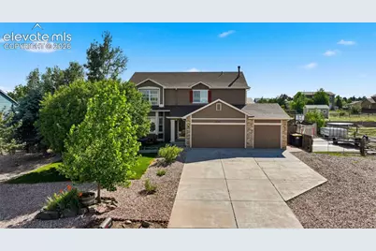
If you are looking for room to spread out, want space for RVs, dedicated areas for hobbies and are dreaming about having garden beds and fruit trees, this is the home for you! Set on over a half acre lot, this beautiful 2 story home features a fully renovated kitchen, fresh paint through the entire home, BRAND NEW CARPET, LVP flooring AND MORE! This home ready to move right in and enjoy! Main level features updated kitchen with new appliances, beautiful white cabinetry, modern farmhouse subway tile backsplash, and an oversized island that is perfect for food prep and using as an eating space. Beautiful granite countertops add an elevated feel. Enjoy multiple spaces to relax on the main level with a living room, dedicated dining room, and cozy family room complete with a gas fireplace and access to the incredible backyard. Home features 3 bedrooms on the upper level plus a spacious primary suite with walk in closet and attached bathroom. Downstairs in the basement, retreat to the perfect place to enjoy family movie nights or entertain with the wet bar that is perfect for hosting sports game days. An additional bedroom and full bath make for a quiet and private retreat for guests or multi generational living. If you love the inside of the home, the outside will WOW you just the same! Featuring grassy lawn area and turf, several established garden beds with thriving plants, apple, peach, apricot trees and sheds that are perfect for storage or workshop space. Yard also has a a dog run and outdoor kennel. If you have additional vehicles, trailers, or other toys, the concrete side yard is perfect for parking everything out of sight and is gated. There are so many places to relax, entertain, or set up your family's recreational fun in this yard. Homes like this on oversized lots are extremely hard to find- book your showing today!
Full Property Details
Full Property Details for 11245 Cressman Dr
General
- Price: $570,000
- Taxes: $3,166 (2025)
- Status: Active
- Type: Single Family
- Source: PikesPeak
- MLS ID: 4871291
- Updated: 8/3/2026
- Added to Site: 46 day(s) ago
Interior
- Interior Features: 5-Pc Bath, See Prop Desc Remarks
- Fireplace(s): Gas, Main Level
- Appliances: Dishwasher, Disposal, Dryer, Microwave, Range, Refrigerator, Washer
- Flooring: Carpet, Tile, Luxury Vinyl
Rooms
Bathrooms
- Total Bathrooms: 4
- Full Bathrooms: 2
- 3/4 Bathrooms: 1
- Half Bathrooms: 1
- Primary Bathroom: 5-Pc Bath, Double Vanity
Bedrooms
- Total Bedrooms: 5
Other Rooms
- Laundry: Main
Additional Information
- Amenities: Auto Sprinkler System, High Speed Internet Avail., Kitchen Pantry, RV Parking, Wet Bar, Workshop
Parking
- Total Spaces: 3
- Garage Description: Attached, See Remarks
Location
- County: El Paso
- Subdivision: Paint Brush Hills
School Information
- High School District: District 49
Community
- Assoc. Fees Include: See Show/Agent Remarks
Heating & Cooling
- Cooling Type: Ceiling Fan(s), See Prop Desc Remarks
- Heating Type: Forced Air
Utilities
- Sewer: Sewer
- Water: Assoc/Distr
- Utility Description: Cable Available, Electricity Connected, Natural Gas Connected
Structural Information
- Property Detached: Yes
- Description/Design: 2 Stories
- Structure Type: Frame
- Construction Status: Existing Home
- Basement Desc.: Full Basement
- Roof: Composite Shingle
- Main/1st Level: 879 Sq. Ft.
- Finished Above Grnd: 1,919 Sq. Ft.
- Year Built: 2001
Additional Structures
- Other Structures: Dog Run, Storage Shed, Other, See Remarks
Lot Features
- Lot Size (Acres): 0.57
- Lot Size (Sq. Ft.): 24,829.2
- Driveway/Sidewalk: Concrete
- Lot Features: Near Schools, Near Shopping Center
- Lot Description: Level, Trees/Woods, See Remarks
- Fencing (Description): Rear
Financial Considerations
- Assoc Fee Freq.: Not Applicable
- Assoc Fee Desc.: See Show/Agent Remarks
- Tax Amount: $3,166.64
- Tax Year: 2025
- Terms: Cash, Conventional, FHA, VA
Disclosures and Reports
- APN: 5225202003
Listed by Engel & Voelkers Pikes Peak
Get Pre-Approved Today
Schools
Schools serving 11245 Cressman Dr
School District:Falcon School District 49
| Name | Grades | Distance |
|---|---|---|
Bennett Ranch Elementary School 11243 Londonderry Drive, Peyton, CO 80831 | PK-5 | 0.4 mi |
Falcon Middle School 9755 Towner Avenue, Peyton, CO 80831 | 6-8 | 0.6 mi |
Falcon High School 10255 Lambert Road, Peyton, CO 80831 | 9-12 | 2.3 mi |
Disclaimer:
School attendance boundaries provided by ATTOM Data Solutions and are for reference only. Contact the school directly to verify enrollment eligibility.
Price & Sales History for 11245 Cressman Dr
Date
Details
Price
Change
Source
8/03/2026
Price Reduced
$570,000
-0.87%
MLS
7/10/2026
Listed
$575,000
182.14%
MLS
5/03/2002
Sold
$203,800
—
Public Record
Disclaimer: Historical sales information is derived from public records provided by the county offices. Information is not guaranteed and should be independently verified.
Tax History
Tax History for 11245 Cressman Dr
Year
Property Taxes
Change
Tax Assessment
Change
2025
$3,167
4%
$37,270
-2%
2024
$3,050
6%
$37,850
—
2023
$2,875
19%
$37,850
40%
2021
$2,424
2%
$26,960
3%
2022
$2,382
-2%
$26,210
18%
2021
$2,424
23%
$22,280
—
2019
$1,970
15%
$22,280
18%
2018
$1,718
7%
$18,880
—
2017
$1,603
8%
$18,880
7%
2016
$1,482
-5%
$17,640
—
2015
$1,555
8%
$17,640
10%
2014
$1,434
—
$16,040
—
2013
$1,430
—
$16,040
—
Disclaimer: Historical tax information is derived from public records provided by the county offices. Information is not guaranteed and should be independently verified.
Estimate the Cost
Estimate the Cost for 11245 Cressman Dr
11245 Cressman Drive, Peyton, CO 80831 (MLS# 4871291) is a Single Family property with 5 bedrooms, 2 full bathrooms and 2 partial bathrooms. 11245 Cressman Drive is currently listed for $570,000 and was received on July 10, 2026. Want to learn more about 11245 Cressman Drive? Do you have questions about finding other Single Family real estate for sale in Peyton? You can browse all Peyton real estate or contact a Coldwell Banker agent to request more information.