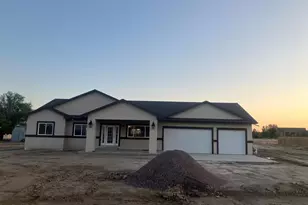
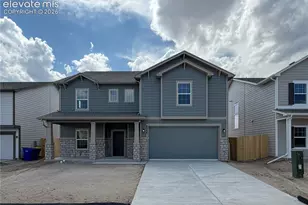
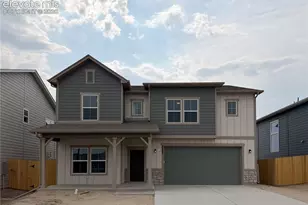
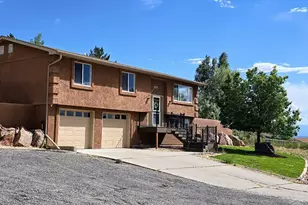
This is a carousel with tiles that activate property listing cards. Use the previous and next buttons to navigate.
1/36
$390,000
This is a carousel with tiles that activate property listing cards. Use the previous and next buttons to navigate.
1/36
Property Description & Video
11656 Farnese Heights, Peyton, COVideo Tour of 11656 Farnese Heights, Peyton, CO.
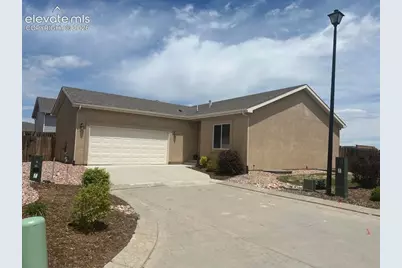
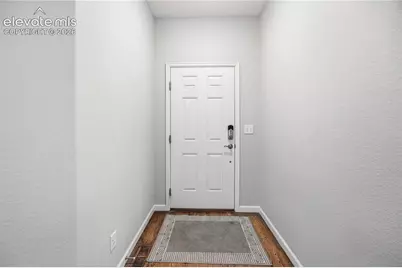
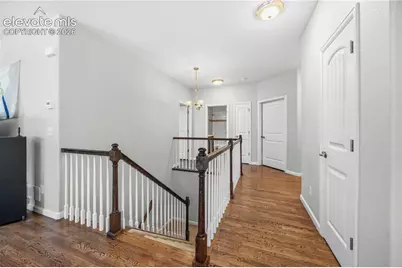
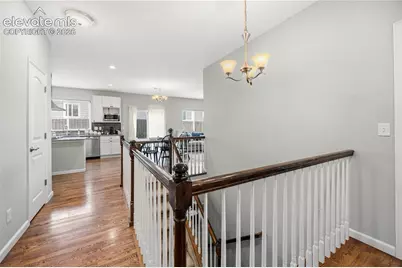
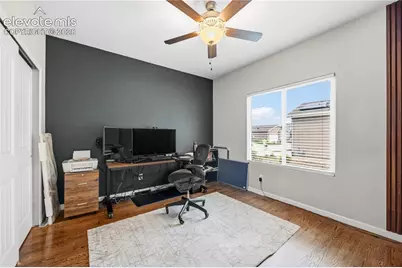
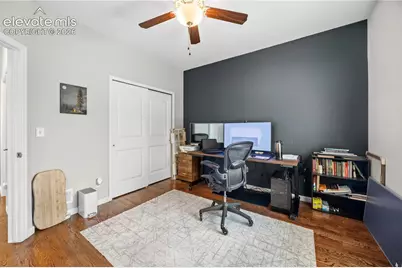
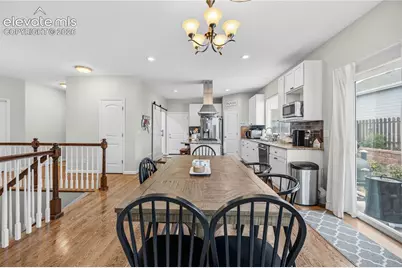
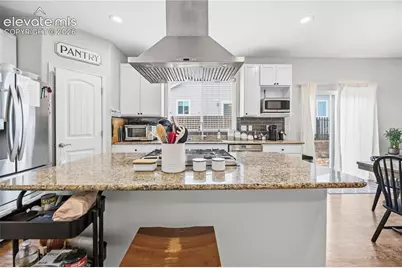
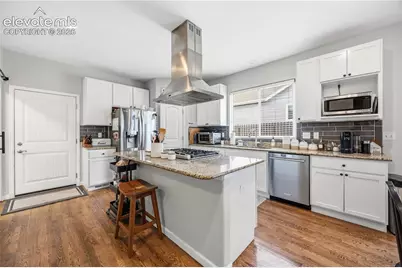
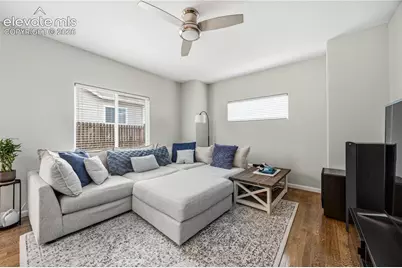
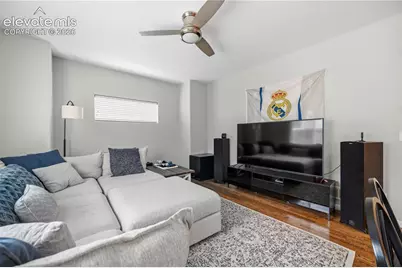
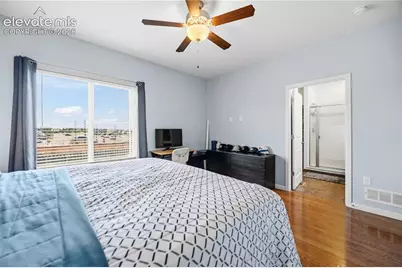
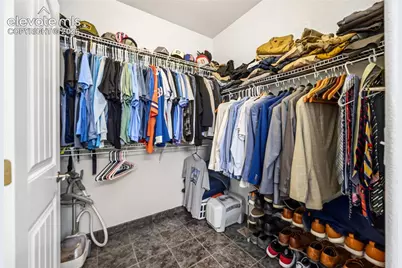
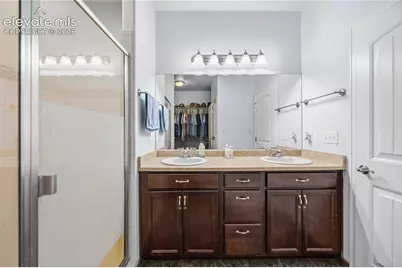
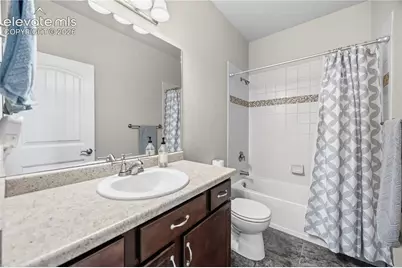
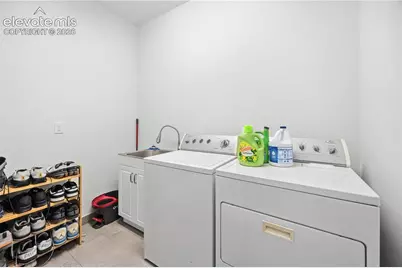
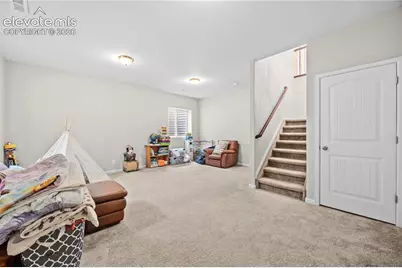
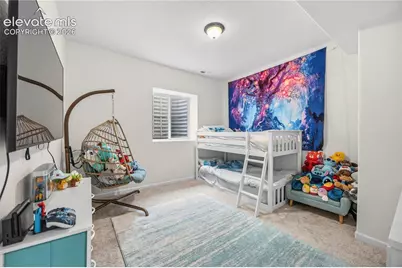
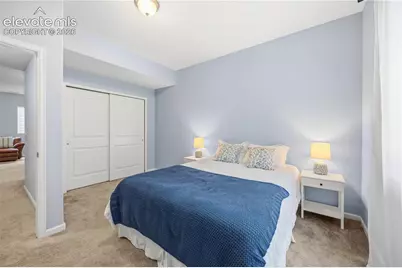
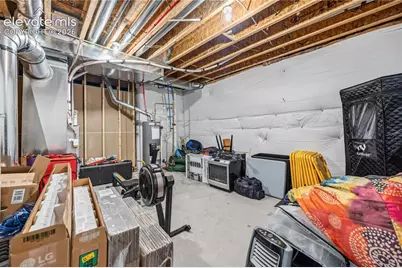
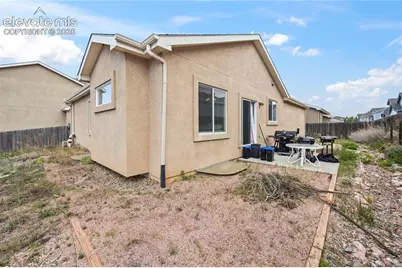
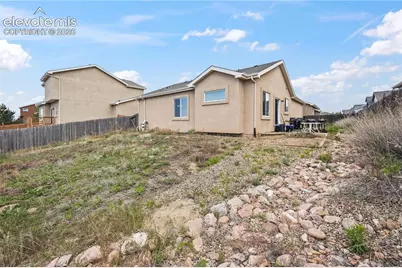
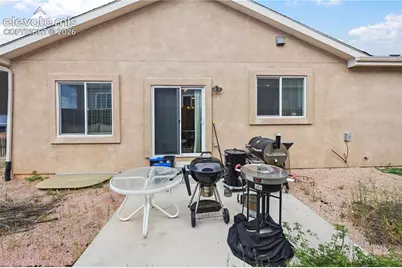
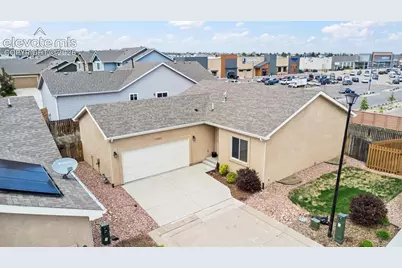
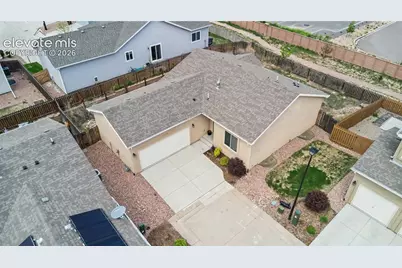
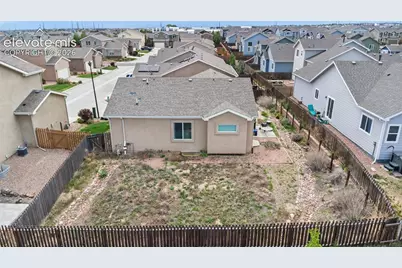
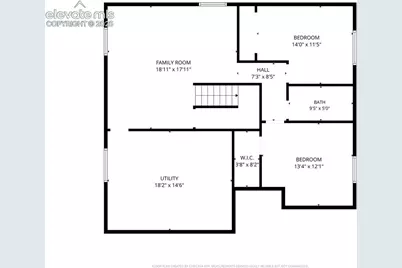
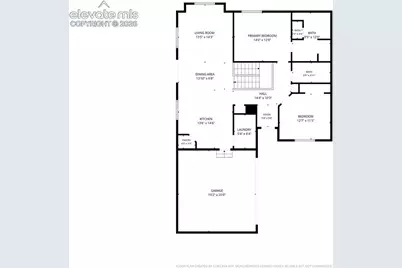
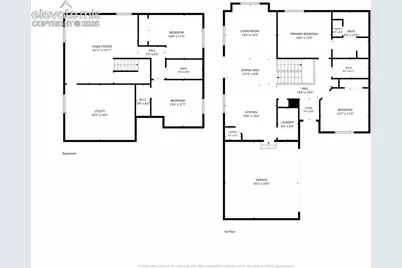
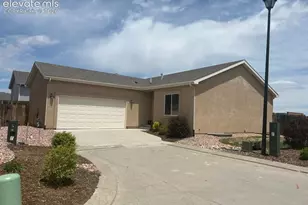
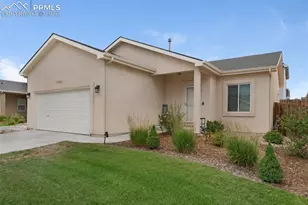
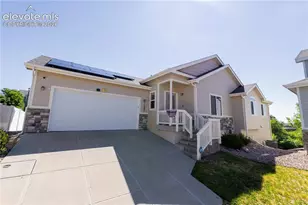
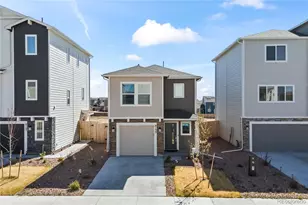
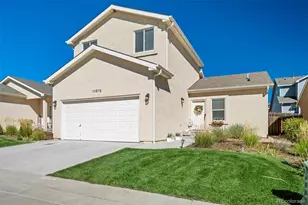
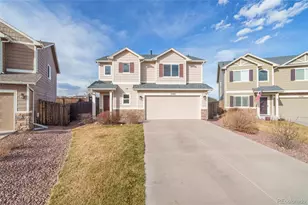
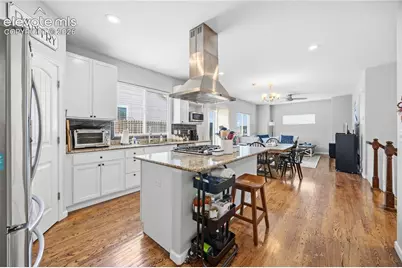
Low maintenance living w/ thoughtful amenities! Smart additions: upgrading the insulation in the attic to improve r values & finishing the garage. Stainless Steel appliances, large center island, top of the line Profile gas range, island stainless steel vent hood, granite countertops & a walk-in pantry, kitchen is guaranteed to impress! On a cul-de-sac, inside corner lot. Walk into hardwood floors on the main level, 9 ft ceilings, on main and basement level. Sliding barn door to the laundry room, with utility sink. Walk out to the back patio. Privacy fenced backyard & buffered w/ open space walking trail. Back inside, the Main level master w/ a walk-in closet & bathroom that includes a dual vanity & large free standing shower. Also on the main level is a secondary bedroom or home office & a full bath. Downstairs is the large family room w. an add'l 2 bds & full bath. Lots of storage under the stairs, a huge storage utility room. The home has a whole house air filtration sys that ensures pristine air quality. Stucco for easy maintenance. Home is also part of the Woodmen Hills Metro District, w/ access to 2 rec centers w/ gym & indoor outdoor pools! Conveniently located near the heart of the growing Falcon shopping area w/ easy access to all the amenities. Approx 20 min. to Peterson AFB, , 30 min. to USAFA & Schriever SFB.
Full Property Details
Full Property Details for 11656 Farnese Heights
General
- Price: $390,000
- HOA FEE: $195/month
- Taxes: $2,073 (2025)
- Status: Active
- Type: Single Family
- Source: PikesPeak
- MLS ID: 6358945
- Updated: 8/3/2026
- Added to Site: 63 day(s) ago
Interior
- Appliances: Dishwasher, Disposal, Downdraft Range, Gas in Kitchen, Range
- Flooring: Carpet, Wood
Rooms
Bathrooms
- Total Bathrooms: 3
- Full Bathrooms: 2
- 3/4 Bathrooms: 1
- Primary Bathroom: Ceramic Tile, Double Vanity, Free-standing Shower
Bedrooms
- Total Bedrooms: 4
- 1st/Main Floor Primary: Yes
Other Rooms
- Laundry: Main
Additional Information
- Amenities: Kitchen Pantry
Parking
- Total Spaces: 2
- Garage Description: Attached
Location
- County: El Paso
- Subdivision: Courtyards at Woodmen Hills West
School Information
- High School District: District 49
Community
- Assoc. Fees Include: Trash Removal, Water
Heating & Cooling
- Heating Type: Forced Air
Utilities
- Sewer: Sewer
- Water: Assoc/Distr
- Utility Description: Electricity Connected, Natural Gas Connected
Structural Information
- Property Detached: Yes
- Description/Design: Ranch
- Structure Type: Frame
- Construction Status: Existing Home
- Basement Desc.: Full Basement
- Roof: Composite Shingle
- Main/1st Level: 1,281 Sq. Ft.
- Finished Above Grnd: 1,281 Sq. Ft.
- Year Built: 2017
Lot Features
- Lot Size (Acres): 0.13
- Lot Size (Sq. Ft.): 5,662.8
- Lot Description: Cul-de-Sac
Financial Considerations
- Association Fee: Yes
- Association Fee: $195
- Assoc Fee Freq.: Monthly
- Assoc Fee Desc.: Trash Removal, Water
- Tax Amount: $2,073.45
- Tax Year: 2025
- Terms: Cash, Conventional, FHA, VA
Disclosures and Reports
- APN: 5301401289
Listed by Pink Realty Inc
Get Pre-Approved Today
Schools
Schools serving 11656 Farnese Heights
School District:Falcon School District 49
| Name | Grades | Distance |
|---|---|---|
Bennett Ranch Elementary School 11243 Londonderry Drive, Peyton, CO 80831 | PK-5 | 2.4 mi |
Falcon Middle School 9755 Towner Avenue, Peyton, CO 80831 | 6-8 | 2.2 mi |
Falcon High School 10255 Lambert Road, Peyton, CO 80831 | 9-12 | 3.3 mi |
Disclaimer:
School attendance boundaries provided by ATTOM Data Solutions and are for reference only. Contact the school directly to verify enrollment eligibility.
Price & Sales History for 11656 Farnese Heights
Date
Details
Price
Change
Source
7/22/2026
Price Increased
$390,000
2.63%
MLS
7/11/2026
Price Reduced
$380,000
-2.56%
MLS
6/15/2026
Price Reduced
$390,000
-5.34%
MLS
5/21/2026
Listed
$412,000
-10.43%
MLS
8/31/2022
Sold
$460,000
—
Public Record
Disclaimer: Historical sales information is derived from public records provided by the county offices. Information is not guaranteed and should be independently verified.
Tax History
Tax History for 11656 Farnese Heights
Year
Property Taxes
Change
Tax Assessment
Change
2025
$2,073
8%
$30,420
-2%
2024
$1,923
6%
$30,890
—
2023
$1,816
6%
$30,890
34%
2021
$1,708
10%
$23,020
3%
2022
$1,553
-9%
$22,370
-1%
2021
$1,708
-7%
$22,620
—
2019
$1,845
—
$22,620
1%
2018
$1,851
330%
$22,390
300%
2017
$430
—
$5,600
—
2016
$430
—
$5,600
—
2015
$430
-4%
$5,600
-2%
2014
$446
22%
$5,710
—
2013
$366
—
$5,710
—
Disclaimer: Historical tax information is derived from public records provided by the county offices. Information is not guaranteed and should be independently verified.
Estimate the Cost
Estimate the Cost for 11656 Farnese Heights
11656 Farnese Heights, Peyton, CO 80831 (MLS# 6358945) is a Single Family property with 4 bedrooms, 2 full bathrooms and 1 partial bathroom. 11656 Farnese Heights is currently listed for $390,000 and was received on June 01, 2026. Want to learn more about 11656 Farnese Heights? Do you have questions about finding other Single Family real estate for sale in Peyton? You can browse all Peyton real estate or contact a Coldwell Banker agent to request more information.