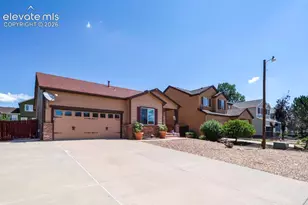
This is a carousel with tiles that activate property listing cards. Use the previous and next buttons to navigate.
1/35
$457,999
This is a carousel with tiles that activate property listing cards. Use the previous and next buttons to navigate.
1/35
Property Description
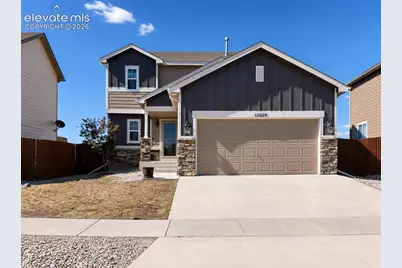
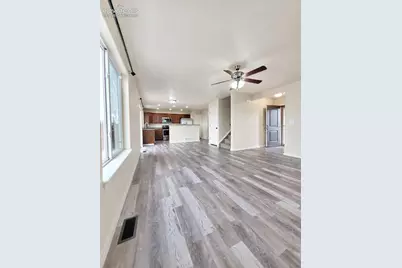
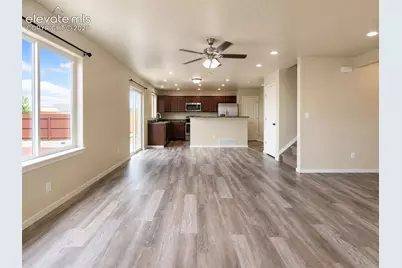
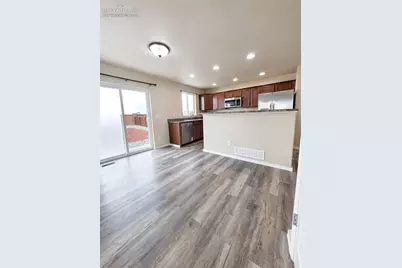
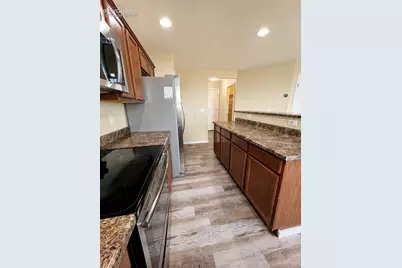
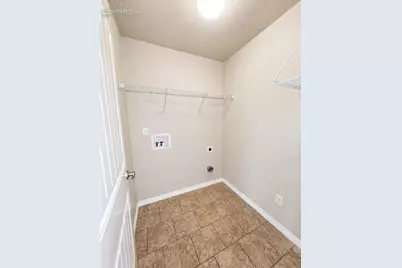
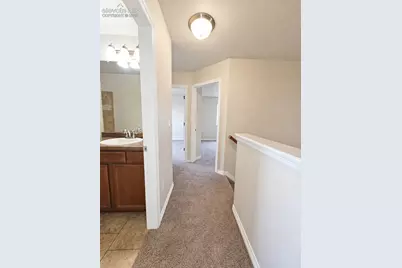
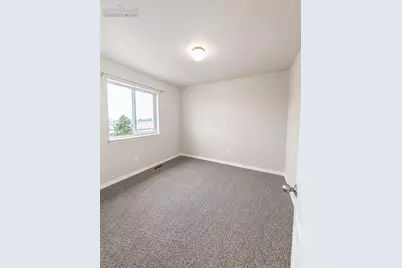
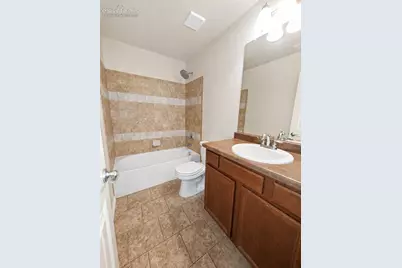
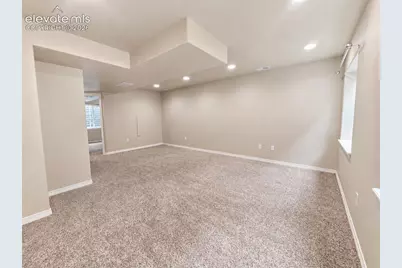
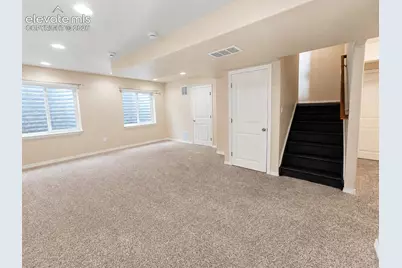
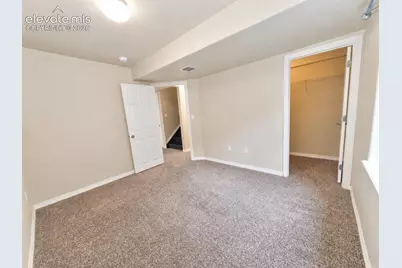
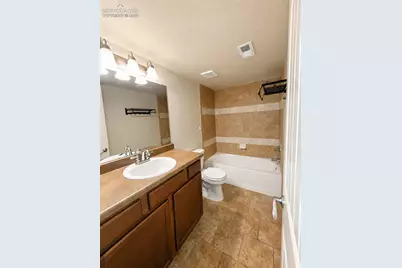
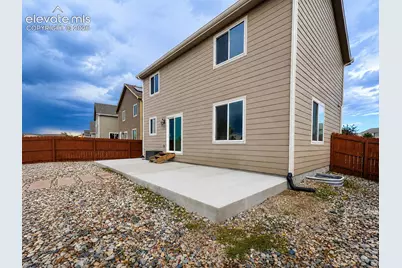
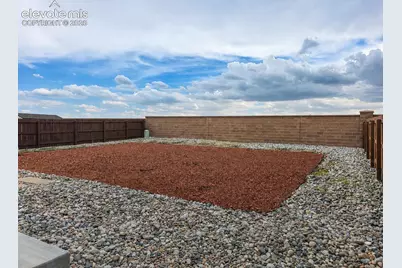
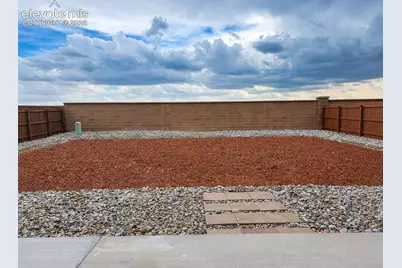
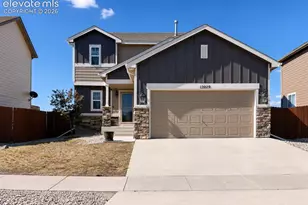
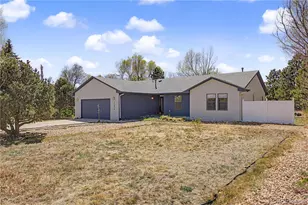
Beautifully designed and thoughtfully updated, this four-bedroom, three-and-a-half-bathroom home offers three finished levels of versatile living in the highly sought-after Meridian Ranch community. Recent improvements include a new air-conditioning system, fresh exterior paint, and a newly extended back patio, adding to the home's move-in-ready appeal. The main level features an open layout ideal for everyday living and entertaining. At the heart of the home, the spacious kitchen showcases premium GE stainless steel appliances, abundant cabinetry, and an impressive bi-level island with plenty of room for meal preparation, casual dining, and gathering with family and friends. A convenient main-level laundry and mudroom connects directly to the attached two-car garage. The living area flows seamlessly to the expansive, fully fenced backyard, which backs to peaceful open space and offers privacy, beautiful Pikes Peak views, and an extended patio perfect for dining, entertaining, or enjoying Colorado sunsets. Upstairs, the spacious primary suite provides a relaxing retreat with a five-piece bathroom featuring a soaking tub, separate walk-in shower, dual vanities, and generous storage. Every upstairs bedroom offers beautiful views of Pikes Peak, bringing Colorado's iconic mountain scenery into your everyday living experience. Two additional bedrooms and a full bathroom complete the upper level. The fully finished basement adds even more flexibility with a fourth bedroom, full bathroom, and spacious secondary family room, ideal for guests, movie nights, recreation, a home office, or a private living area. Meridian Ranch residents enjoy access to recreation and fitness centers, indoor and outdoor swimming pools, parks, playgrounds, and miles of scenic walking and biking trails. Conveniently located near schools, shopping, dining, and military installations, this home delivers space, thoughtful updates, mountain views, and an exceptional Colorado lifestyle.
Full Property Details
Full Property Details for 12029 Eagle Crest Ct
General
- Price: $457,999
- HOA FEE: $11/month
- HOA FEE FREQ.: Annual
- Taxes: $2,801 (2024)
- Status: Active
- Type: Single Family
- Source: PikesPeak
- MLS ID: 1573249
- Updated: 8/3/2026
- Added to Site: 9 day(s) ago
Interior
- Interior Features: 5-Pc Bath
- Fireplace(s): None
- Appliances: Dishwasher, Disposal, Microwave, Range, Refrigerator
- Flooring: Carpet, Luxury Vinyl
Rooms
Bathrooms
- Total Bathrooms: 4
- Full Bathrooms: 3
- Half Bathrooms: 1
- Primary Bathroom: 5-Pc Bath, Ceramic Tile, Double Vanity, Free-standing Shower, Tub
Bedrooms
- Total Bedrooms: 4
Other Rooms
- Laundry: Main
Additional Information
- Amenities: Auto Sprinkler System, HOA Required $, Kitchen Pantry
- Shared Amenities: Clubhouse, Exercise Room, Green Areas, Playground, Pool, Recreation Room, Sauna, Tennis
Parking
- Total Spaces: 2
- Garage Description: Attached
Location
- County: El Paso
- Subdivision: Meridian Ranch
School Information
- High School District: District 49
- Elementary School: Meridian Ranch
- Middle School: Falcon
- High School: Falcon
Community
- Assoc. Fees Include: Common Utilities, Covenant Enforcement, Management, Sewer, Water
Heating & Cooling
- Cooling Type: Ceiling Fan(s), Central Air
- Heating Type: Forced Air
Utilities
- Sewer: Sewer
- Water: Municipal
- Utility Description: Cable Available, Electricity Available, Natural Gas Available
Structural Information
- Property Detached: Yes
- Description/Design: 2 Stories
- Structure Type: Frame
- Construction Status: Existing Home
- Basement Desc.: Full Basement
- Roof: Composite Shingle
- Windows: Vinyl
- Main/1st Level: 748 Sq. Ft.
- Finished Above Grnd: 1,496 Sq. Ft.
- Year Built: 2015
Lot Features
- Lot Size (Acres): 0.1524
- Lot Size (Sq. Ft.): 6,638
- Lot Description: Level, View of Pikes Peak
Financial Considerations
- Association Fee: Yes
- Association Fee: $135
- Assoc Fee Freq.: Annual
- Assoc Fee Desc.: Common Utilities, Covenant Enforcement, Management, S
- Tax Amount: $2,801
- Tax Year: 2024
- Terms: Cash, Conventional, FHA, VA
Disclosures and Reports
- APN: 4230319039
Listed by Realty One Group Apex
Get Pre-Approved Today
Schools
Schools serving 12029 Eagle Crest Ct
School District:Falcon School District 49
| Name | Grades | Distance |
|---|---|---|
Woodmen Hills Elementary School 8308 Del Rio Road, Falcon, CO 80831 | PK-5 | 1.4 mi |
Falcon Middle School 9755 Towner Avenue, Peyton, CO 80831 | 6-8 | 0.9 mi |
Falcon High School 10255 Lambert Road, Peyton, CO 80831 | 9-12 | 1.6 mi |
Disclaimer:
School attendance boundaries provided by ATTOM Data Solutions and are for reference only. Contact the school directly to verify enrollment eligibility.
Price & Sales History for 12029 Eagle Crest Ct
Date
Details
Price
Change
Source
7/24/2026
Listed
$457,999
7.76%
MLS
11/28/2023
Sold
$425,000
—
Public Record
Disclaimer: Historical sales information is derived from public records provided by the county offices. Information is not guaranteed and should be independently verified.
Tax History
Tax History for 12029 Eagle Crest Ct
Year
Property Taxes
Change
Tax Assessment
Change
2025
$3,078
5%
$31,830
-2%
2024
$2,924
4%
$32,320
—
2023
$2,801
29%
$32,320
50%
2022
$2,173
-4%
$21,530
-3%
2021
$2,253
—
$22,160
5%
2021
$2,253
-3%
$21,190
—
2019
$2,311
16%
$21,190
17%
2018
$1,995
6%
$18,110
—
2017
$1,887
5%
$18,110
2%
2016
$1,799
462%
$17,680
463%
2015
$320
—
$3,140
—
Disclaimer: Historical tax information is derived from public records provided by the county offices. Information is not guaranteed and should be independently verified.
Estimate the Cost
Estimate the Cost for 12029 Eagle Crest Ct
12029 Eagle Crest Court, Peyton, CO 80831 (MLS# 1573249) is a Single Family property with 4 bedrooms, 3 full bathrooms and 1 partial bathroom. 12029 Eagle Crest Court is currently listed for $457,999 and was received on July 24, 2026. Want to learn more about 12029 Eagle Crest Court? Do you have questions about finding other Single Family real estate for sale in Peyton? You can browse all Peyton real estate or contact a Coldwell Banker agent to request more information.