This is a carousel with tiles that activate property listing cards. Use the previous and next buttons to navigate.
1/42
$550,000
This is a carousel with tiles that activate property listing cards. Use the previous and next buttons to navigate.
1/42
Property Description
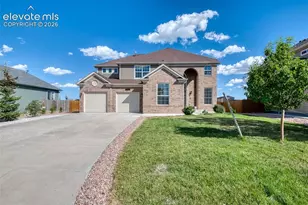
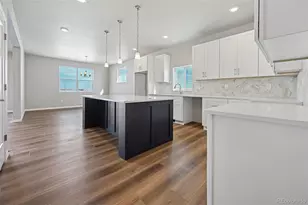
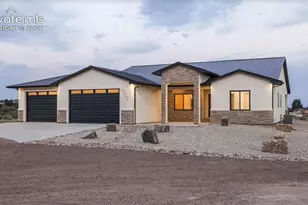
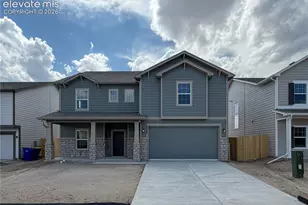
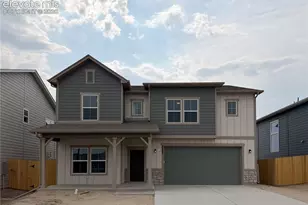
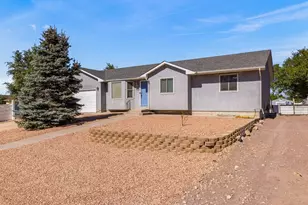
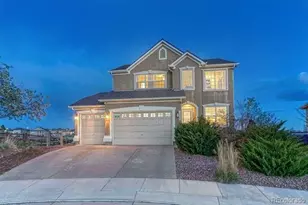
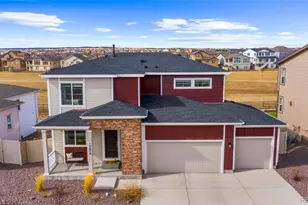
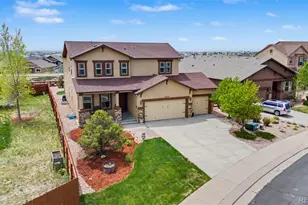
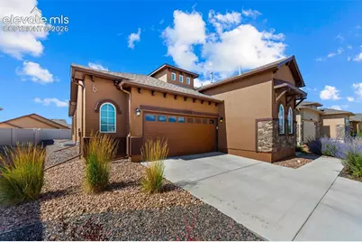
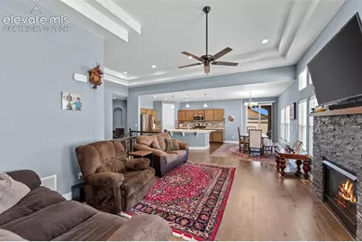
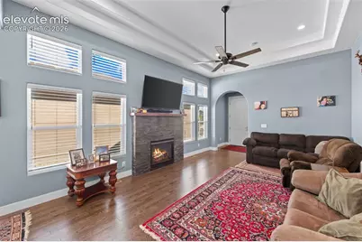
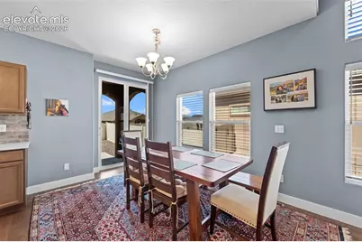
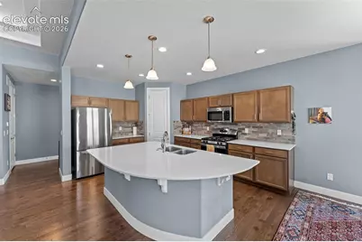
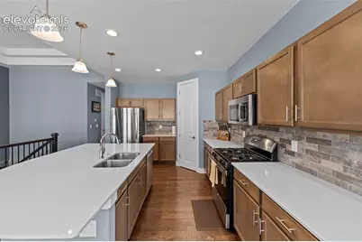
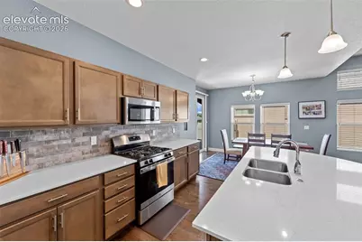
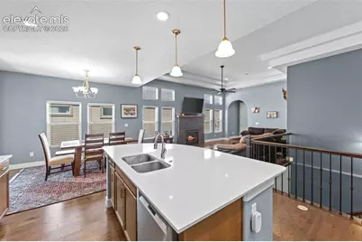
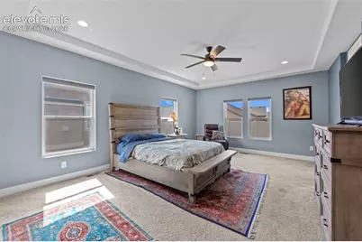
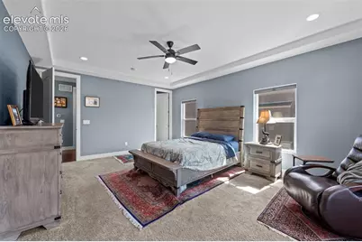
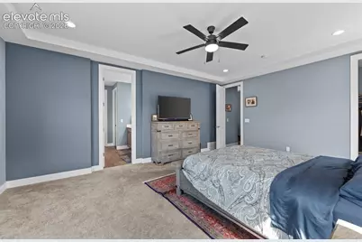
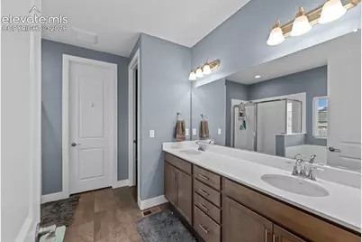
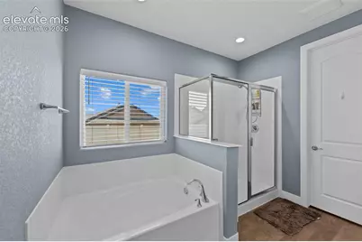
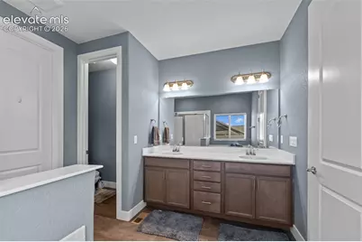
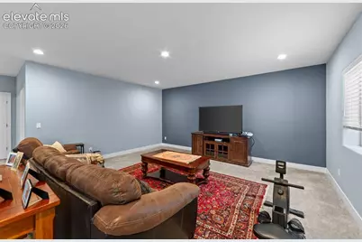
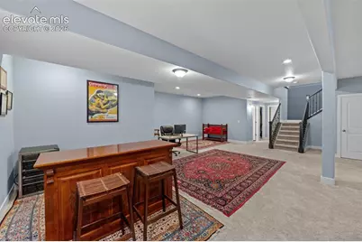
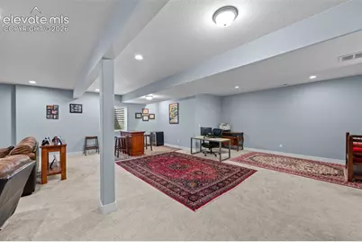
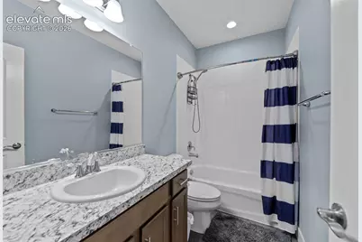
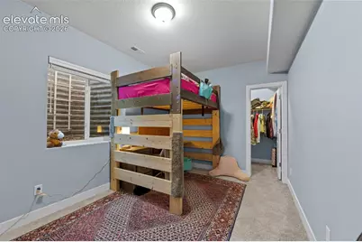
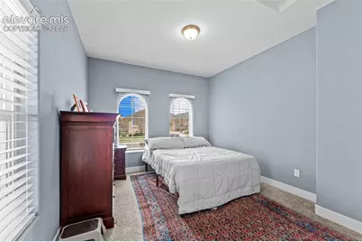
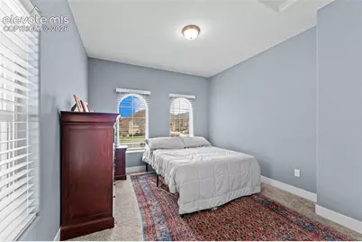
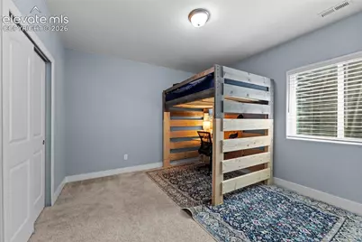
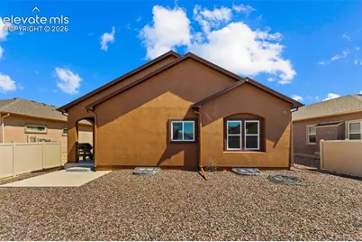
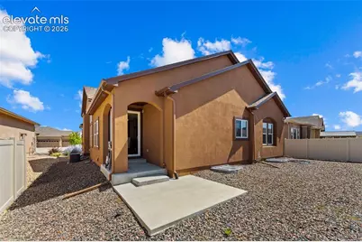
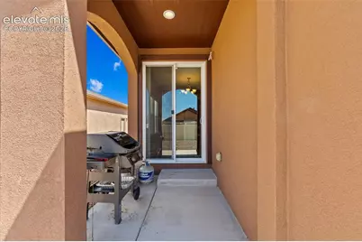
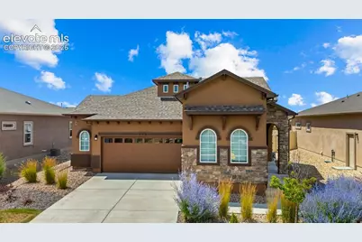
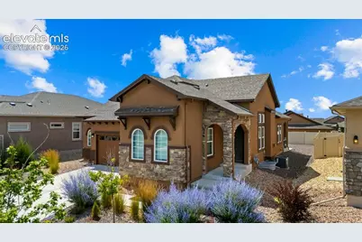
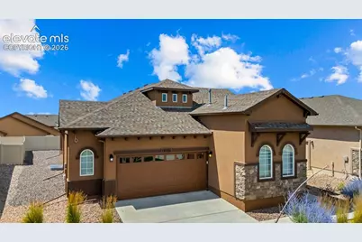
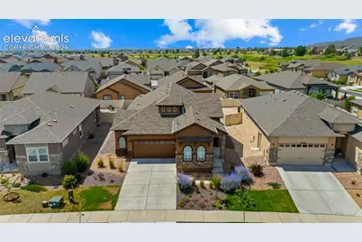
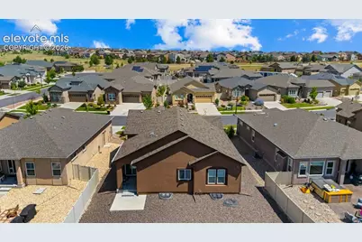
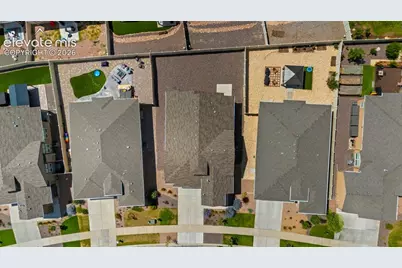
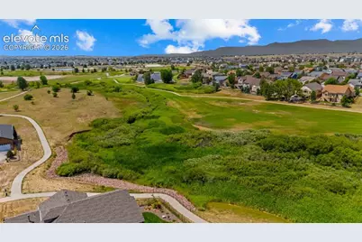
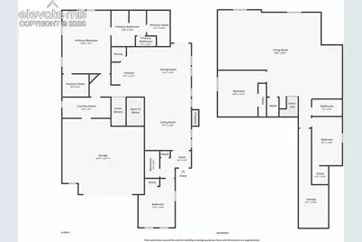
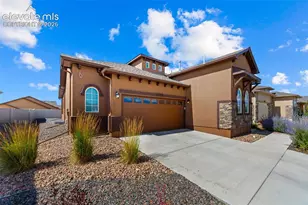
Beautiful ranch home in Stonebridge with attractive stucco and stone exterior offering spacious main-level living and quality upgrades throughout. The open great room features hardwood flooring that extends throughout the main level, with carpet in the bedrooms and tile in the baths. Soaring 12-foot ceilings create an open, airy feel, while builder-upgraded accent walls add custom character. The gourmet kitchen is designed for both everyday living and entertaining, featuring upgraded cabinetry, quartz countertops, stainless steel appliances, a gas range, and a large walk-in pantry. A convenient mudroom/laundry room with built-in bench adds functionality, and the included gas washer and dryer are an added bonus. Retreat to the spacious primary suite featuring two walk-in closets and a luxurious ensuite bath with double vanity, soaking tub, and separate shower. The finished basement offers a huge family room, abundant storage space, and endless possibilities for recreation or relaxation. Enjoy the beautifully xeriscaped backyard with a covered patio, vinyl privacy fence, and gas line for your BBQ grill. Additional features include central air conditioning, ceiling fans, and numerous thoughtful upgrades that make this home truly move-in ready.
Full Property Details
Full Property Details for 12531 Stone Valley Dr
General
- Price: $550,000
- HOA FEE: $68/month
- Taxes: $3,956 (2025)
- Status: Active
- Type: Single Family
- Source: PikesPeak
- MLS ID: 6329614
- Updated: 8/3/2026
- Added to Site: 12 day(s) ago
Interior
- Interior Features: 6-Panel Doors, Great Room
- Fireplace(s): Gas, Main Level
- Appliances: Dishwasher, Disposal, Dryer, Gas in Kitchen, Microwave, Oven, Range, Refrigerator, Washer
- Flooring: Carpet, Ceramic Tile, Wood
Rooms
Bathrooms
- Total Bathrooms: 3
- Full Bathrooms: 2
- 3/4 Bathrooms: 1
- Primary Bathroom: 5-Pc Bath, Free-standing Shower, Tub
Bedrooms
- Total Bedrooms: 4
- 1st/Main Floor Primary: Yes
Other Rooms
- Laundry: Main
Additional Information
- Amenities: Auto Sprinkler System, High Speed Internet Avail., HOA Required $, Kitchen Pantry
Parking
- Total Spaces: 2
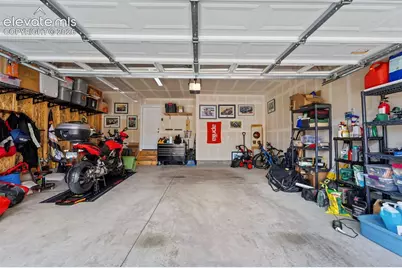
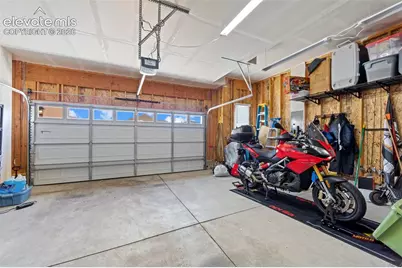
- Garage Description: Attached, Garage Door Opener
Location
- County: El Paso
- Subdivision: Stonebridge
School Information
- High School District: District 49
- Elementary School: Woodmen Hills
- Middle School: Falcon
- High School: Falcon
Community
- Assoc. Fees Include: Covenant Enforcement, Trash Removal
Heating & Cooling
- Cooling Type: Ceiling Fan(s), Central Air
- Heating Type: Forced Air
Utilities
- Sewer: Sewer
- Water: Assoc/Distr
- Utility Description: Electricity Connected, Natural Gas Connected
Structural Information
- Property Detached: Yes
- Description/Design: Ranch
- Structure Type: Frame
- Construction Status: Existing Home
- Basement Desc.: Full Basement
- Roof: Composite Shingle
- Windows: Vinyl
- Main/1st Level: 1,776 Sq. Ft.
- Finished Above Grnd: 1,776 Sq. Ft.
- Year Built: 2021
Lot Features
- Lot Size (Acres): 0.1481
- Lot Size (Sq. Ft.): 6,451
- Driveway/Sidewalk: Concrete
- Lot Features: Near Park, Near Schools
- Lot Description: Level
- Fencing (Description): Rear
Financial Considerations
- Association Fee: Yes
- Association Fee: $68
- Assoc Fee Freq.: Monthly
- Assoc Fee Desc.: Covenant Enforcement, Trash Removal
- Tax Amount: $3,956.51
- Tax Year: 2025
- Terms: Assumable, Cash, Conventional, FHA, VA
Disclosures and Reports
- APN: 4230404009
Listed by The Cutting Edge
Get Pre-Approved Today
Schools
Schools serving 12531 Stone Valley Dr
School District:Falcon School District 49
| Name | Grades | Distance |
|---|---|---|
Woodmen Hills Elementary School 8308 Del Rio Road, Falcon, CO 80831 | PK-5 | 1.8 mi |
Falcon Middle School 9755 Towner Avenue, Peyton, CO 80831 | 6-8 | 1.4 mi |
Falcon High School 10255 Lambert Road, Peyton, CO 80831 | 9-12 | 1 mi |
Disclaimer:
School attendance boundaries provided by ATTOM Data Solutions and are for reference only. Contact the school directly to verify enrollment eligibility.
Price & Sales History for 12531 Stone Valley Dr
Date
Details
Price
Change
Source
7/23/2026
Listed
$550,000
22.79%
MLS
3/18/2022
Sold
$447,935
—
Public Record
Disclaimer: Historical sales information is derived from public records provided by the county offices. Information is not guaranteed and should be independently verified.
Tax History
Tax History for 12531 Stone Valley Dr
Year
Property Taxes
Change
Tax Assessment
Change
2025
$3,957
56%
$40,860
43%
2024
$2,535
5%
$28,560
—
2023
$2,415
14%
$28,560
37%
2021
$2,118
18%
$20,830
17%
2022
$1,793
-15%
$17,770
16%
2021
$2,118
34%
$15,330
6%
2019
$1,578
-14%
$14,470
-13%
2018
$1,841
3902%
$16,710
3698%
2017
$46
—
$440
—
Disclaimer: Historical tax information is derived from public records provided by the county offices. Information is not guaranteed and should be independently verified.
Estimate the Cost
Estimate the Cost for 12531 Stone Valley Dr
12531 Stone Valley Drive, Peyton, CO 80831 (MLS# 6329614) is a Single Family property with 4 bedrooms, 2 full bathrooms and 1 partial bathroom. 12531 Stone Valley Drive is currently listed for $550,000 and was received on July 24, 2026. Want to learn more about 12531 Stone Valley Drive? Do you have questions about finding other Single Family real estate for sale in Peyton? You can browse all Peyton real estate or contact a Coldwell Banker agent to request more information.