This is a carousel with tiles that activate property listing cards. Use the previous and next buttons to navigate.
1/47
$475,000
This is a carousel with tiles that activate property listing cards. Use the previous and next buttons to navigate.
1/47
Property Description
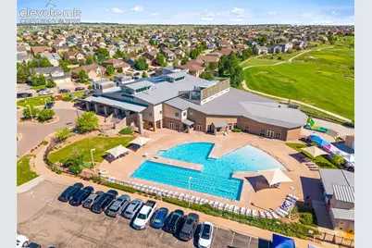
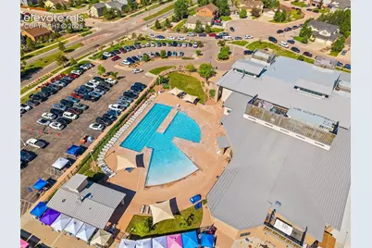
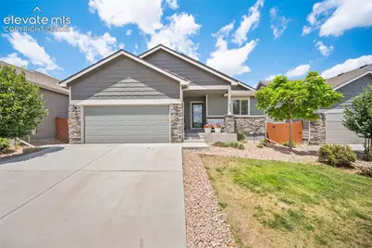
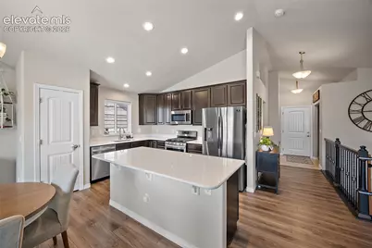
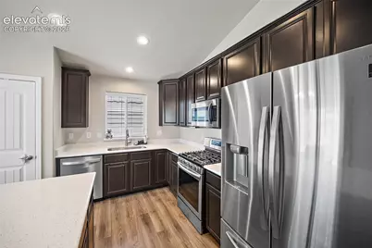
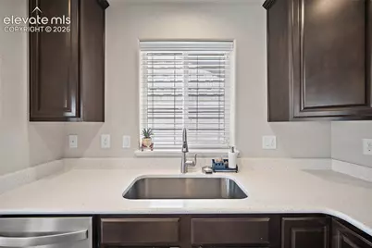
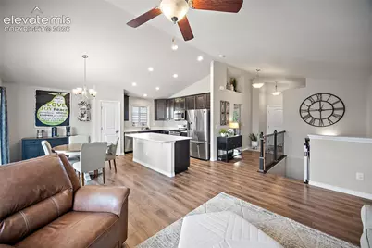
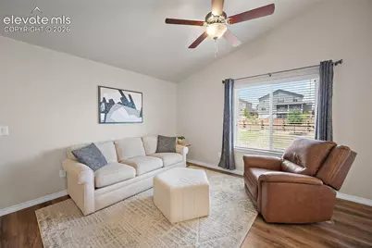
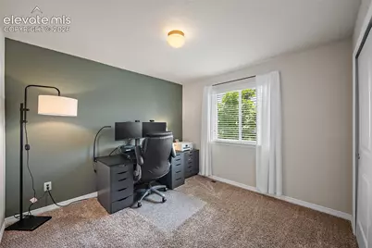
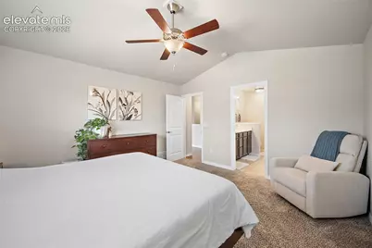
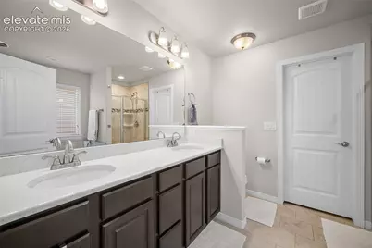
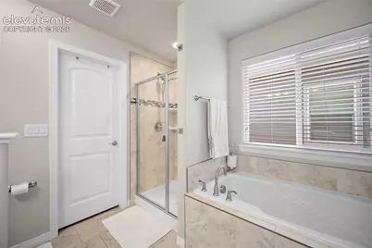
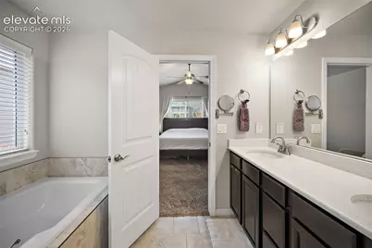
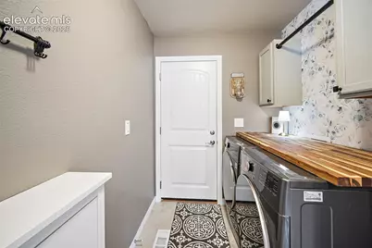
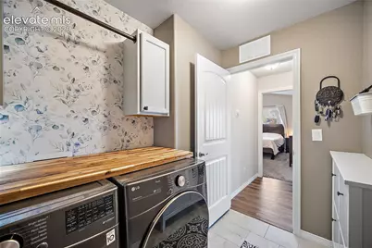
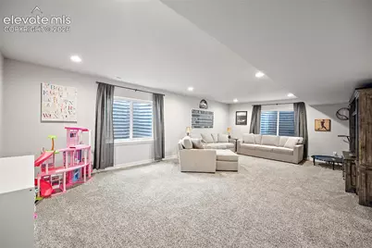
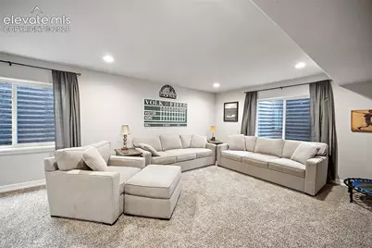
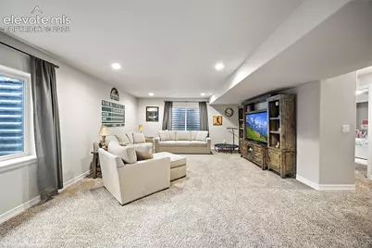
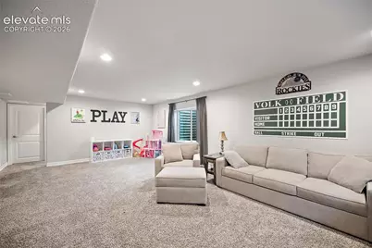
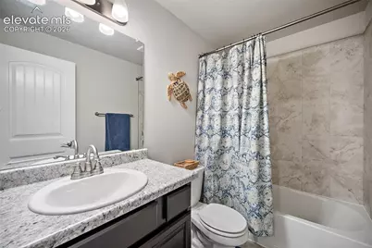
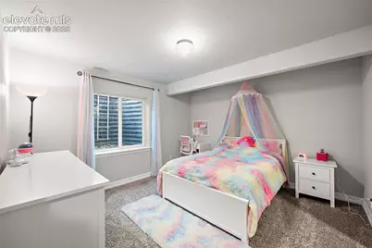
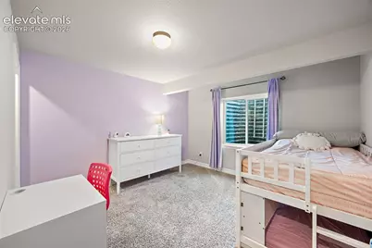
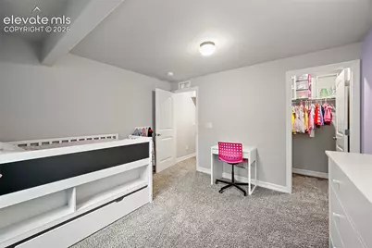
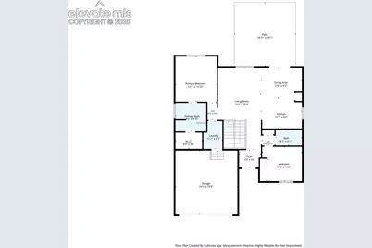
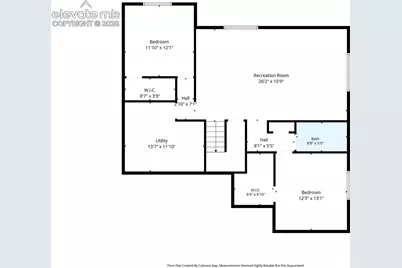
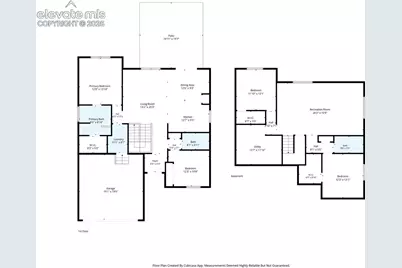
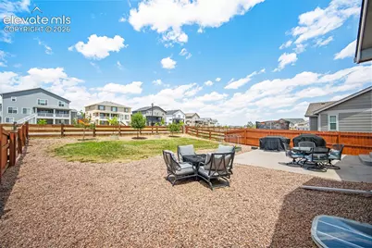
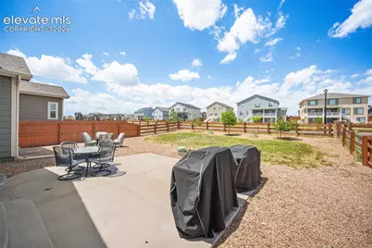
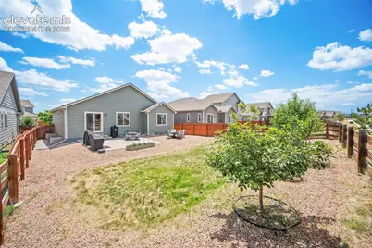
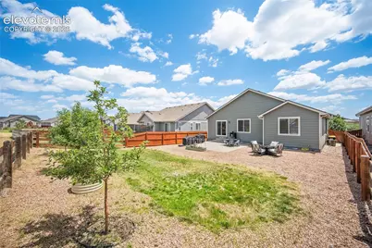
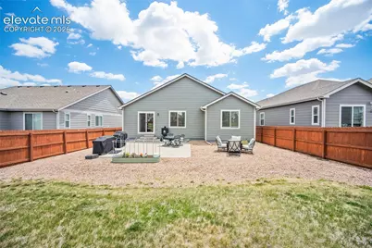
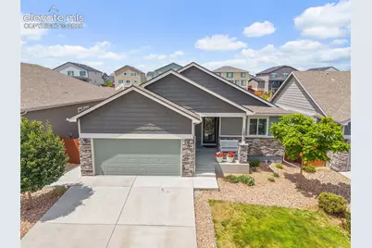
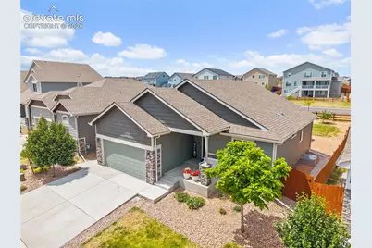
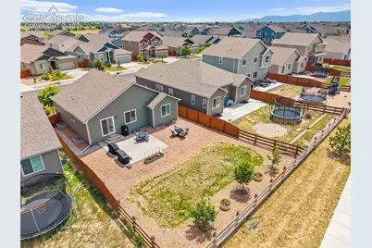
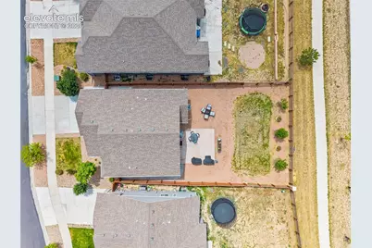
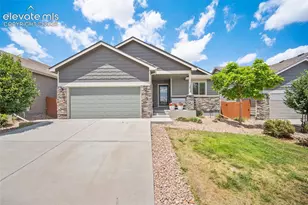
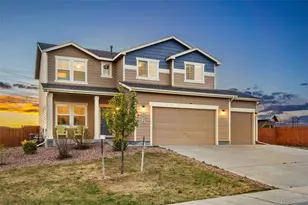
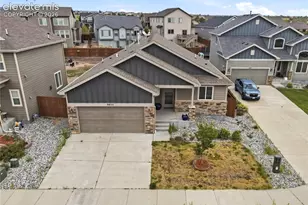
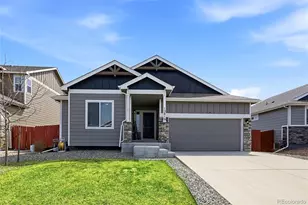
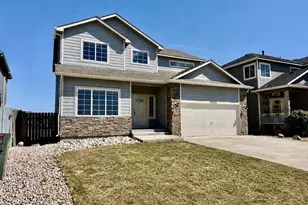
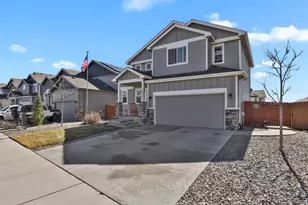
Enjoy easy ranch-style living with a thoughtfully designed floor plan, modern kitchen finishes, and plenty of room to spread out. The open main level brings the kitchen, dining area, and living room together, creating a comfortable space for everyday life and entertaining. The kitchen features quartz countertops, a gas range, pantry, generous workspace, and a large island with additional seating. The main-level primary suite offers a private retreat with an attached bathroom and walk-in closet. An additional main-level bedroom provides flexibility for guests, a home office, or a nursery, while the conveniently located laundry room makes true one-level living possible. Downstairs, the finished basement adds even more usable space with a spacious family room, two additional bedrooms, a full bathroom, and storage. Whether you need a playroom, home gym, movie room, or space for visiting family, this layout can easily adapt as your needs change. Outside, enjoy a fully fenced backyard with no rear neighbors, adding an extra sense of separation and privacy. Located in Meridian Ranch, residents have access to recreation centers, indoor and outdoor pools, fitness facilities, neighborhood parks, trails, and community amenities. With four bedrooms, three bathrooms, flexible living spaces, and a location close to schools, shopping, and everyday conveniences, this home offers space, function, and the lifestyle Meridian Ranch is known for.
Full Property Details
Full Property Details for 12832 Scenic Walk Dr
General
- Price: $475,000
- HOA FEE: $9/month
- HOA FEE FREQ.: Annual
- Taxes: $3,616 (2025)
- Status: Active
- Type: Single Family
- Source: PikesPeak
- MLS ID: 7615097
- Updated: 9/4/2026
- Added to Site: 59 day(s) ago
Interior
- Interior Features: 5-Pc Bath
- Appliances: Dishwasher, Gas in Kitchen, Microwave, Oven, Range, Refrigerator
- Flooring: Carpet, Ceramic Tile, Luxury Vinyl
Rooms
Bathrooms
- Total Bathrooms: 3
- Full Bathrooms: 3
- Primary Bathroom: 5-Pc Bath, Double Vanity, Spa Shower, Tub
Bedrooms
- Total Bedrooms: 4
- 1st/Main Floor Primary: Yes
Other Rooms
- Laundry: Electric Hook-up, Main
Additional Information
- Amenities: HOA Required $, Humidifier, Kitchen Pantry, Radon System
Parking
- Total Spaces: 2
- Garage Description: Attached
Location
- County: El Paso
- Subdivision: Windingwalk At Meridian Ranch
School Information
- High School District: District 49
Community
- Assoc. Fees Include: Covenant Enforcement
Heating & Cooling
- Cooling Type: Ceiling Fan(s), Central Air
- Heating Type: Forced Air
Utilities
- Sewer: Sewer
- Water: Assoc/Distr
- Utility Description: Electricity Connected, Natural Gas Connected
Structural Information
- Property Detached: Yes
- Description/Design: Ranch
- Structure Type: Frame
- Construction Status: Existing Home
- Basement Desc.: Full Basement
- Roof: Composite Shingle
- Windows: Vinyl
- Main/1st Level: 1,272 Sq. Ft.
- Finished Above Grnd: 1,272 Sq. Ft.
- Year Built: 2019
Lot Features
- Lot Size (Acres): 0.1507
- Lot Size (Sq. Ft.): 6,563
- Lot Description: Level
Financial Considerations
- Association Fee: Yes
- Association Fee: $110
- Assoc Fee Freq.: Annual
- Assoc Fee Desc.: Covenant Enforcement
- Tax Amount: $3,616.91
- Tax Year: 2025
- Terms: Cash, Conventional, FHA, VA
Disclosures and Reports
- APN: 4229301023
Listed by Real Broker, LLC DBA Real
Get Pre-Approved Today
Schools
Schools serving 12832 Scenic Walk Dr
School District:Falcon School District 49
| Name | Grades | Distance |
|---|---|---|
Woodmen Hills Elementary School 8308 Del Rio Road, Falcon, CO 80831 | PK-5 | 1.7 mi |
Falcon Middle School 9755 Towner Avenue, Peyton, CO 80831 | 6-8 | 2 mi |
Falcon High School 10255 Lambert Road, Peyton, CO 80831 | 9-12 | 0.6 mi |
Disclaimer:
School attendance boundaries provided by ATTOM Data Solutions and are for reference only. Contact the school directly to verify enrollment eligibility.
Price & Sales History for 12832 Scenic Walk Dr
Date
Details
Price
Change
Source
9/04/2026
Price Reduced
$475,000
-1.04%
MLS
8/19/2026
Price Reduced
$480,000
-1.84%
MLS
8/03/2026
Price Reduced
$489,000
-2%
MLS
7/23/2026
Listed
$499,000
48.33%
MLS
2/06/2020
Sold
$336,417
—
Public Record
Disclaimer: Historical sales information is derived from public records provided by the county offices. Information is not guaranteed and should be independently verified.
Tax History
Tax History for 12832 Scenic Walk Dr
Year
Property Taxes
Change
Tax Assessment
Change
2025
$3,617
2%
$31,610
-3%
2024
$3,540
4%
$32,680
—
2023
$3,417
21%
$32,680
29%
2021
$2,829
-5%
$25,330
3%
2022
$2,977
5%
$24,620
22%
2021
$2,829
354%
$20,160
285%
2019
$623
1098%
$5,230
1013%
2018
$52
—
$470
—
Disclaimer: Historical tax information is derived from public records provided by the county offices. Information is not guaranteed and should be independently verified.
Estimate the Cost
Estimate the Cost for 12832 Scenic Walk Dr
12832 Scenic Walk Drive, Peyton, CO 80831 (MLS# 7615097) is a Single Family property with 4 bedrooms and 3 full bathrooms. 12832 Scenic Walk Drive is currently listed for $475,000 and was received on July 24, 2026. Want to learn more about 12832 Scenic Walk Drive? Do you have questions about finding other Single Family real estate for sale in Peyton? You can browse all Peyton real estate or contact a Coldwell Banker agent to request more information.