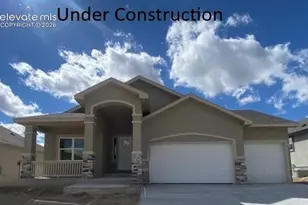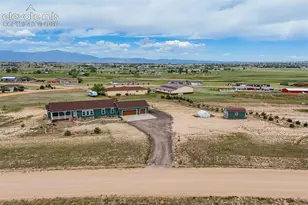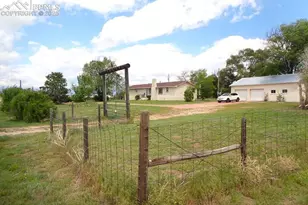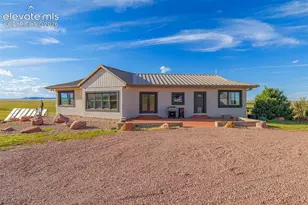
This is a carousel with tiles that activate property listing cards. Use the previous and next buttons to navigate.
1/43
$650,000
This is a carousel with tiles that activate property listing cards. Use the previous and next buttons to navigate.
1/43
Property Description
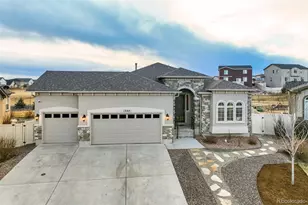
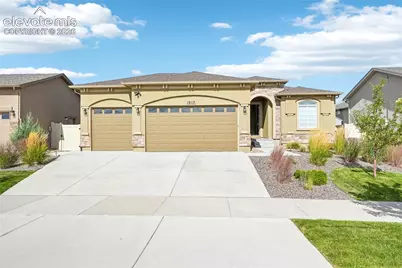
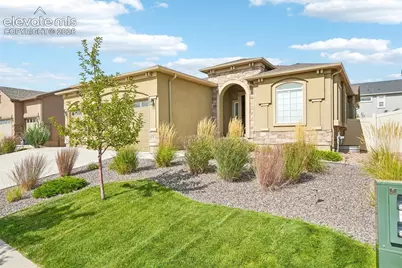
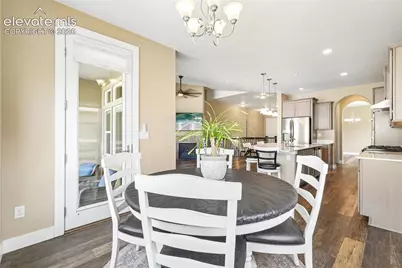
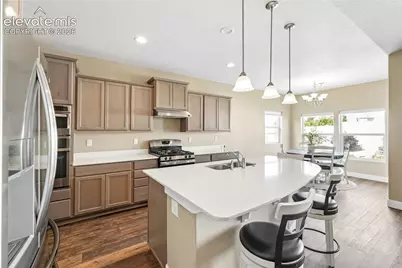
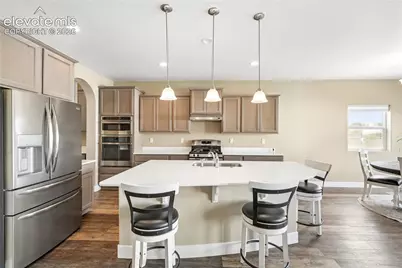
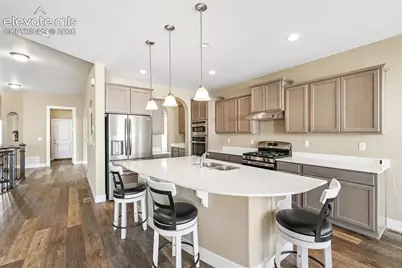
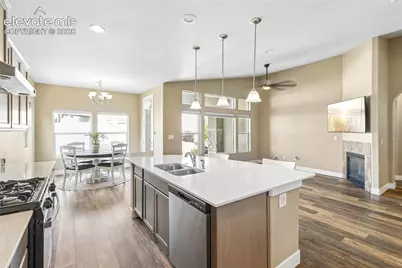
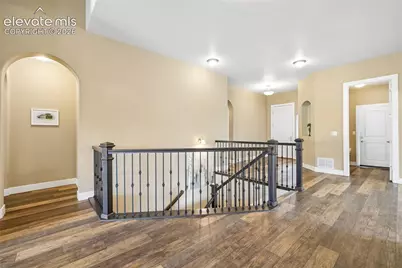
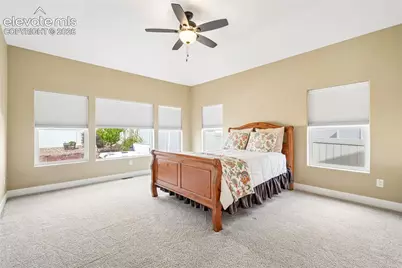
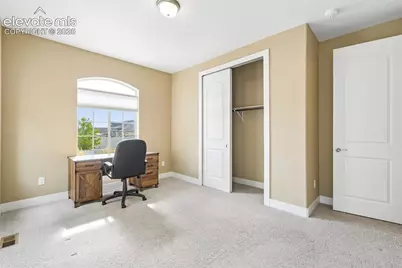
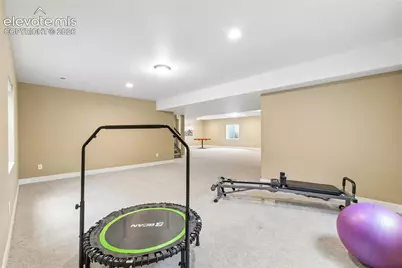
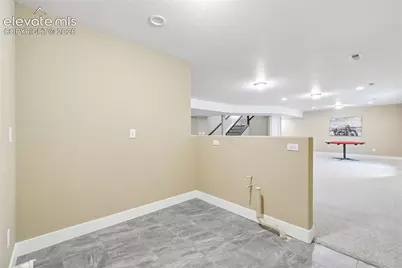
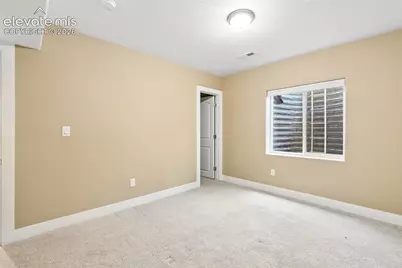
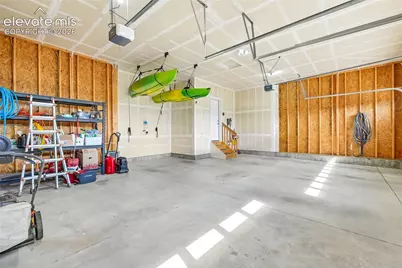
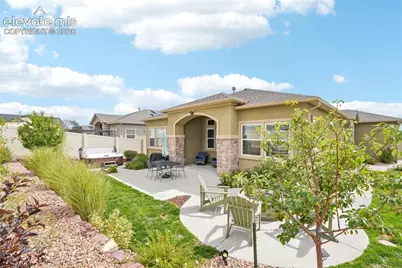
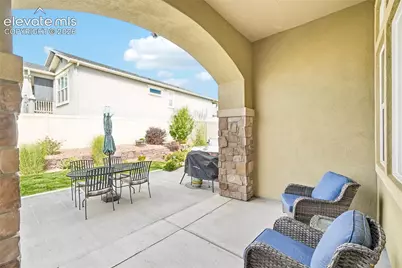
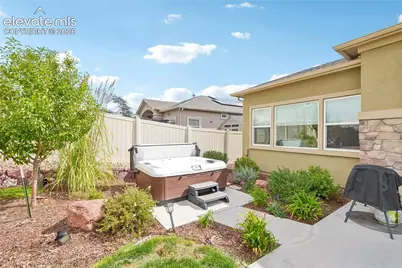
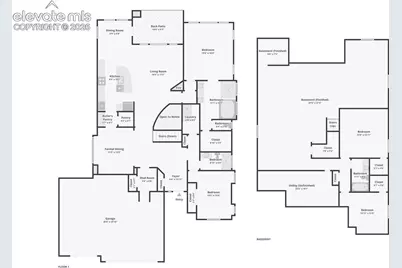
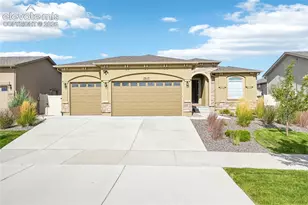
Welcome home to this beautiful and spacious ranch-style floor plan. Built by Covington homes, this home has a fully finished basement, 3-car garage, and inviting outdoor living space, all coming together in a home with room to spread out. The main level is bright and open, with vaulted ceilings, abundant windows and durable wood-look flooring connecting the kitchen, dining and living areas. The chef's kitchen offers a wall oven with microwave and convection bake, an additional oven with gas range, a large center island with seating, quartz countertops, stainless steel appliances, gas range, plenty of cabinet space and a walk-in pantry. The adjoining dining area is surrounded by windows, while the living room features a fireplace and plenty of natural light. The main-level primary suite is generously sized with multiple windows and an attached bath featuring a soaking tub, large walk-in shower and plenty of space to start and end the day, including a walk-in closet. An additional main-level room provides flexibility for a home office, bedroom or guest space, and the convenient drop zone near the garage helps keep everyday life organized. Hot water circulator for instant hot water. Downstairs, the finished basement is huge, with added lighting to reduce that basement feel and an expansive recreation/family room with space for a home theater, game tables, workout equipment, or multiple gathering areas. Additional bedrooms each have walk-in closets. Outside, the backyard is designed to be enjoyed with a covered patio, custom drip system, additional patio space, built-in fire pit with natural gas connection, hot tub area, landscaped yard and walking paths. The oversized 3-car garage provides plenty of room for vehicles, outdoor gear and storage,hot and cold spigot in the garage, and full-sized pickup trucks. Seller is open-minded to assisting with buyer closing costs and possible rate buy-downs.
Full Property Details
Full Property Details for 13117 Stone Peaks Way
General
- Price: $650,000
- HOA FEE: $70/month
- Taxes: $3,964 (2025)
- Status: Active
- Type: Single Family
- Source: PikesPeak
- MLS ID: 1927213
- Updated: 9/24/2026
- Added to Site: 14 day(s) ago
Interior
- Interior Features: 5-Pc Bath
- Fireplace(s): Gas, One
- Appliances: 220 Volts in Kitchen, Dishwasher, Disposal, Dryer, Microwave, Range, Refrigerator, Washer
- Flooring: Carpet, Tile, Luxury Vinyl
Rooms
Bathrooms
- Total Bathrooms: 3
- Full Bathrooms: 3
- Primary Bathroom: 5-Pc Bath, Double Vanity, Free-standing Shower, Tub
Bedrooms
- Total Bedrooms: 4
- 1st/Main Floor Primary: Yes
Other Rooms
- Laundry: Electric Hook-up, Main
Additional Information
- Amenities: Auto Sprinkler System, High Speed Internet Avail., HOA Required $, Kitchen Pantry, Radon System, Window Coverings
Parking
- Total Spaces: 3
- Garage Description: Attached, Even with Main Level, Garage Door Opener, Oversized
Location
- County: El Paso
- Subdivision: Stonebridge At Meridian Ranch
School Information
- High School District: District 49
- Elementary School: Woodmen Hills
- Middle School: Falcon
- High School: Falcon
Community
- Assoc. Fees Include: Common Utilities, Covenant Enforcement, Trash Removal
Heating & Cooling
- Cooling Type: Ceiling Fan(s), Central Air
- Heating Type: Forced Air, Natural Gas
Utilities
- Sewer: Sewer
- Water: Assoc/Distr
- Utility Description: Electricity Connected, Natural Gas Connected
Structural Information
- Property Detached: Yes
- Description/Design: Ranch
- Structure Type: Framed on Lot, Frame
- Construction Status: Existing Home
- Basement Desc.: Full Basement
- Roof: Composite Shingle
- Windows: Vinyl
- Main/1st Level: 1,972 Sq. Ft.
- Finished Above Grnd: 1,972 Sq. Ft.
- Year Built: 2021
Lot Features
- Lot Size (Acres): 0.1679
- Lot Size (Sq. Ft.): 7,313
- Frontage: City/Town Road
- Driveway/Sidewalk: Concrete
- Lot Features: Hiking Trail, Near Fire Station, Near Park, Near Schools, Near Shopping Center
- Lot Description: Level
- Fencing (Description): Rear
Financial Considerations
- Association Fee: Yes
- Association Fee: $70
- Assoc Fee Freq.: Monthly
- Assoc Fee Desc.: Common Utilities, Covenant Enforcement, Trash Remova
- Tax Amount: $3,964.82
- Tax Year: 2025
- Terms: Cash, Conventional, FHA, VA
Disclosures and Reports
- APN: 4229306015
Listed by RE/MAX Real Estate Group LLC
Get Pre-Approved Today
Schools
Schools serving 13117 Stone Peaks Way
School District:Falcon School District 49
| Name | Grades | Distance |
|---|---|---|
Woodmen Hills Elementary School 8308 Del Rio Road, Falcon, CO 80831 | PK-5 | 2 mi |
Falcon Middle School 9755 Towner Avenue, Peyton, CO 80831 | 6-8 | 2.1 mi |
Falcon High School 10255 Lambert Road, Peyton, CO 80831 | 9-12 | 0.4 mi |
Disclaimer:
School attendance boundaries provided by ATTOM Data Solutions and are for reference only. Contact the school directly to verify enrollment eligibility.
Price & Sales History for 13117 Stone Peaks Way
Date
Details
Price
Change
Source
9/22/2026
Listed
$650,000
29.19%
MLS
11/29/2021
Sold
$503,122
—
Public Record
Disclaimer: Historical sales information is derived from public records provided by the county offices. Information is not guaranteed and should be independently verified.
Tax History
Tax History for 13117 Stone Peaks Way
Year
Property Taxes
Change
Tax Assessment
Change
2025
$3,965
-1%
$40,940
-5%
2024
$4,021
3%
$42,930
—
2023
$3,889
84%
$42,930
106%
2021
$2,118
-35%
$20,830
-35%
2022
$3,257
54%
$32,270
221%
2021
$2,118
103%
$10,040
5%
2019
$1,044
13%
$9,570
14%
2018
$922
—
$8,370
—
Disclaimer: Historical tax information is derived from public records provided by the county offices. Information is not guaranteed and should be independently verified.
Estimate the Cost
Estimate the Cost for 13117 Stone Peaks Way
13117 Stone Peaks Way, Peyton, CO 80831 (MLS# 1927213) is a Single Family property with 4 bedrooms and 3 full bathrooms. 13117 Stone Peaks Way is currently listed for $650,000 and was received on September 22, 2026. Want to learn more about 13117 Stone Peaks Way? Do you have questions about finding other Single Family real estate for sale in Peyton? You can browse all Peyton real estate or contact a Coldwell Banker agent to request more information.