This is a carousel with tiles that activate property listing cards. Use the previous and next buttons to navigate.
1/48
$849,999 New to Website
This is a carousel with tiles that activate property listing cards. Use the previous and next buttons to navigate.
1/48
Property Description
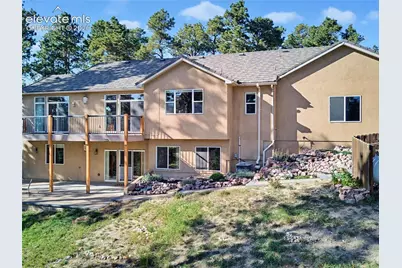
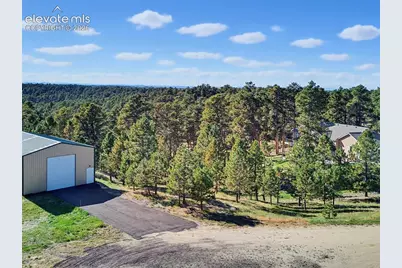
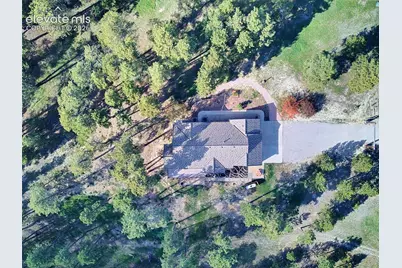
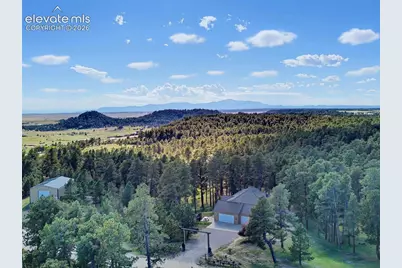
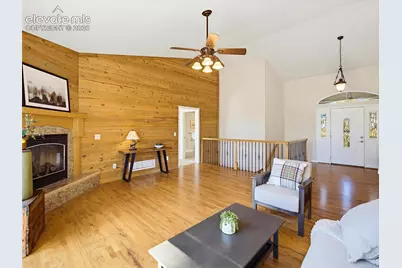
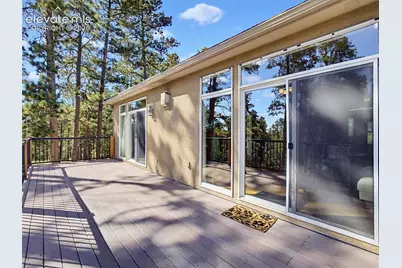
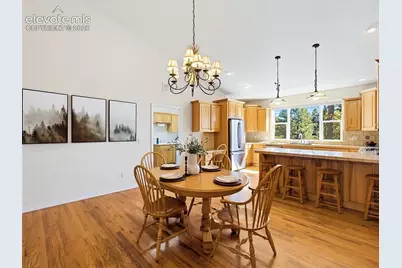
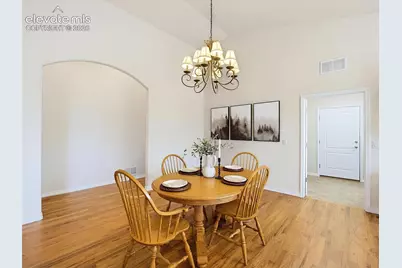
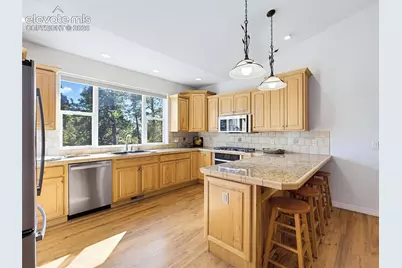
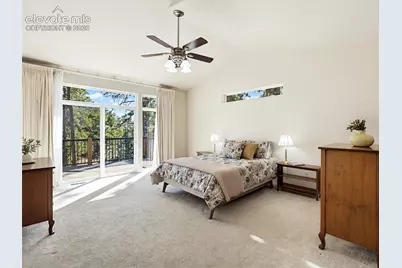
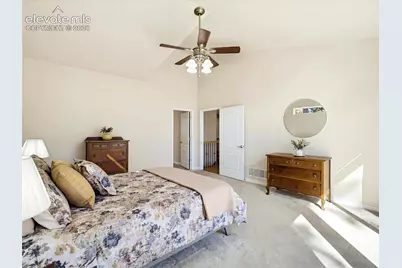
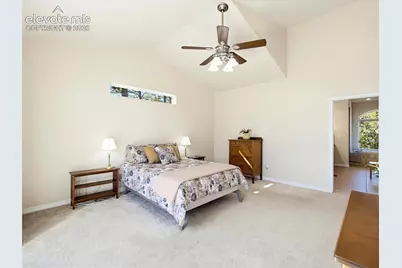
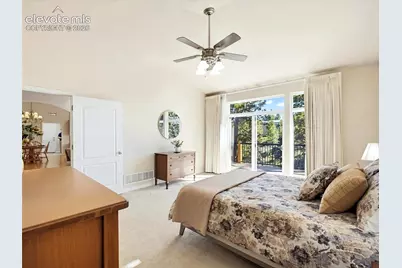
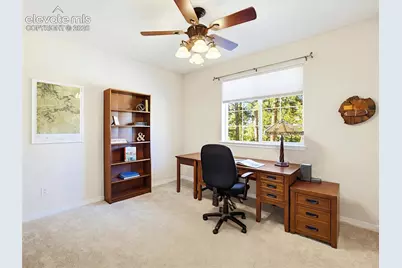
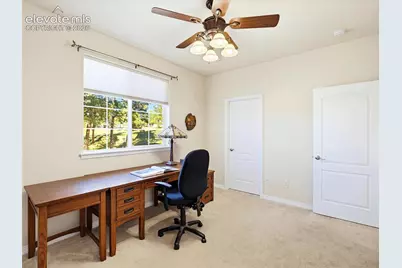
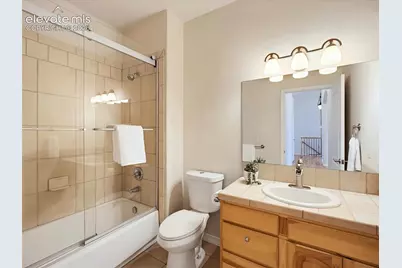
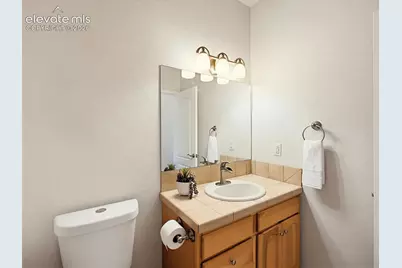
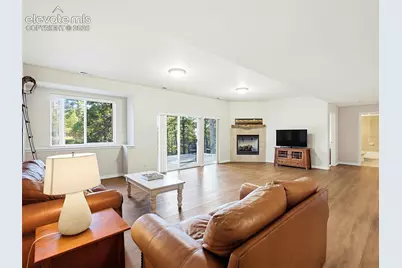
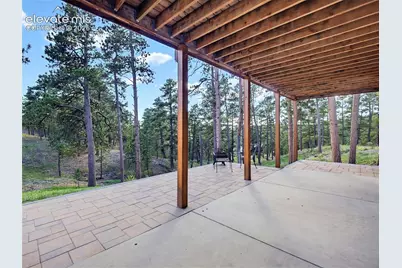
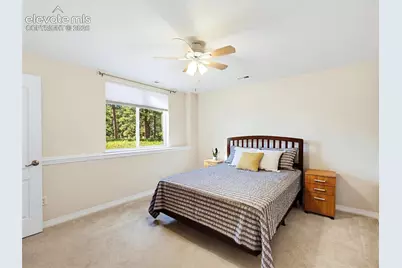
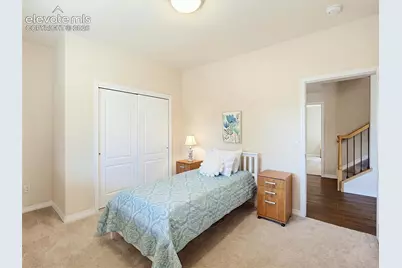
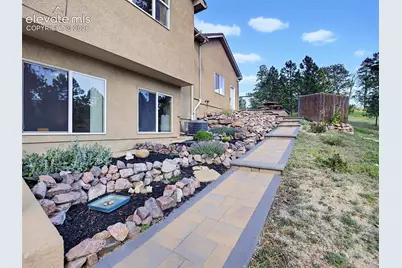
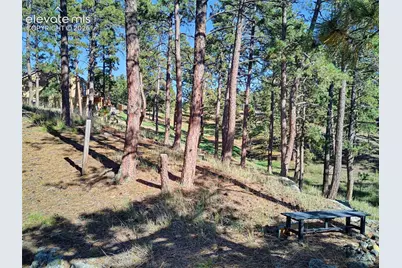
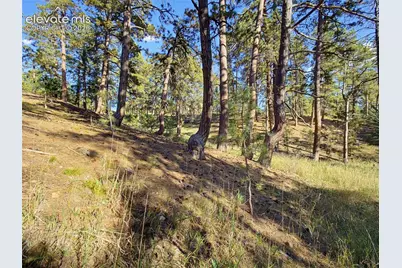
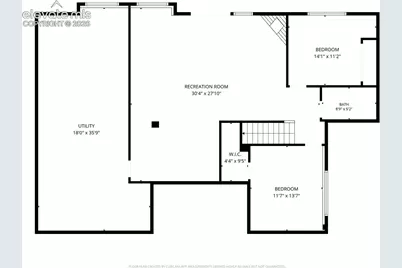
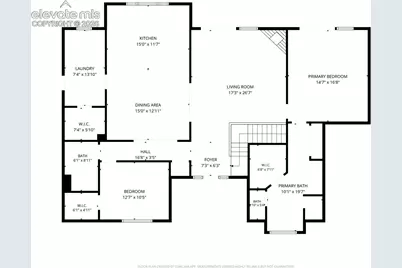
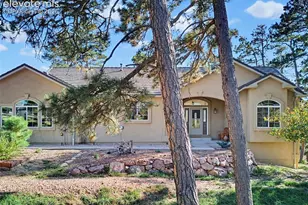

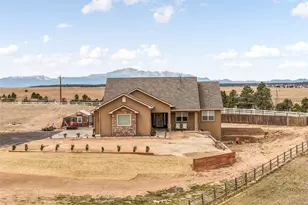
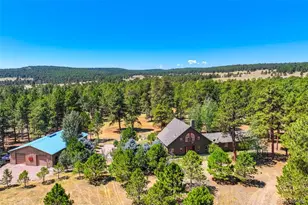
Views! Views! Views! Come see this beautiful, exceptional forested property on over 5 acres with soaring views from all windows. Enjoy the Colorado lifestyle in this custom, stucco ranch-style home with attached 3-car attached garage and 50x30 detached metal garage/shed/barn with 14' door for your RV or up to 12 additional cars. You'll find plenty of room for your hobbies & pets while you unwind in the pristine Ponderosa forest environment. Discover quiet living here in Peyton Pines, in a home that meets all of your needs and more. Situated on a corner lot, this home offers an open floor plan with soaring vaulted ceilings, gorgeous hardwood floors on the main level, 2 dramatic fireplaces and oversized 33x10 walk-out deck just off both the main living area and private primary suite. All your storage needs are conveniently provided with an expansive mud room, and main level office or guest space with adjacent full bath. Downstairs you'll find an enormous family room with views & walkout to an expansive patio, 2 additional bedrooms, full bath and storage room that has thoughtfully been pre-plumbed to add an additional 4th bathroom, and plenty of room to add a 5th bedroom. Located within 20 minutes of shopping, medical, restaurants and more, you'll find yourself settling into the comfort and tranquility of this special property, with trails, Native American bent trees, cool breezes and whispering pines beckoning you to spend time in nature at your doorstep.
Full Property Details
Full Property Details for 18065 Cumbres Rd
General
- Price: $849,999
- Taxes: $2,179 (2025)
- Status: Active
- Type: Single Family
- Source: PikesPeak
- MLS ID: 6404376
- Updated: Today (10/8/2026)
- Added to Site: Today
Interior
- Interior Features: 5-Pc Bath, 9Ft + Ceilings, Great Room, Vaulted Ceilings
- Fireplace(s): Gas, Lower Level, Main Level, Two
- Appliances: Dishwasher, Disposal, Gas in Kitchen, Microwave, Oven, Range, Refrigerator
- Flooring: Carpet, Ceramic Tile, Plank, Wood, Wood Laminate, Luxury Vinyl
Rooms
Bathrooms
- Total Bathrooms: 3
- Full Bathrooms: 3
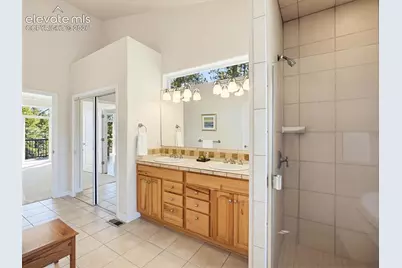
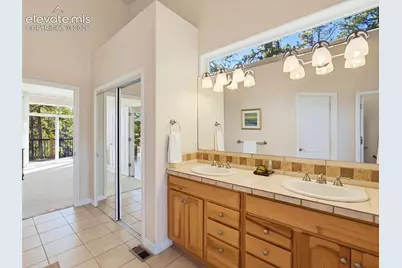
- Primary Bathroom: 5-Pc Bath, Ceramic Tile, Double Vanity, Free-standing Shower, Jetted Tub
Bedrooms
- Total Bedrooms: 4
- 1st/Main Floor Primary: Yes
Other Rooms
- Laundry: Main
Additional Information
- Amenities: Breakfast Bar, High Speed Internet Avail., HOA Voluntary $, Home Warranty, Horses (Zoned), Humidifier, Kitchen Pantry, Radon System, RV Parking, Sump Pump, Water Softener, Window Coverings, Workshop
Parking
- Total Spaces: 15
- Garage Description: Attached, Detached, Tandem, Garage Door Opener, Oversized, RV Garage, Workshop
Location
- County: El Paso
- Subdivision: Peyton Pines
School Information
- High School District: Peyton 23JT
Heating & Cooling
- Cooling Type: Ceiling Fan(s), Central Air
- Heating Type: Natural Gas, Propane
Utilities
- Sewer: Septic
- Water: Well
- Utility Description: Cable Connected, Electricity Connected, Propane, See Remarks
Structural Information
- Property Detached: Yes
- Description/Design: Ranch
- Structure Type: Framed on Lot, Frame
- Construction Status: Existing Home
- Basement Desc.: Full Basement, Walk-Out
- Roof: Other
- Windows: Vinyl
- Main/1st Level: 1,838 Sq. Ft.
- Finished Above Grnd: 1,838 Sq. Ft.
- Year Built: 2004
Additional Structures
- Other Structures: Barn, Shop, Storage Shed
Lot Features
- Lot Size (Acres): 5.01
- Lot Size (Sq. Ft.): 218,235.6
- Frontage: County Road, Driveway, Easement, Gravel, Paved, Private Road
- Lot Description: Corner, Cul-de-Sac, Hillside, Level, Meadow, Rural, Sloping, Trees/Woods
Financial Considerations
- Assoc Fee Freq.: Not Applicable
- Tax Amount: $2,179
- Tax Year: 2025
- Terms: Cash, Conventional, FHA, VA
Disclosures and Reports
- Restrictions: Architectural Control, Easements
- APN: 3119004004
Listed by Brokers Guild Real Estate

Get Pre-Approved Today
Schools
Schools serving 18065 Cumbres Rd
School District:Peyton School District 23-Jt
| Name | Grades | Distance |
|---|---|---|
Peyton Elementary School 13550 Bradshaw Road, Peyton, CO 80831 | PK-6 | 3.6 mi |
Peyton Junior High School 13885 Bradshaw Road, Peyton, CO 80831 | 7-8 | 3.3 mi |
Peyton Junior/Senior High School 13885 Bradshaw Road, Peyton, CO 80831 | 9-12 | 3.3 mi |
Disclaimer:
School attendance boundaries provided by ATTOM Data Solutions and are for reference only. Contact the school directly to verify enrollment eligibility.
Price & Sales History for 18065 Cumbres Rd
Date
Details
Price
Change
Source
10/08/2026
Listed
$849,999
1.2%
MLS
8/12/2022
Sold
$839,900
—
Public Record
Disclaimer: Historical sales information is derived from public records provided by the county offices. Information is not guaranteed and should be independently verified.
Tax History
Tax History for 18065 Cumbres Rd
Year
Property Taxes
Change
Tax Assessment
Change
2025
$2,179
-5%
$52,630
-9%
2024
$2,305
9%
$57,700
—
2023
$2,122
6%
$57,700
38%
2021
$2,002
7%
$41,890
3%
2022
$1,871
-7%
$40,720
13%
2021
$2,002
15%
$36,120
—
2019
$1,748
16%
$36,120
19%
2018
$1,505
1%
$30,250
—
2017
$1,496
4%
$30,250
5%
2016
$1,432
—
$28,900
—
2015
$1,426
10%
$28,900
11%
2014
$1,300
—
$26,040
—
2013
$1,300
—
$26,040
—
Disclaimer: Historical tax information is derived from public records provided by the county offices. Information is not guaranteed and should be independently verified.
Estimate the Cost
Estimate the Cost for 18065 Cumbres Rd
18065 Cumbres Road, Peyton, CO 80831 (MLS# 6404376) is a Single Family property with 4 bedrooms and 3 full bathrooms. 18065 Cumbres Road is currently listed for $849,999 and was received on October 08, 2026. Want to learn more about 18065 Cumbres Road? Do you have questions about finding other Single Family real estate for sale in Peyton? You can browse all Peyton real estate or contact a Coldwell Banker agent to request more information.