This is a carousel with tiles that activate property listing cards. Use the previous and next buttons to navigate.
1/42
$505,000
This is a carousel with tiles that activate property listing cards. Use the previous and next buttons to navigate.
1/42
Property Description
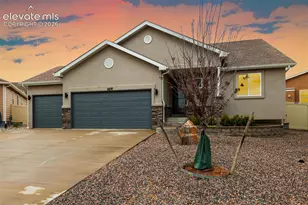

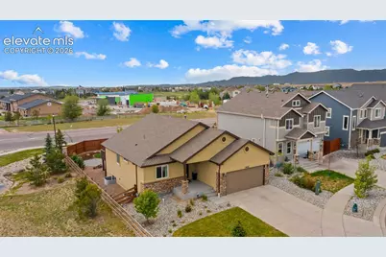
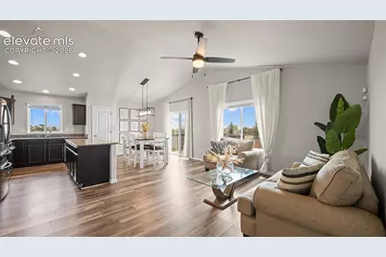
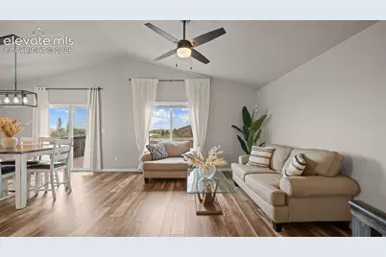
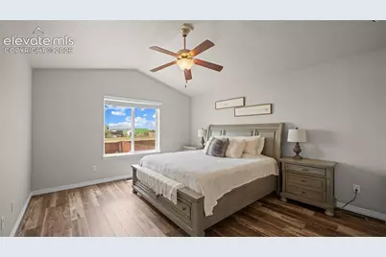
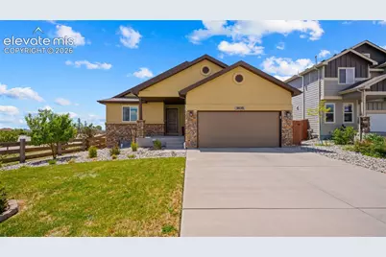
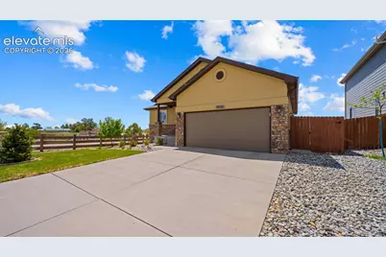
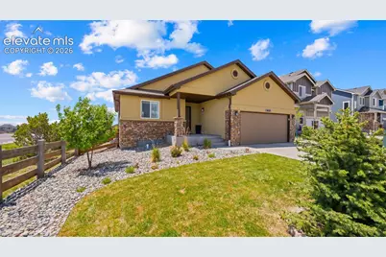
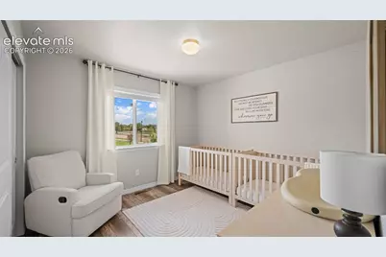
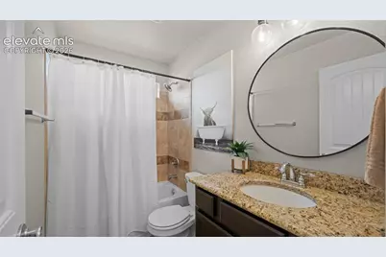
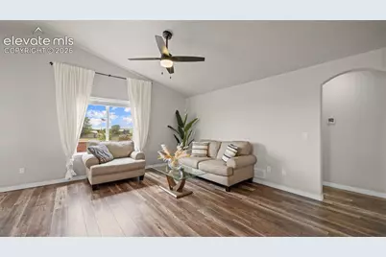
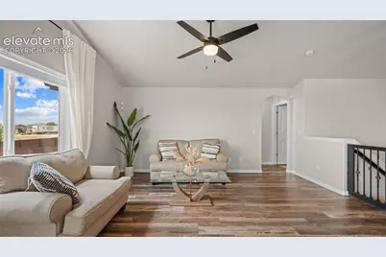
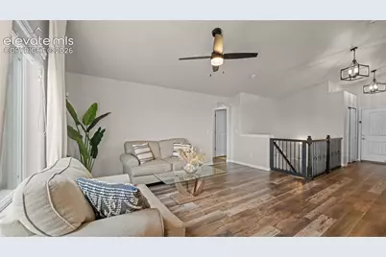
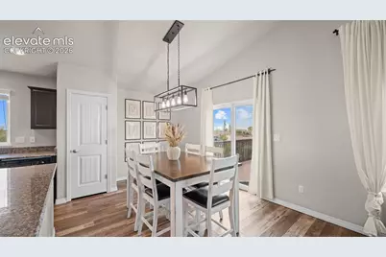
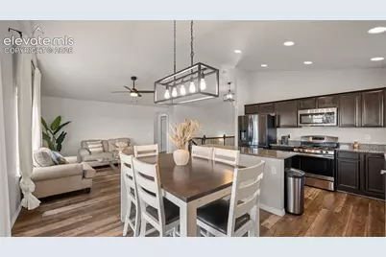
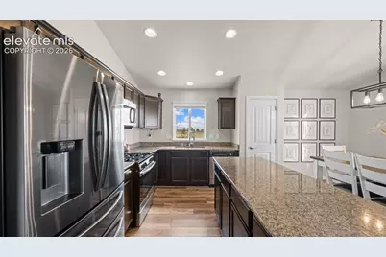
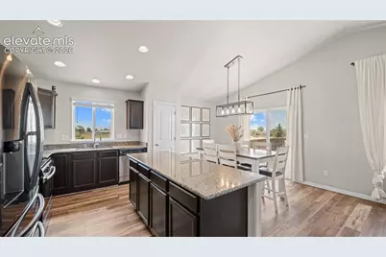
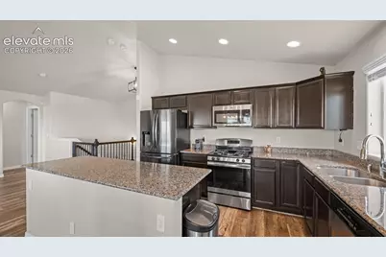
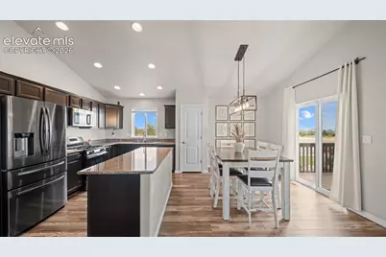
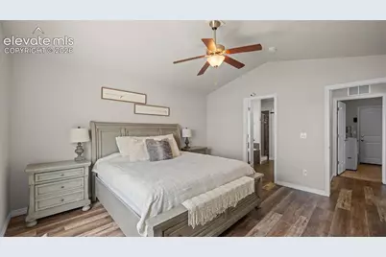
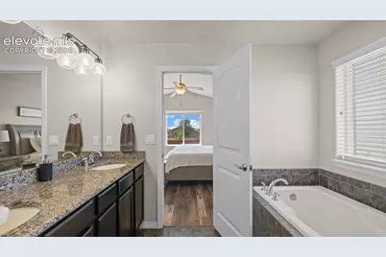
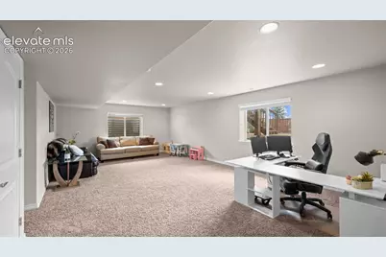
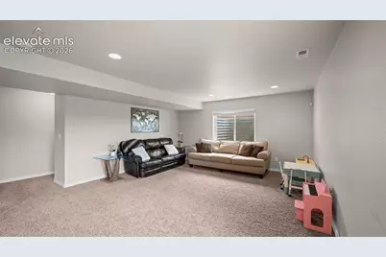
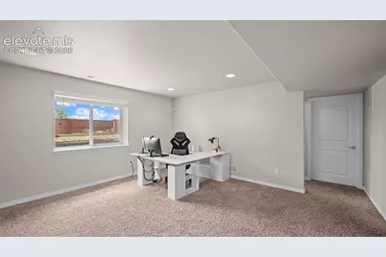
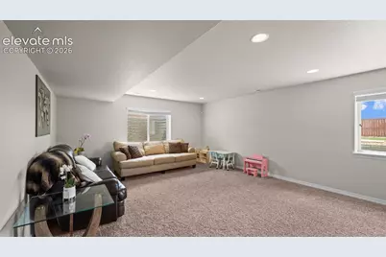
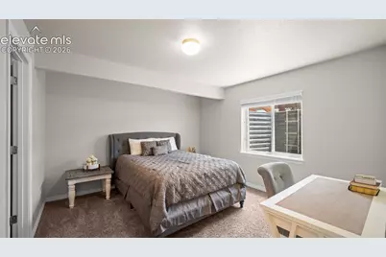
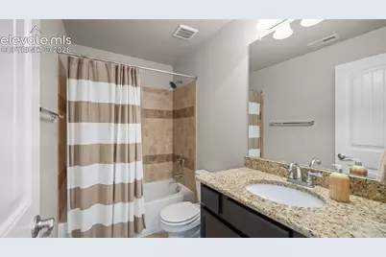
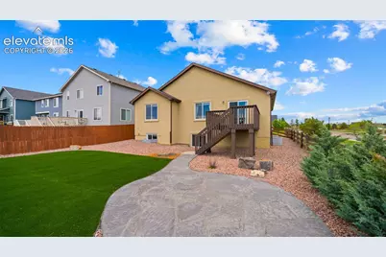
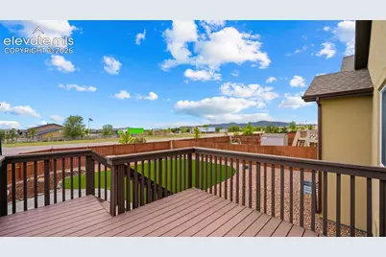
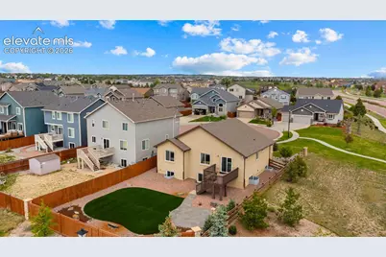
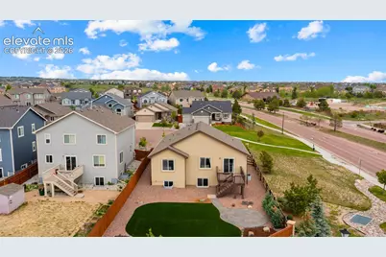
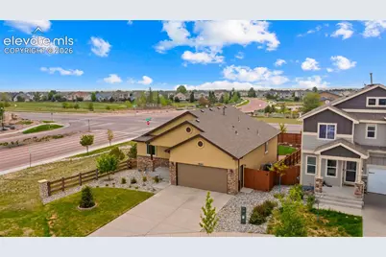
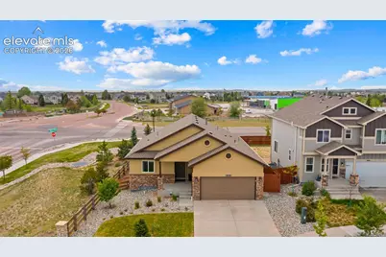
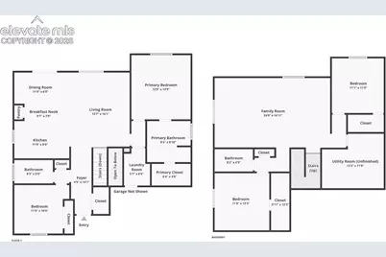
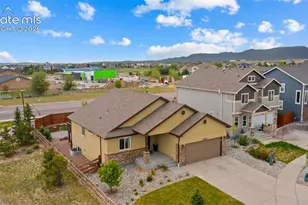
Beautiful ranch-style home in the highly desirable Meridian Ranch community, ideally situated on a corner cul-de-sac lot backing to open space with stunning Pikes Peak views. Offering 4 bedrooms, 3 bathrooms, and over 2,400 finished square feet, this home combines comfortable main-level living with plenty of room to spread out. The open-concept main level features vaulted ceilings, abundant natural light, and a spacious living area that flows seamlessly into the dining space and kitchen. The kitchen is designed for both everyday living and entertaining, featuring stone countertops, a large island, natural wood cabinetry, a pantry, and gas cooking. Walk out from the dining area to enjoy the outdoor living space and beautiful Colorado views. The primary suite offers a private retreat with a walk-in closet and a luxurious 5-piece bath featuring double vanities, a freestanding shower, and soaking tub. A secondary bedroom, full bath, and convenient main-level laundry complete the upper level. The finished garden-level basement expands your living space with a large second family room, two additional bedrooms, a full bathroom, and a generous storage area. Additional highlights include central A/C, an attached 2-car garage, sprinkler system, and fully landscaped yard. Residents of Meridian Ranch enjoy exceptional amenities including a recreation center, indoor and outdoor pools, fitness center, golf course, parks, trails, dining, and more. This home offers the perfect blend of views, location, and lifestyle.
Full Property Details
Full Property Details for 9420 Beryl Dr
General
- Price: $505,000
- HOA FEE: $11/month
- HOA FEE FREQ.: Annual
- Taxes: $3,045 (2024)
- Status: Active
- Type: Single Family
- Source: PikesPeak
- MLS ID: 3078548
- Updated: 8/3/2026
- Added to Site: 60 day(s) ago
Interior
- Interior Features: 5-Pc Bath, 9Ft + Ceilings, Vaulted Ceilings
- Fireplace(s): None
- Appliances: Dishwasher, Dryer, Gas in Kitchen, Microwave, Oven, Washer
- Flooring: Carpet, Ceramic Tile, Wood Laminate
Rooms
Bathrooms
- Total Bathrooms: 3
- Full Bathrooms: 3
- Primary Bathroom: 5-Pc Bath, Ceramic Tile, Double Vanity, Free-standing Shower
Bedrooms
- Total Bedrooms: 4
- 1st/Main Floor Primary: Yes
Other Rooms
- Laundry: Electric Hook-up, Main
Additional Information
- Amenities: Auto Sprinkler System, High Speed Internet Avail., HOA Required $, Kitchen Pantry
Parking
- Total Spaces: 2
- Garage Description: Attached, Even with Main Level
Location
- County: El Paso
- Subdivision: Meridian Ranch
School Information
- High School District: District 49
- Elementary School: Woodmen Hills
- Middle School: Falcon
- High School: Falcon
Community
- Assoc. Fees Include: Common Utilities, Covenant Enforcement
Heating & Cooling
- Cooling Type: Ceiling Fan(s), Central Air
- Heating Type: Forced Air, Natural Gas
Utilities
- Sewer: Sewer
- Water: Municipal
- Utility Description: Electricity Connected, Natural Gas Connected
Structural Information
- Property Detached: Yes
- Description/Design: Ranch
- Structure Type: Frame
- Construction Status: Existing Home
- Basement Desc.: Full Basement, Garden Level
- Roof: Composite Shingle
- Windows: Vinyl
- Main/1st Level: 1,272 Sq. Ft.
- Finished Above Grnd: 1,272 Sq. Ft.
- Year Built: 2016
Lot Features
- Lot Size (Acres): 0.1679
- Lot Size (Sq. Ft.): 7,312
- Frontage: City/Town Road, Paved
- Driveway/Sidewalk: Concrete
- Lot Features: Hiking Trail, Near Fire Station, Near Park, Near Schools, Near Shopping Center
- Lot Description: Backs to Open Space, Corner, Cul-de-Sac, Level, Mountain View, View of Pikes Peak
- Fencing (Description): Rear
Financial Considerations
- Association Fee: Yes
- Association Fee: $135
- Assoc Fee Freq.: Annual
- Assoc Fee Desc.: Common Utilities, Covenant Enforcement
- Tax Amount: $3,045.35
- Tax Year: 2024
- Terms: Cash, Conventional, FHA, VA
Disclosures and Reports
- APN: 4230319022
Listed by Exp Realty LLC
Get Pre-Approved Today
Schools
Schools serving 9420 Beryl Dr
School District:Falcon School District 49
| Name | Grades | Distance |
|---|---|---|
Woodmen Hills Elementary School 8308 Del Rio Road, Falcon, CO 80831 | PK-5 | 1.3 mi |
Falcon Middle School 9755 Towner Avenue, Peyton, CO 80831 | 6-8 | 1 mi |
Falcon High School 10255 Lambert Road, Peyton, CO 80831 | 9-12 | 1.5 mi |
Disclaimer:
School attendance boundaries provided by ATTOM Data Solutions and are for reference only. Contact the school directly to verify enrollment eligibility.
Price & Sales History for 9420 Beryl Dr
Date
Details
Price
Change
Source
7/06/2026
Price Reduced
$505,000
-1.94%
MLS
6/05/2026
Listed
$515,000
56.53%
MLS
3/26/2018
Sold
$329,000
—
Public Record
Disclaimer: Historical sales information is derived from public records provided by the county offices. Information is not guaranteed and should be independently verified.
Tax History
Tax History for 9420 Beryl Dr
Year
Property Taxes
Change
Tax Assessment
Change
2025
$3,163
4%
$32,700
-2%
2024
$3,045
4%
$33,500
—
2023
$2,921
20%
$33,500
40%
2021
$2,427
4%
$23,870
3%
2022
$2,341
-4%
$23,200
1%
2021
$2,427
-3%
$23,040
—
2019
$2,512
15%
$23,040
16%
2018
$2,181
6%
$19,800
—
2017
$2,063
71%
$19,800
67%
2016
$1,206
277%
$11,850
277%
2015
$320
—
$3,140
—
Disclaimer: Historical tax information is derived from public records provided by the county offices. Information is not guaranteed and should be independently verified.
Estimate the Cost
Estimate the Cost for 9420 Beryl Dr
9420 Beryl Drive, Peyton, CO 80831 (MLS# 3078548) is a Single Family property with 4 bedrooms and 3 full bathrooms. 9420 Beryl Drive is currently listed for $505,000 and was received on June 05, 2026. Want to learn more about 9420 Beryl Drive? Do you have questions about finding other Single Family real estate for sale in Peyton? You can browse all Peyton real estate or contact a Coldwell Banker agent to request more information.