
This is a carousel with tiles that activate property listing cards. Use the previous and next buttons to navigate.
1/37
$550,000 Sale Pending
This is a carousel with tiles that activate property listing cards. Use the previous and next buttons to navigate.
1/37
Property Description
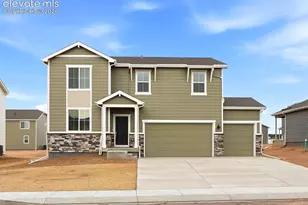
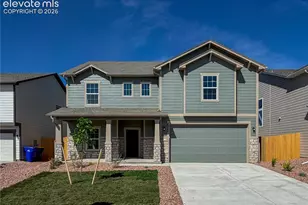
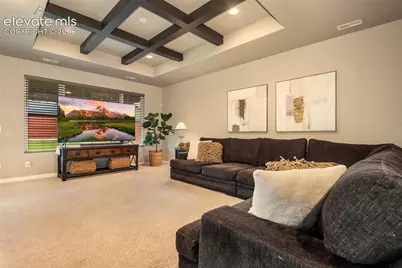
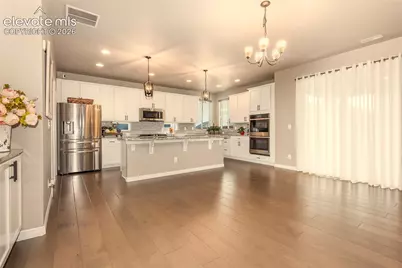
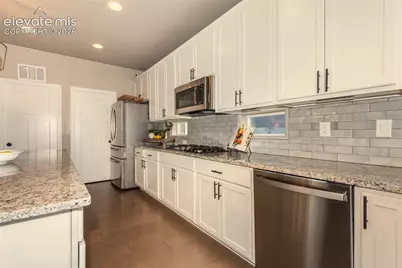
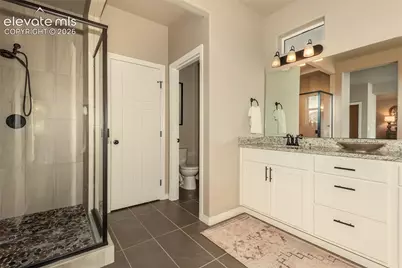
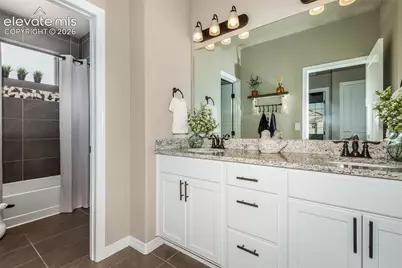
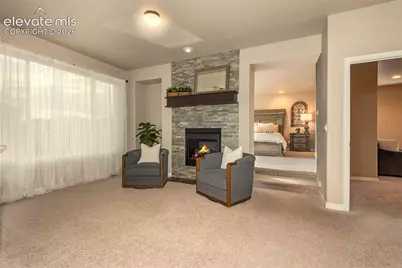
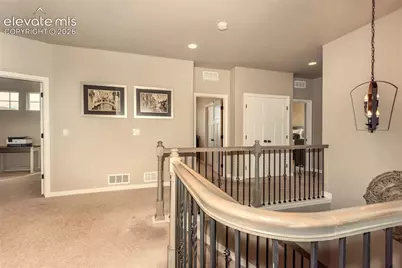
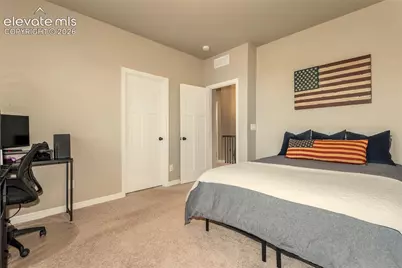
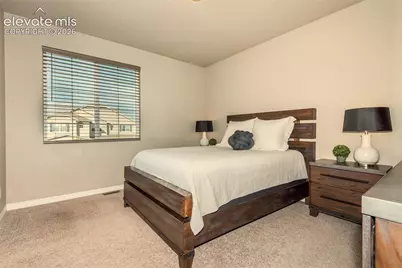
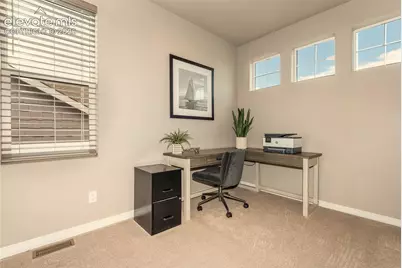
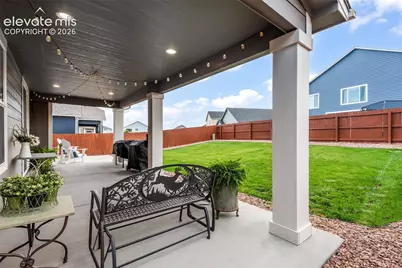
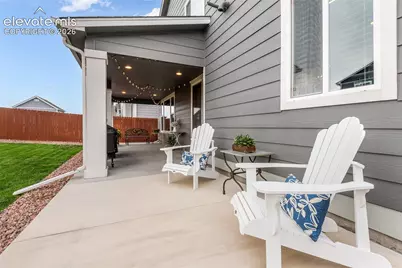
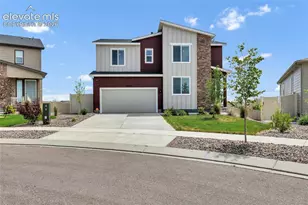
Welcome to this Immaculate Meridian Ranch home. Enter under the covered porch entryway and you'll find a gorgeous, modern living room. The living room has boasts a magnificent coffered 9' ceiling with extra height and in-ceiling lighting, a large picture window, and features a exquisite stacked-stone double sided fireplace. The floor-to-ceiling stone accents carry through to the gourmet kitchen. The kitchen boasts double ovens, a gas range, stainless appliances, huge modern granite countertops, a subway-tile backsplash, and wide plank wood flooring. No detail has been spared, including an extended butler's countertop with storage underneath and a walk-in pantry. Upstairs, you'll find the same attention to detail and beautiful finishes. The huge master suite includes a full-sitting room with 9' ceiling, double-sided fireplace surrounded by stacked stone, and a modern ensuite bath. This primary bath has granite countertops and an extra-large walk-in shower. Three additional bedrooms (2 have walkin closets), a full bathroom with double sinks, the laundry room, and loft space complete the bright and airy upstairs. Enjoy the oversized covered patio, a four-car garage and large fenced yard that provide both space and privacy for all of your recreation desires. This home needs nothing. Come see for yourself!
Full Property Details
Full Property Details for 9728 Arbor Walk Ln
General
- Price: $550,000
- HOA FEE: $8/month
- HOA FEE FREQ.: Annual
- Taxes: $4,074 (2025)
- Status: Pending
- Type: Single Family
- Source: PikesPeak
- MLS ID: 1679033
- Updated: 10/4/2026
- Added to Site: 51 day(s) ago
Interior
- Interior Features: 9Ft + Ceilings, Beamed Ceilings, Great Room, See Prop Desc Remarks
- Fireplace(s): Gas, Main Level, Stone, Two, Upper Level, See Remarks
- Appliances: Cook Top, Dishwasher, Disposal, Double Oven, Gas in Kitchen, Kitchen Vent Fan, Microwave, Refrigerator, Self-Cleaning Oven
- Flooring: Carpet, Ceramic Tile, Vinyl/Linoleum, Wood
Rooms
Bathrooms
- Total Bathrooms: 3
- Full Bathrooms: 2
- Half Bathrooms: 1
- Primary Bathroom: Ceramic Tile, Double Vanity, Spa Shower
Bedrooms
- Total Bedrooms: 4
Other Rooms
- Laundry: Electric Hook-up, Upper
Additional Information
- Amenities: Auto Sprinkler System, Breakfast Bar, High Speed Internet Avail., Kitchen Pantry
Parking
- Total Spaces: 4
- Garage Description: Attached, Even with Main Level, Garage Door Opener, Oversized
Location
- County: El Paso
- Subdivision: Windingwalk At Meridian Ranch
School Information
- High School District: District 49
- Elementary School: Woodmen Hills
- Middle School: Falcon
- High School: Falcon
Community
- Assoc. Fees Include: Covenant Enforcement, Trash Removal, See Show/Agent Remarks
Heating & Cooling
- Cooling Type: Ceiling Fan(s), Central Air
- Heating Type: Forced Air, Natural Gas
Utilities
- Sewer: Sewer
- Water: Assoc/Distr
- Utility Description: Cable Connected, Electricity Connected, Natural Gas Connected
Structural Information
- Property Detached: Yes
- Description/Design: 2 Stories
- Structure Type: Frame
- Builder: Reunion Homes
- Model: Grays Peak
- Construction Status: Existing Home
- Roof: Composite Shingle
- Windows: Vinyl
- Main/1st Level: 1,216 Sq. Ft.
- Finished Above Grnd: 2,969 Sq. Ft.
- Year Built: 2020
Lot Features
- Lot Size (Acres): 0.1705
- Lot Size (Sq. Ft.): 7,426
- Frontage: City/Town Road
- Driveway/Sidewalk: Concrete
- Lot Features: Hiking Trail, Near Fire Station, Near Park, Near Schools, Near Shopping Center
- Lot Description: Level, Mountain View, View of Pikes Peak
- Fencing (Description): Rear
Financial Considerations
- Association Fee: Yes
- Association Fee: $100
- Assoc Fee Freq.: Annual
- Assoc Fee Desc.: Covenant Enforcement, Trash Removal, See Show/Agent
- Tax Amount: $4,074.26
- Tax Year: 2025
- Terms: Cash, Conventional, FHA, VA
Disclosures and Reports
- Restrictions: Architectural Control, Easements
- APN: 4229310002
Listed by Kimberlin Group
Get Pre-Approved Today
Schools
Schools serving 9728 Arbor Walk Ln
School District:Falcon School District 49
| Name | Grades | Distance |
|---|---|---|
Woodmen Hills Elementary School 8308 Del Rio Road, Falcon, CO 80831 | PK-5 | 1.5 mi |
Falcon Middle School 9755 Towner Avenue, Peyton, CO 80831 | 6-8 | 1.7 mi |
Falcon High School 10255 Lambert Road, Peyton, CO 80831 | 9-12 | 0.9 mi |
Disclaimer:
School attendance boundaries provided by ATTOM Data Solutions and are for reference only. Contact the school directly to verify enrollment eligibility.
Price & Sales History for 9728 Arbor Walk Ln
Date
Details
Price
Change
Source
9/25/2026
Price Reduced
$550,000
-4.35%
MLS
8/28/2026
Listed
$575,000
4.6%
MLS
1/13/2023
Sold
$549,725
—
Public Record
Disclaimer: Historical sales information is derived from public records provided by the county offices. Information is not guaranteed and should be independently verified.
Tax History
Tax History for 9728 Arbor Walk Ln
Year
Property Taxes
Change
Tax Assessment
Change
2025
$4,674
3%
$40,800
1%
2024
$4,516
100%
$40,580
—
2023
-100%
$40,580
38%
2021
$2,494
-5%
$29,480
3%
2022
$2,624
5%
$28,650
160%
2021
$2,494
300%
$11,010
111%
2019
$623
1098%
$5,230
1013%
2018
$52
—
$470
—
Disclaimer: Historical tax information is derived from public records provided by the county offices. Information is not guaranteed and should be independently verified.
Estimate the Cost
Estimate the Cost for 9728 Arbor Walk Ln
9728 Arbor Walk Lane, Peyton, CO 80831 (MLS# 1679033) is a Single Family property with 4 bedrooms, 2 full bathrooms and 1 partial bathroom. 9728 Arbor Walk Lane is currently listed for $550,000 and was received on August 28, 2026. Want to learn more about 9728 Arbor Walk Lane? Do you have questions about finding other Single Family real estate for sale in Peyton? You can browse all Peyton real estate or contact a Coldwell Banker agent to request more information.