
This is a carousel with tiles that activate property listing cards. Use the previous and next buttons to navigate.
1/1
$815,000
This is a carousel with tiles that activate property listing cards. Use the previous and next buttons to navigate.
1/1
Property Description
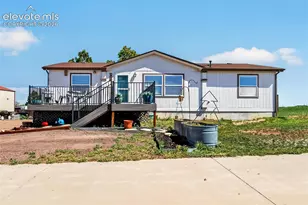
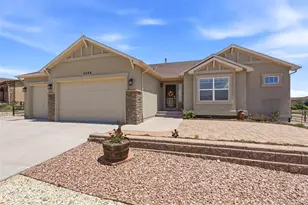
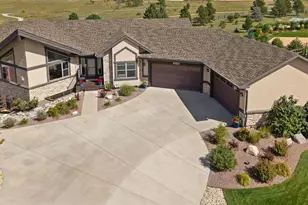
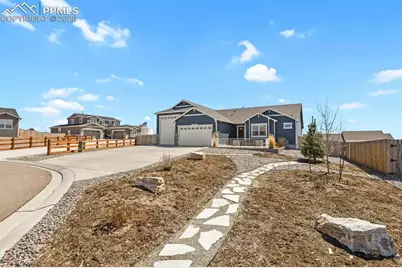
Rare floor plan paired with an extraordinary backyard-this home is truly a showstopper. Situated on a spacious half-acre lot, this stunning property offers 5 bedrooms, 3.5 bathrooms, and 3,985 square feet of beautifully designed living space, complete with high-end finishes and thoughtful upgrades throughout. Hardwood flooring flows through most of the main level, creating a warm and inviting atmosphere. The gourmet kitchen is a standout feature, showcasing quartz countertops, a large gas range with hood vent, double ovens, a walk-in pantry, and abundant cabinetry-perfect for both everyday living and entertaining. The spacious primary suite is filled with natural light and features breathtaking mountain views, along with a luxurious five-piece en-suite bathroom and a generous walk-in closet. Two additional main-level bedrooms share a private adjoining bathroom, offering comfort and convenience. The fully finished basement expands your living space with a large recreation area, wet bar, two additional bedrooms, a full bathroom, ample storage, and a versatile bonus room-ideal for a home gym, office, or media space. Custom shutters enhance all main-level windows, adding both style and privacy. Step outside to a truly one-of-a-kind backyard designed to feel like your own private park. Enjoy winding pathways, a charming grassy knoll, pavilion, in-ground trampoline, and a dedicated children's play area. The expansive composite deck spans the length of the home, providing exceptional space for outdoor entertaining. Garden enthusiasts will fall in love with the thoughtfully designed landscape, featuring raised garden beds, a variety of fruit trees (apple, pear, and plum), a strawberry patch, and vibrant flower beds throughout. From every corner of the backyard, take in sweeping views of Pikes Peak and the surrounding mountains. This exceptional property seamlessly combines luxury, functionality, and outdoor beauty-an opportunity you don't want to miss.
Full Property Details
Full Property Details for 9982 Bracknell Pl
General
- Sold For: $815,000
- Taxes: $6,522
- Status: Closed
- Type: Single Family
- Source: PikesPeak
- MLS ID: 7811000
- Added to Site: 47 day(s) ago
Interior
- Interior Features: Five Piece Bath, Great Room, Vaulted Ceiling(s)
- Fireplace(s): Gas, Main Level
- Appliances: Dishwasher, Disposal, Double Oven, Dryer, Gas in Kitchen, Kitchen Vent Fan, Range, Refrigerator, Washer
- Flooring: Carpet, Ceramic Tile, Wood
Rooms
Bathrooms
- Total Bathrooms: 4
- Full Bathrooms: 3
- Half Bathrooms: 1
Bedrooms
- Total Bedrooms: 5
Other Rooms
- Laundry: Main Level
Exterior
- Porch/Patio/Deck: Composite
Parking
- Total Spaces: 3
Location
- County: El Paso
- Driving Directions: From Meridian Rd, turn west onto Londonderry Dr. Right onto Triborough Trl. Right onto Bracknell Pl. It is the second house on the right.
School Information
- High School District: District 49
- Elementary School: Bennett Ranch
- Middle School: Falcon
- High School: Falcon
Heating & Cooling
- Central air: Yes
- Cooling Type: Ceiling Fan(s), Central Air
- Heating Type: Forced Air
Utilities
- Sewer: Public Sewer
- Water: Assoc/Distr
- Cable Available: Yes
- Utility Description: Cable Available, Electricity Connected, Natural Gas Connected
Structural Information
- Roof: Shingle
- Square Feet: 3,945
- Living Area: 3,945 Sq. Ft.
- Year Built: 2021
Lot Features
- Lot Size (Acres): 0.4739
- Fencing (Description): Rear
Financial Considerations
- Assoc Fee Freq.: Not Applicable
- Tax Amount: $6,522.11
Disclosures and Reports
- Property ID: 5225205021
Get Pre-Approved Today
Schools
Schools serving 9982 Bracknell Pl
School District:Falcon School District 49
| Name | Grades | Distance |
|---|---|---|
Bennett Ranch Elementary School 11243 Londonderry Drive, Peyton, CO 80831 | PK-5 | 0.1 mi |
Falcon Middle School 9755 Towner Avenue, Peyton, CO 80831 | 6-8 | 0.4 mi |
Falcon High School 10255 Lambert Road, Peyton, CO 80831 | 9-12 | 2.5 mi |
Disclaimer:
School attendance boundaries provided by ATTOM Data Solutions and are for reference only. Contact the school directly to verify enrollment eligibility.
Price & Sales History for 9982 Bracknell Pl
Date
Details
Price
Change
Source
5/22/2026
Sold
$815,000
-2.98%
MLS
4/09/2026
Listed
$840,000
—
MLS
Disclaimer: Historical sales information is derived from public records provided by the county offices. Information is not guaranteed and should be independently verified.
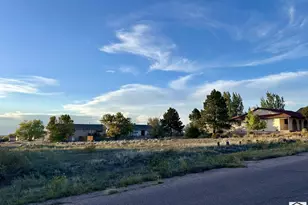
9982 Bracknell Place, Peyton, CO 80831 (MLS# 7811000) is a Single Family property that was sold at $815,000 on May 22, 2026. This property was listed by Shawnda Wood from our Colorado Springs Office.Want to learn more about 9982 Bracknell Place? Do you have questions about finding other Single Family real estate for sale in Peyton? You can browse all Peyton real estate or contact a Coldwell Banker agent to request more information.