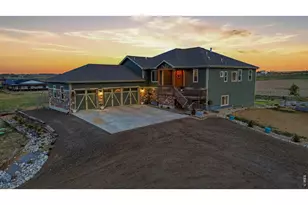
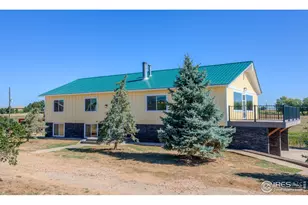
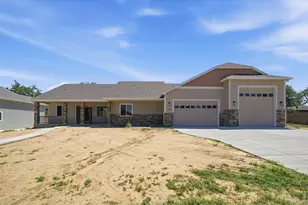
Full Property Details for 11499 County Road 40 5
General
- Sold For: $980,000
- Taxes: $3,119 (2025)
- Status: Closed
- Type: Single Family
- Source: IRES
- MLS ID: 1049790
- Added to Site: 269 day(s) ago
Interior
- Interior Features: Eat-In Kitchen, Cathedral Ceiling(s), Open Floorplan, Workshop, Walk-In Closet(s), Washer/Dryer Hookup, Kitchen Island
- Appliances: Electric Range, Dishwasher, Refrigerator, Washer, Dryer, Microwave, Fire Alarm
- Flooring: Wood
Rooms
- Total Bathrooms: 3
- Full Bathrooms: 1
- 3/4 Bathrooms: 2
- Main Floor Baths: 1
Exterior
- Exterior Features: Sprinkler System
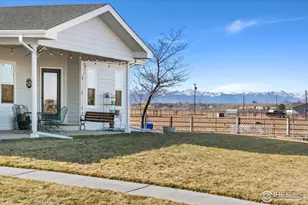
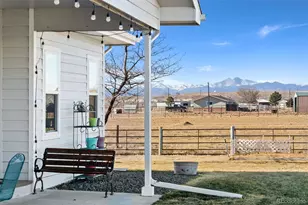
- Porch/Patio/Deck: Patio
Parking
- Garage: Yes
- Garage Spaces: 6
- Parking Features: Garage Door Opener, RV Access/Parking, Detached
- Garage Description: Detached
Location
- Area: Platteville
- County: Weld
- Subdivision: Rural Platteville
School Information
- School District: Weld County RE-1
- Elementary School: Gilcrest
- Middle School: North Valley
- High School: Valley
Heating & Cooling
- Cooling Type: Central Air
- Heating Type: Forced Air
Utilities
- Gas: Propane
- Sewer: Septic Tank
- Water: Well
- Utility Description: Electricity Available, Propane
Structural Information
- Construction: Frame, Brick
- Exterior Const.: Frame, Brick
- Basement: Yes
- Basement Desc.: Partially Finished, Built-In Radon
- Roof: Composition
- Windows: Window Coverings
- Square Feet: 3,394
- Sq. Ft. Source: Assessor
- Living Area: 3,036 Sq. Ft.
- Year Built: 2010
Lot Features
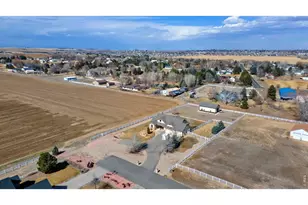
- Property View: Plains View
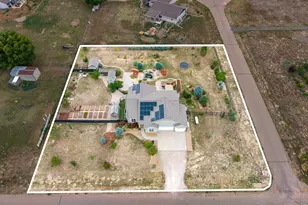
- Lot Size (Acres): 5.55
- Lot Size (Sq. Ft.): 241,758
- Frontage: County Maintained
- Street/Road Desc.: Gravel
- Fence: Yes
- Lot Features: Level, Abuts Ditch, Abuts Farm Land, Outbuildings, House Faces South, Unincorporated
- Potential Use: Single-Family, Farm
- Permitted Use: Single Family, Farm
- Zoning: AGRI
- Fencing (Description): Fenced, Wire
- Horse Property: Yes
- Horse Facility Desc.: Horse(s) Allowed, Zoning Appropriate for 4+ Horses, Barn, Corral(s), Loafing Shed, Hay Storage
Green Features
- Energy Efficient: Southern Exposure, Windows
Financial Considerations
- Tax Amount: $3,119
- Tax Year: 2025
- Terms: Cash, Conventional
Disclosures and Reports
- Special Conditions: Private Owner
- Exclusions: Washer &Dryer, Propane tank is Leased, sellers personal property, tools, equipment, horse tack, chicken coop- pen, feeders/waterers and any associated items for the chickens and the same for ducks-pen, house, feeders/waterers. Miscellaneous items: tanks, feeders behind barn. Rise broadband antennae/satellite and equipment for internet and phone (may be leased and seller excluding for now but may be able to leave & transfer some or all equipment to the buyer). All hay and horse feed in or around the barn.
- Property ID: R6783132
Listed and Sold by RE/MAX Northwest (303) 457-4800