This is a carousel with tiles that activate property listing cards. Use the previous and next buttons to navigate.
1/50
$584,999
This is a carousel with tiles that activate property listing cards. Use the previous and next buttons to navigate.
1/50
Property Description
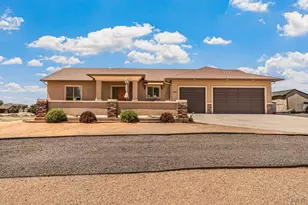
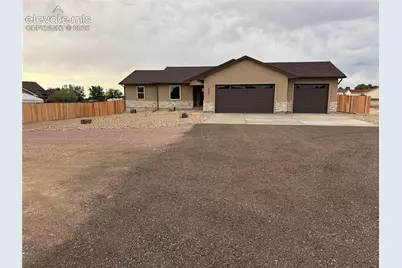
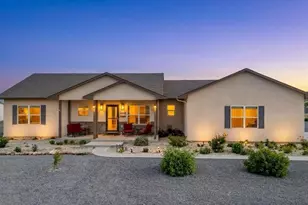
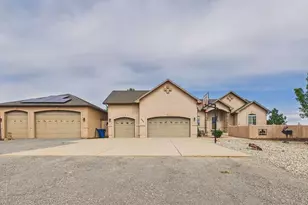
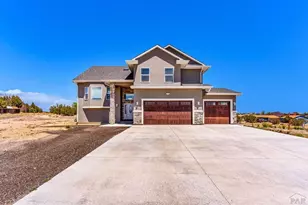
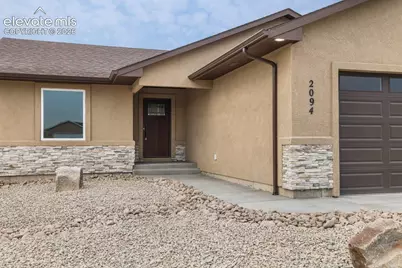
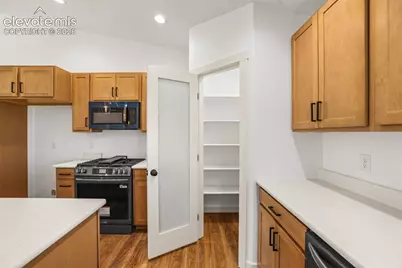
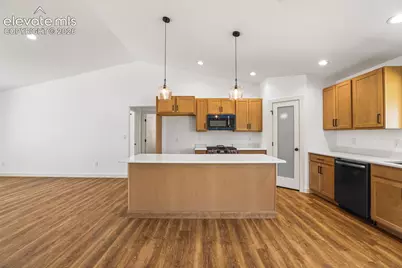
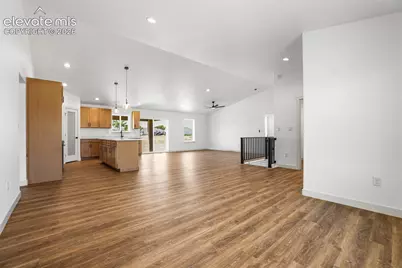
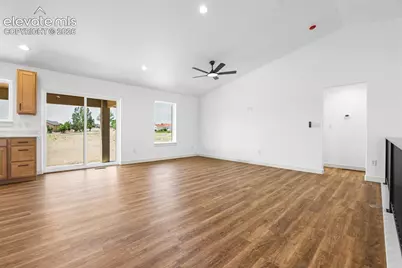
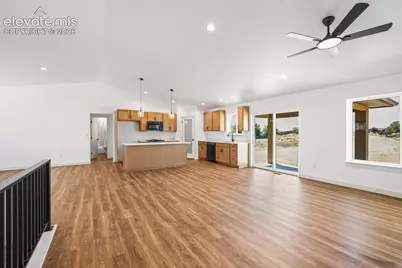
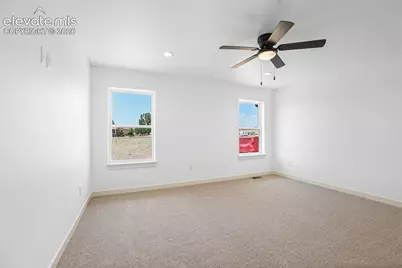
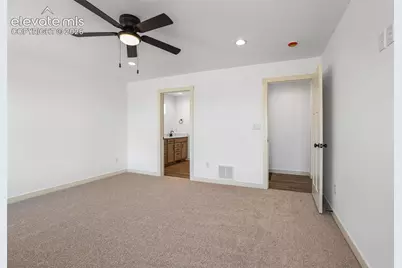
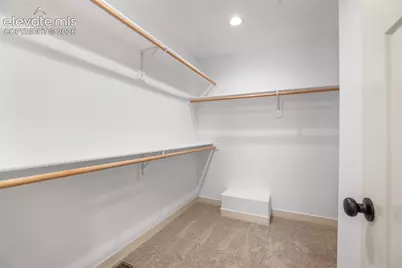
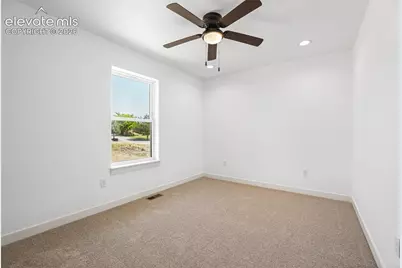
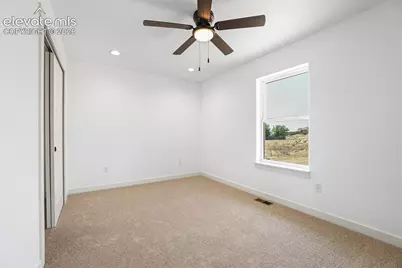
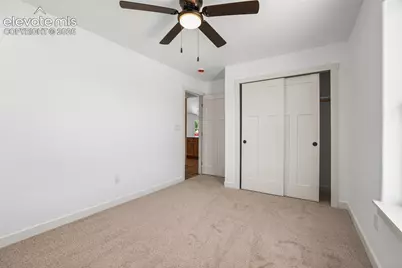
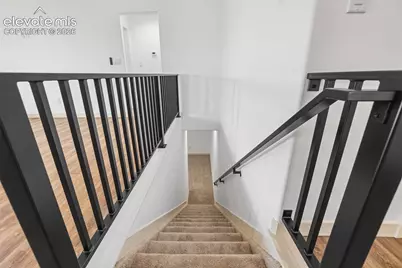
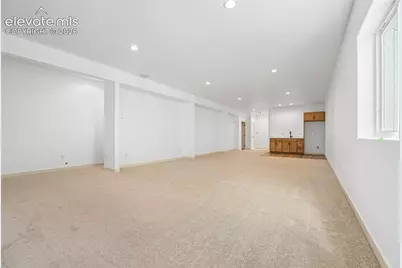
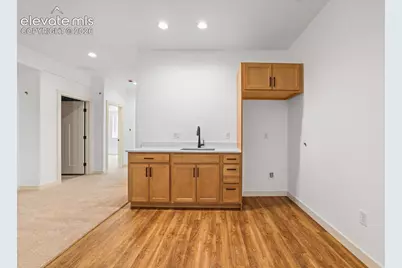
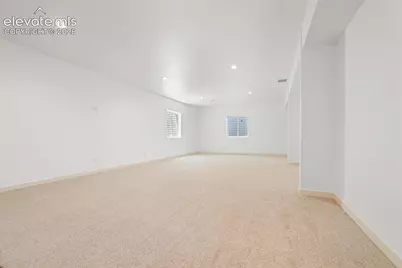
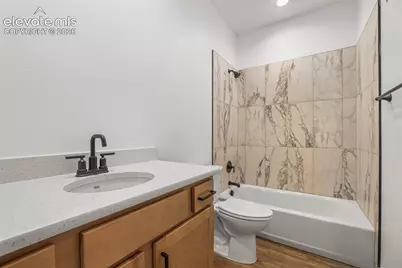
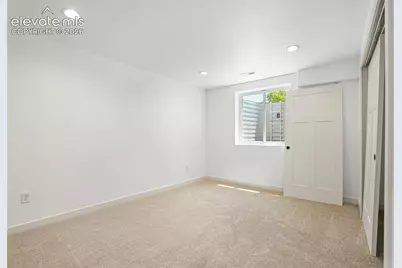
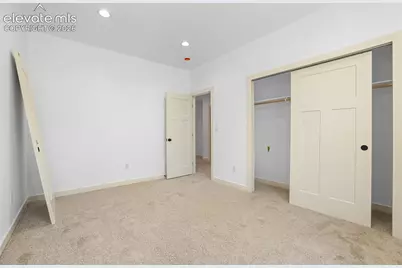
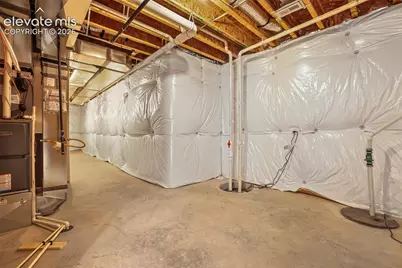
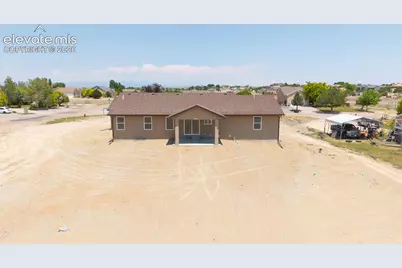
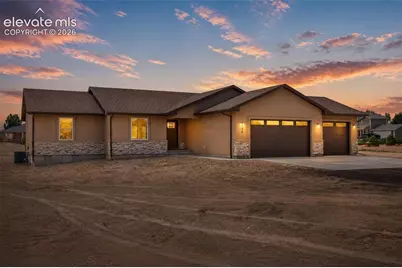
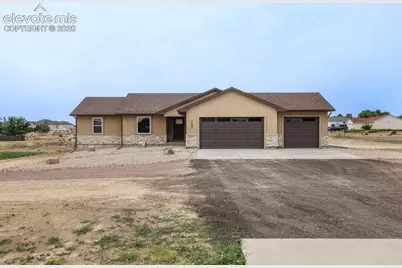
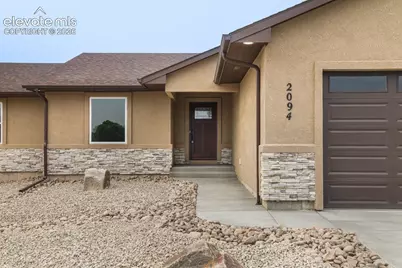
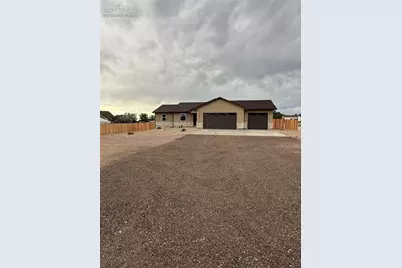
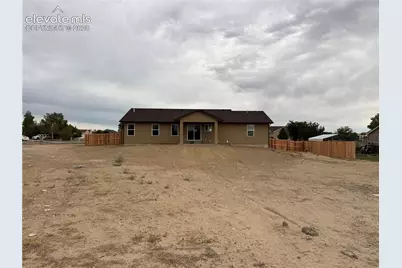
Welcome to custom luxury at. The Cutthroat model is a beautifully crafted new build, blending timeless design with elevated finishes on a quiet cul-de-sac. Featuring 3,546 sq ft of living space, 5 bedrooms, 3 baths, and an impressive 820 sq ft 3-car garage, this home is wrapped in striking stone exterior detail and built to impress. Inside, enjoy an open-concept main level with 9' ceilings, a split-bedroom layout, and a dedicated dining room designed for both everyday comfort and elegant hosting. The chef's kitchen showcases premium flooring and cabinetry, granite countertops, a large island with overhang, gas range with hood, soft-close dovetail cabinetry, and upgraded hardware throughout. The luxurious primary suite offers an oversized dual-head shower for a true spa-like retreat. Downstairs, 10' basement walls create a grand lower level with a large entertaining space, full wet bar, and large storage room. Additional upgrades include a tankless on-demand water heater and a covered rear patio facing south-perfect for soaking in Colorado sunshine. A luxury custom home where craftsmanship, comfort, and thoughtful design meet. This is home!
Full Property Details
Full Property Details for 2094 W Woodstock Pl
General
- Price: $584,999
- Taxes: $1,343 (2026)
- Status: Active
- Type: Single Family
- Source: PikesPeak
- MLS ID: 5214460
- Updated: 8/11/2026
- Added to Site: 60 day(s) ago
Interior
- Interior Features: 5-Pc Bath, 9Ft + Ceilings, Vaulted Ceilings
- Appliances: Dishwasher, Disposal, Microwave, Range, Refrigerator
- Flooring: Carpet, Luxury Vinyl
Rooms
Bathrooms
- Total Bathrooms: 3
- Full Bathrooms: 3
- Primary Bathroom: 5-Pc Bath, Ceramic Tile, Double Vanity, Free-standing Shower, Spa Shower
Bedrooms
- Total Bedrooms: 5
- 1st/Main Floor Primary: Yes
Other Rooms
- Laundry: Electric Hook-up, Main
Additional Information
- Amenities: Horses (Zoned), Kitchen Pantry, Smart Home Thermostat, Wet Bar
Parking
- Total Spaces: 3
- Garage Description: Attached, Garage Door Opener
Location
- County: Pueblo
- Subdivision: Pueblo West
School Information
- High School District: Pueblo-70
Heating & Cooling
- Cooling Type: Ceiling Fan(s), Central Air
- Heating Type: Forced Air, Natural Gas
Utilities
- Sewer: Septic
- Water: Municipal
- Utility Description: Electricity Connected, Natural Gas Connected
Structural Information
- Property Detached: Yes
- Description/Design: Ranch
- Structure Type: Framed on Lot
- Builder: Drop Tine Construction
- Model: Cut Throat
- Construction Status: New Construction
- Basement Desc.: Full Basement
- Roof: Composite Shingle
- Main/1st Level: 1,773 Sq. Ft.
- Finished Above Grnd: 1,773 Sq. Ft.
- Year Built: 2025
Lot Features
- Lot Size (Acres): 1.12
- Lot Size (Sq. Ft.): 48,787.2
- Driveway/Sidewalk: Concrete, Gravel
- Lot Features: Hiking Trail, Near Fire Station, Near Schools
- Lot Description: 360-Degree View, Corner, Mountain View, View of Pikes Peak
Financial Considerations
- Assoc Fee Freq.: Not Applicable
- Tax Amount: $1,343.58
- Tax Year: 2026
- Terms: Cash, Conventional, FHA, VA
Disclosures and Reports
- APN: 701013007
Listed by RE/MAX of Pueblo Inc
Get Pre-Approved Today
Schools
Schools serving 2094 W Woodstock Pl
School District:Pueblo County School District 70
| Name | Grades | Distance |
|---|---|---|
Cedar Ridge Elementary School 1266 West Oro Grande Drive, Pueblo West, CO 81007 | PK-5 | 2.3 mi |
Sierra Vista Elementary School 500 South Spaulding Avenue, Pueblo West, CO 81007 | PK-5 | 3.5 mi |
Desert Sage Elementary School 935 South Palomar Drive, Pueblo West, CO 81007 | PK-5 | 4.8 mi |
Sky View Middle School 1047 South Camino De Bravo, Pueblo West, CO 81007 | 6-8 | 3.5 mi |
Liberty Point International School 484 South Maher Drive, Pueblo West, CO 81007 | 6-8 | 5.8 mi |
Pleasant View Middle School 23600 Everett Road, Pueblo, CO 81006 | 6-8 | 16.5 mi |
Pueblo West High School 661 West Capistrano Avenue, Pueblo West, CO 81007 | 9-12 | 3.5 mi |
Pueblo County High School 1050 35th Lane, Pueblo, CO 81006 | 9-12 | 20.9 mi |
Rye High School 1 High School Drive, Rye, CO 81069 | 9-12 | 28.4 mi |
Disclaimer:
School attendance boundaries provided by ATTOM Data Solutions and are for reference only. Contact the school directly to verify enrollment eligibility.
Price & Sales History for 2094 W Woodstock Pl
Date
Details
Price
Change
Source
8/07/2026
Listed
$584,999
—
MLS
Disclaimer: Historical sales information is derived from public records provided by the county offices. Information is not guaranteed and should be independently verified.

Estimate the Cost
Estimate the Cost for 2094 W Woodstock Pl
2094 W Woodstock Place, Pueblo West, CO 81007 (MLS# 5214460) is a Single Family property with 5 bedrooms and 3 full bathrooms. 2094 W Woodstock Place is currently listed for $584,999 and was received on August 07, 2026. Want to learn more about 2094 W Woodstock Place? Do you have questions about finding other Single Family real estate for sale in Pueblo West? You can browse all Pueblo West real estate or contact a Coldwell Banker agent to request more information.