This is a carousel with tiles that activate property listing cards. Use the previous and next buttons to navigate.
1/1
$400,000
This is a carousel with tiles that activate property listing cards. Use the previous and next buttons to navigate.
1/1
Property Description
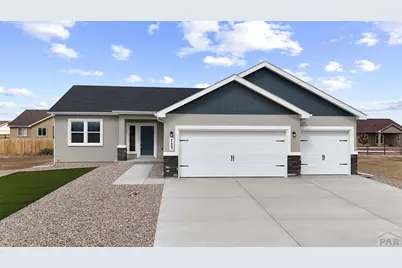
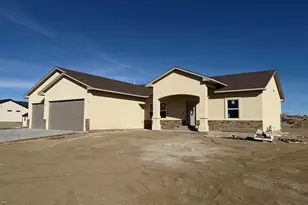
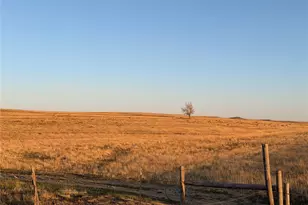
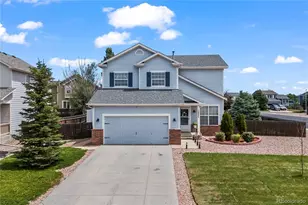
Experience Colorado ranch living in this newly built "Harmony" plan on a quiet 0.37 acre lot. This 1,680 sq. ft. rancher features an open-concept layout with 9-foot ceilings and panoramic mountain views.The spacious kitchen boasts granite countertops, a large island, stainless GE appliances, soft-close cabinetry, and a walk-in pantry. The bright living area flows into a breakfast nook and a versatile dining/flex space, perfect for entertaining. Retreat to the private primary suite featuring a luxurious 5-piece bath with a soaking tub, walk-in shower, and dual granite vanities. Two additional bedrooms and a full guest bath provide ample space for family or a home office. Built for efficiency, this fully electric home includes central A/C and modern systems to help lower utility costs. Functional details include a dedicated mudroom/laundry room and a 3-car garage. Outside, enjoy a low-maintenance stucco exterior and a xeriscaped front yard with turf. The expansive lot offers endless opportunities and includes dedicated RV parking. Ideally located minutes from I-25, you are less than 30 minutes from Colorado Springs and only 10 minutes from Pueblo. Prime location, modern comfort, and unmatched views-schedule your showing today!
Full Property Details
Full Property Details for 723 E Campbell
General
- Sold For: $400,000
- Taxes: (2025)
- Status: Closed
- Type: Single Family
- Source: Pueblo_Association_of_Realtors_PAR
- MLS ID: 239757
- Added to Site: 61 day(s) ago
Interior
- Interior Features: New Paint, Ceiling Fan(s), Vaulted Ceiling(s), Smoke Detector/CO, Walk-In Closet(s), Granite Counter Top
Rooms
Bathrooms
- Total Bathrooms: 2
- Full Bathrooms: 2
Bedrooms
- Total Bedrooms: 3
- Primary Bedroom: 14 x 14
- Bedroom 1: 14 x 14
- Bedroom 2: 11 x 14
- Bedroom 3: 11 x 14
Other Rooms
- Kitchen: 10 x 14
- Dining Room: 14 x 9
Exterior
- Exterior Features: Paved Street, RV Parking, Cul-de-Sac, Mountain View, See Remarks
Parking
- Garage Spaces: 3
- Parking Features: 3 Car Attached Garage
Location
- Area: Pueblo West
- County: Pueblo
- Subdivision: Pueblo West N of Hwy
School Information
- School District: D-70
Structural Information
- Architectural Style: Ranch
- Basement Desc.: Crawl Space
- Square Feet: 1,680
- Above Ground: 1,680 Sq. Ft.
- Year Built: 2026
Lot Features
- Lot Size (Acres): 0.37
- Lot Dimensions: 115 x 140
- Zoning: R-1
Financial Considerations
- Tax Year: 2025
Listed and Sold by BH&G-Kenney and Company, Ryan Marquez

Get Pre-Approved Today
Price & Sales History for 723 E Campbell
Date
Details
Price
Change
Source
5/21/2026
Sold
$400,000
0.03%
MLS
5/12/2026
Listed
$399,900
—
MLS
Disclaimer: Historical sales information is derived from public records provided by the county offices. Information is not guaranteed and should be independently verified.
723 E Campbell, Pueblo West, CO 81007 (MLS# 239757) is a Single Family property that was sold at $400,000 on May 21, 2026. Want to learn more about 723 E Campbell? Do you have questions about finding other Single Family real estate for sale in Pueblo West? You can browse all Pueblo West real estate or contact a Coldwell Banker agent to request more information.