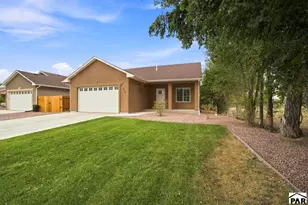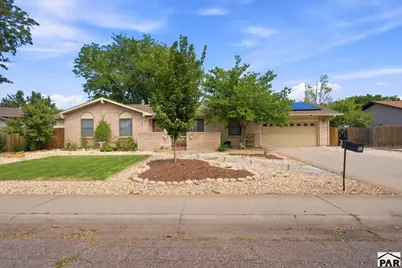
This is a carousel with tiles that activate property listing cards. Use the previous and next buttons to navigate.
1/46
$330,000
This is a carousel with tiles that activate property listing cards. Use the previous and next buttons to navigate.
1/46
Property Description
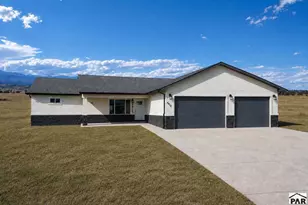
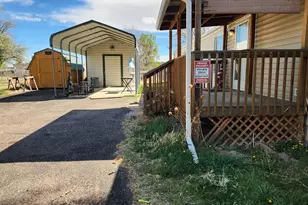
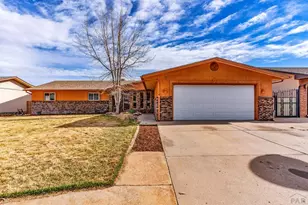
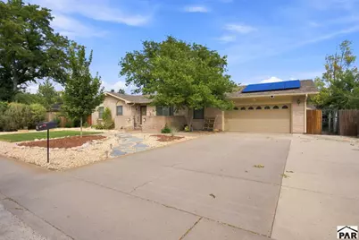
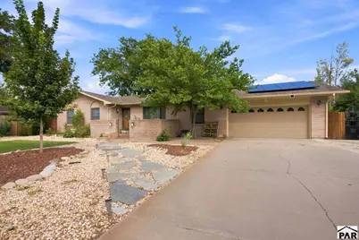
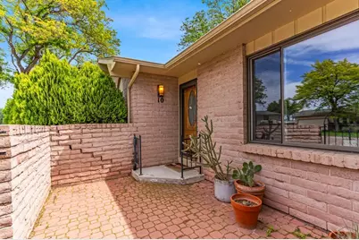
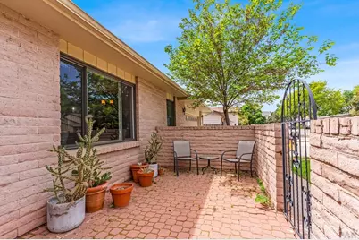
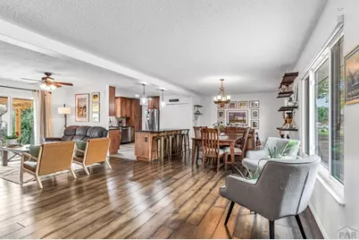
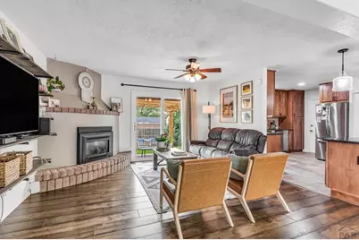
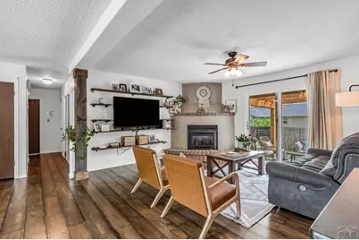
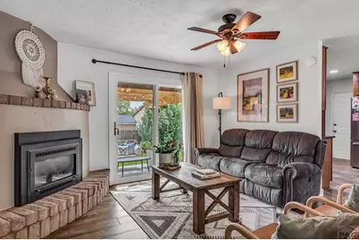
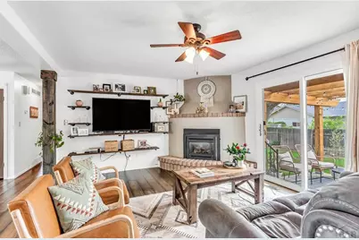
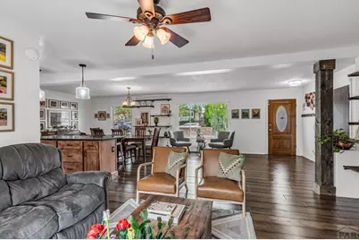
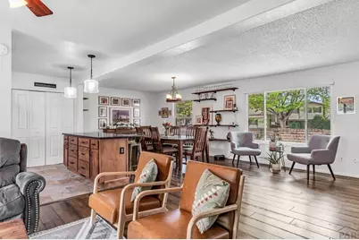
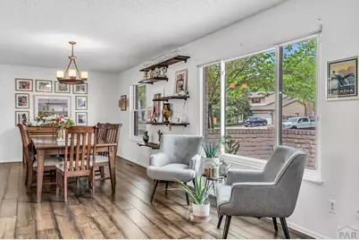
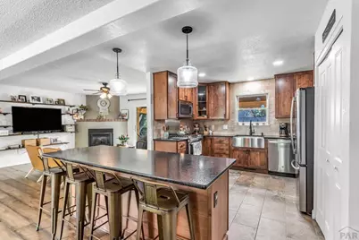
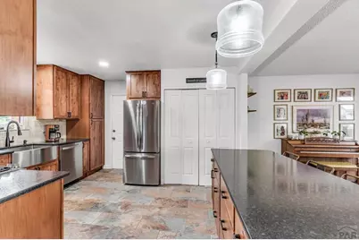
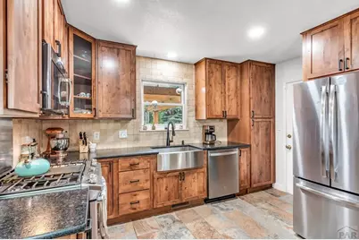
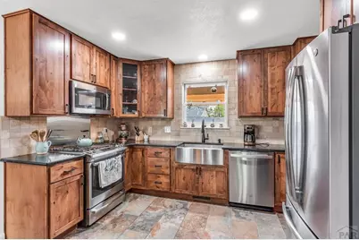
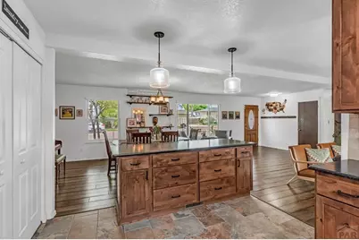
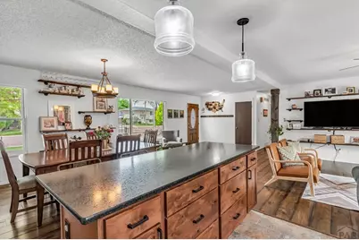
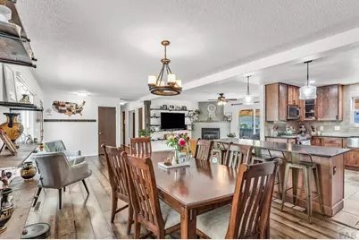
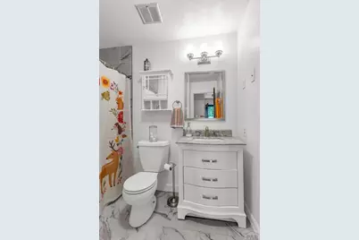
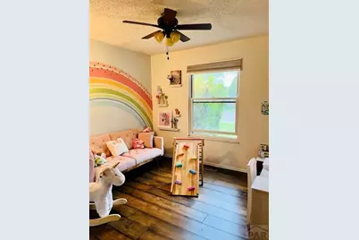
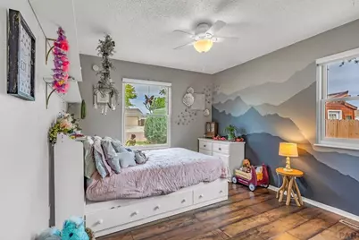
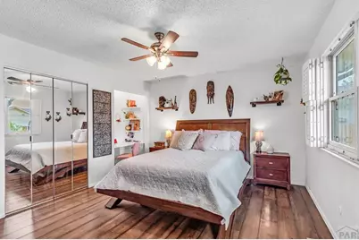
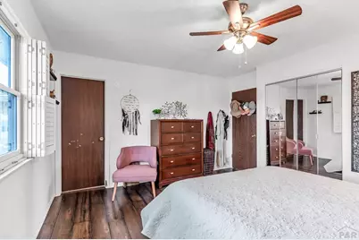
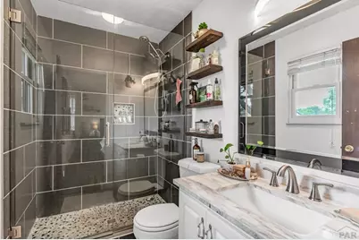
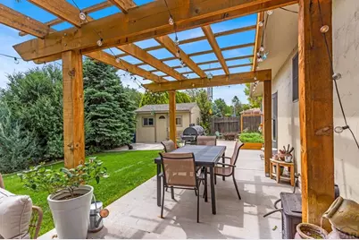
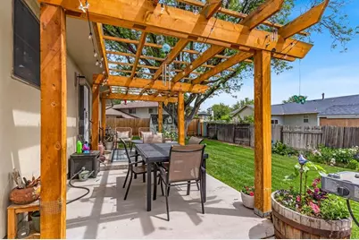
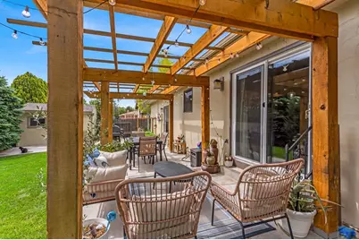
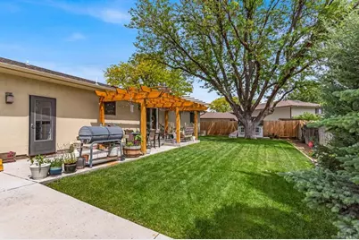
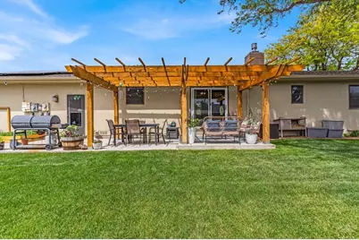
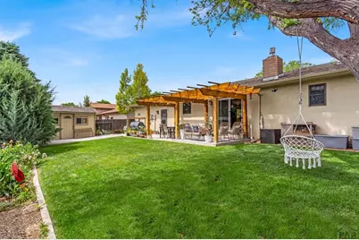
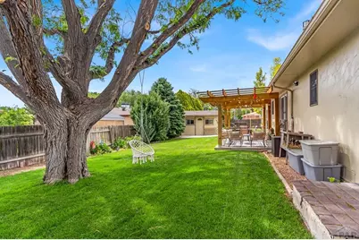
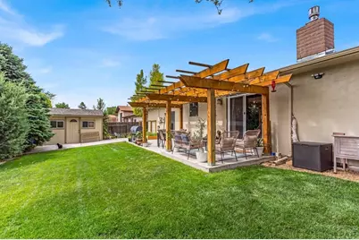
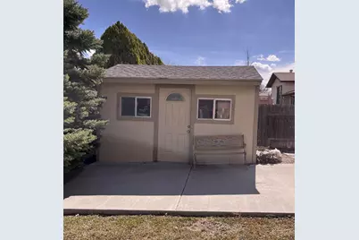
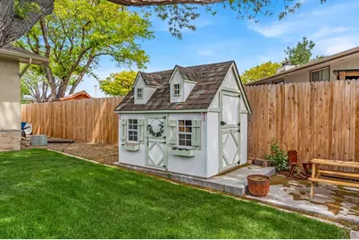
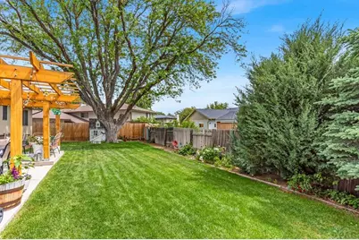
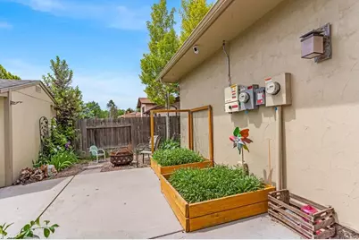
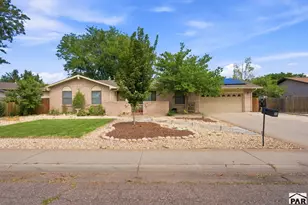
This wonderfully appointed and totally remodeled rancher features engineered hardwood floors throughout, upgraded wood cabinetry, granite countertops and stainless appliances in Kitchen. Adobe-styled gas fireplace in wood beamed Living Room. Sliding glass doors lead to the back patio. Primary Bath features a walk-in shower w/glass door and updated light fixtures. Backyard is the perfect place to entertain. Enjoy dinners under the large Pergola and play in the grassy area with custom built playhouse and garden shed. So much more to see and enjoy in this El Camino beauty! Call today to set up your personal showing.
Full Property Details
Full Property Details for 10 Pedregal Ln
General
- Price: $330,000
- Taxes: $1,722 (2025)
- Status: Active
- Type: Single Family
- Source: Pueblo_Association_of_Realtors_PAR
- MLS ID: 242015
- Updated: 8/29/2026
- Added to Site: 7 day(s) ago
Interior
- Interior Features: Hardwood Floors, Tile Floors, Window Coverings, Ceiling Fan(s), Smoke Detector/CO, Garage Door Opener, Granite Counter Top, Hard Surface Counter Top
- Fireplace: Yes
- Number of Fireplaces: 1
Rooms
Bathrooms
- Total Bathrooms: 2
- Full Bathrooms: 2
Bedrooms
- Total Bedrooms: 3
- Primary Bedroom: 14 x 12
- Bedroom 1: 14 x 12
- Bedroom 2: 10.3 x 10.4
- Bedroom 3: 10.7 x 12
Other Rooms
- Kitchen: 10 x 13
- Dining Room: 11.6 x 12
Exterior
- Exterior Features: Paved Street, Shed
Parking
- Garage Spaces: 2
- Parking Features: 2 Car Attached Garage
Location
- Area: South
- County: Pueblo
- Subdivision: El Camino/La Vista Road
School Information
- School District: 60
Structural Information
- Architectural Style: Ranch
- Basement Desc.: No Basement, Crawl Space
- Square Feet: 1,440
- Main/1st Level: 1,440 Sq. Ft.
- Above Ground: 1,440 Sq. Ft.
- Year Built: 1974
Lot Features
- Lot Size (Acres): 0.196
- Lot Dimensions: 90 x 95
- Zoning: R-1
Financial Considerations
- Tax Amount: $1,722
- Tax Year: 2025
Listed by RE/MAX Of Pueblo Inc, Carly Kingery
Get Pre-Approved Today
Schools
Schools serving 10 Pedregal Ln
School District:Pueblo City School District 60
| Name | Grades | Distance |
|---|---|---|
Highland Park Elementary School 2701 Vinewood Lane, Pueblo, CO 81005 | PK-6 | 0.9 mi |
Pueblo Academy of Arts 29 Lehigh Avenue, Pueblo, CO 81005 | 6-8 | 1.5 mi |
South High School, Pueblo, CO 1801 Hollywood Drive, Pueblo, CO 81005 | 9-12 | 1.4 mi |
Disclaimer:
School attendance boundaries provided by ATTOM Data Solutions and are for reference only. Contact the school directly to verify enrollment eligibility.
Price & Sales History for 10 Pedregal Ln
Date
Details
Price
Change
Source
8/29/2026
Listed
$330,000
—
MLS
Disclaimer: Historical sales information is derived from public records provided by the county offices. Information is not guaranteed and should be independently verified.

Tax History
Tax History for 10 Pedregal Ln
Year
Property Taxes
Change
Tax Assessment
Change
2025
$1,722
4%
$17,290
2%
2024
$1,655
-1%
$16,890
-18%
2023
$1,673
13%
$20,580
38%
2022
$1,479
-3%
$14,900
-3%
2021
$1,525
54%
$15,320
40%
2018
$991
-1%
$10,939
—
2017
$1,001
-3%
$10,939
-4%
2016
$1,031
—
$11,346
—
2015
$1,027
-22%
$11,346
-13%
2019
$1,313
171%
$13,000
20%
2013
$485
—
$10,815
—
Disclaimer: Historical tax information is derived from public records provided by the county offices. Information is not guaranteed and should be independently verified.
Estimate the Cost
Estimate the Cost for 10 Pedregal Ln
10 Pedregal Lane, Pueblo, CO 81005 (MLS# 242015) is a Single Family property with 3 bedrooms and 2 full bathrooms. 10 Pedregal Lane is currently listed for $330,000 and was received on August 29, 2026. Want to learn more about 10 Pedregal Lane? Do you have questions about finding other Single Family real estate for sale in Pueblo? You can browse all Pueblo real estate or contact a Coldwell Banker agent to request more information.