This is a carousel with tiles that activate property listing cards. Use the previous and next buttons to navigate.
1/1
$450,000
This is a carousel with tiles that activate property listing cards. Use the previous and next buttons to navigate.
1/1
Property Description
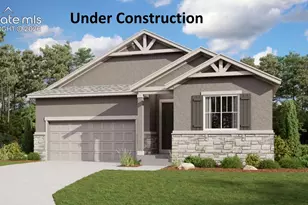
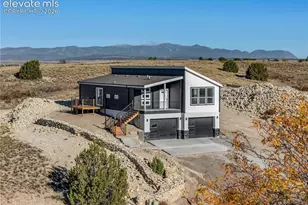
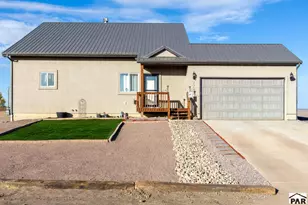
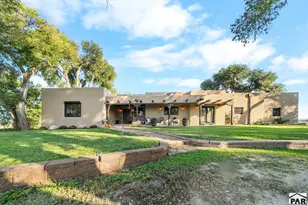
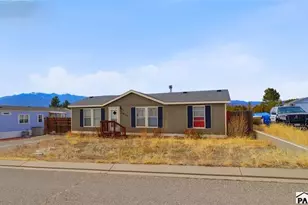
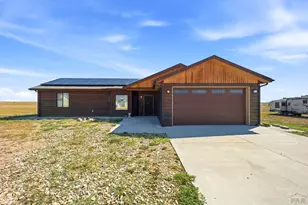
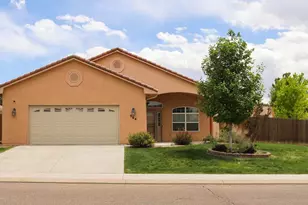
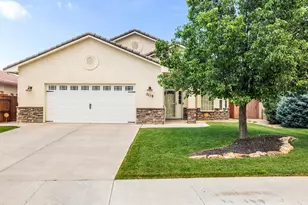
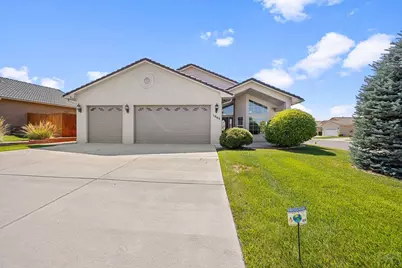
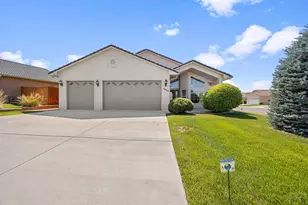
Welcome home to this exceptional ranch-style property offering true one-level living in one of the area's most sought-after neighborhoods, where homes rarely become available! Perfectly situated on a beautifully landscaped corner lot, this immaculate home features three spacious bedrooms, two bathrooms, and a highly desirable three-car garage. The inviting floor plan includes a dedicated office at the front of the home, ideal for working remotely or creating a quiet retreat. The well-appointed kitchen boasts gleaming granite countertops, stainless steel appliances, and abundant workspace, while ceramic tile flooring flows throughout the common areas and office for both style and durability. The spacious primary suite serves as a relaxing retreat, complete with a luxurious five-piece en-suite bathroom. Step outside to your private, fully fenced backyard oasis featuring a large covered concrete patio that's perfect for entertaining, relaxing, or enjoying Colorado's beautiful weather year-round. The attractive stucco exterior enhances the home's curb appeal, and the pride of ownership is evident throughout. Opportunities like this are few and far between, making this a rare chance to own a meticulously maintained ranch home in a neighborhood where residents love to stay. Don't miss your opportunity to make this beautiful property your next home!
Full Property Details
Full Property Details for 1003 Olivecrest Dr
General
- Sold For: $450,000
- Taxes: $2,778 (2025)
- Status: Closed
- Type: Single Family
- Source: Pueblo_Association_of_Realtors_PAR
- MLS ID: 241582
- Added to Site: 78 day(s) ago
Interior
- Interior Features: Tile Floors, Window Coverings, Ceiling Fan(s), Garage Door Opener, Walk-In Closet(s), Walk-In Shower
- Fireplace: Yes
- Number of Fireplaces: 1
Rooms
Bathrooms
- Total Bathrooms: 2
- Full Bathrooms: 2
Bedrooms
- Total Bedrooms: 3
- Primary Bedroom: 18 x 13
- Bedroom 1: 18 x 13
- Bedroom 2: 15 x 10
- Bedroom 3: 11 x 11
Other Rooms
- Family Room: 18 x 17
- Kitchen: 15 x 14
- Dining Room: 17 x 8
Exterior
- Exterior Features: Corner Lot
Parking
- Garage Spaces: 3
- Parking Features: 3 Car Attached Garage
Location
- Area: South
- County: Pueblo
- Subdivision: Regency Crest
School Information
- School District: 60
Structural Information
- Architectural Style: Ranch
- Basement Desc.: No Basement, Slab
- Square Feet: 1,946
- Above Ground: 1,946 Sq. Ft.
- Year Built: 2018
Lot Features
- Lot Size (Acres): 0.17
- Lot Dimensions: 116 x 60
- Zoning: R2U
Financial Considerations
- Tax Amount: $2,778
- Tax Year: 2025
Get Pre-Approved Today
Schools
Schools serving 1003 Olivecrest Dr
School District:Pueblo City School District 60
| Name | Grades | Distance |
|---|---|---|
Goodnight Elementary School 624 Windy Way, Pueblo, CO 81005 | PK-8 | 0.5 mi |
Pueblo Academy of Arts 29 Lehigh Avenue, Pueblo, CO 81005 | 6-8 | 1 mi |
South High School, Pueblo, CO 1801 Hollywood Drive, Pueblo, CO 81005 | 9-12 | 1.4 mi |
Disclaimer:
School attendance boundaries provided by ATTOM Data Solutions and are for reference only. Contact the school directly to verify enrollment eligibility.
Price & Sales History for 1003 Olivecrest Dr
Date
Details
Price
Change
Source
10/15/2026
Sold
$450,000
-5.26%
MLS
8/05/2026
Listed
$475,000
—
MLS
Disclaimer: Historical sales information is derived from public records provided by the county offices. Information is not guaranteed and should be independently verified.
1003 Olivecrest Dr, Pueblo, CO 81005 (MLS# 241582) is a Single Family property that was sold at $450,000 on October 15, 2026. This property was listed by Strategic Property Advisors from our Colorado Springs Office.Want to learn more about 1003 Olivecrest Dr? Do you have questions about finding other Single Family real estate for sale in Pueblo? You can browse all Pueblo real estate or contact a Coldwell Banker agent to request more information.