This is a carousel with tiles that activate property listing cards. Use the previous and next buttons to navigate.
1/33
$350,000 New to Website
This is a carousel with tiles that activate property listing cards. Use the previous and next buttons to navigate.
1/33
Property Description
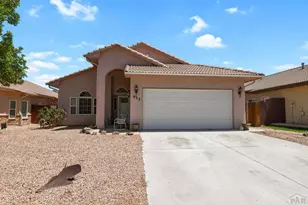
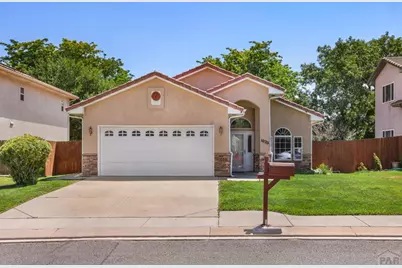
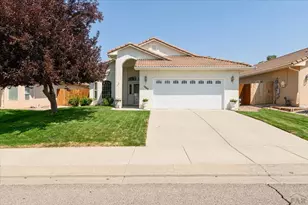
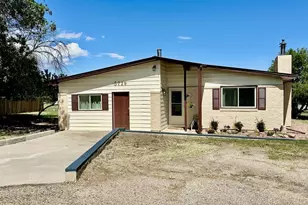
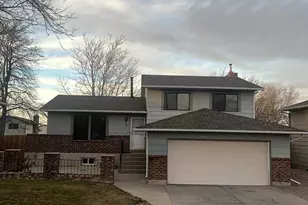
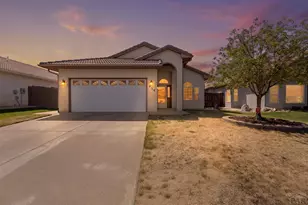
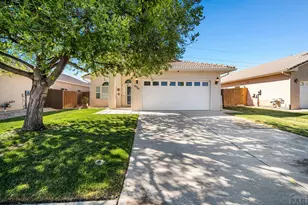
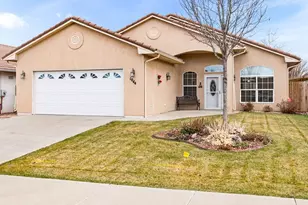
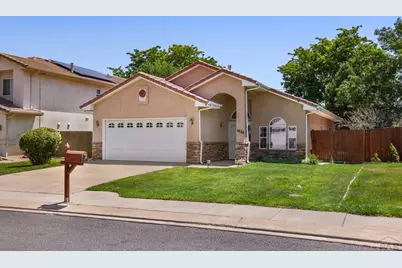
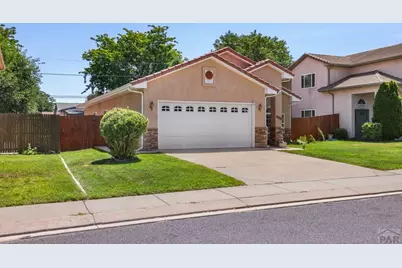
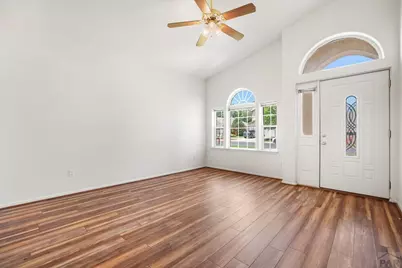
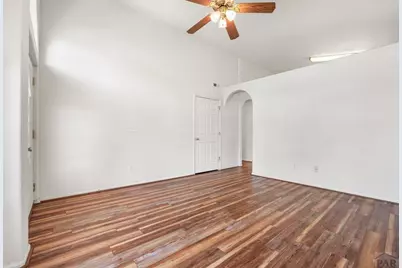
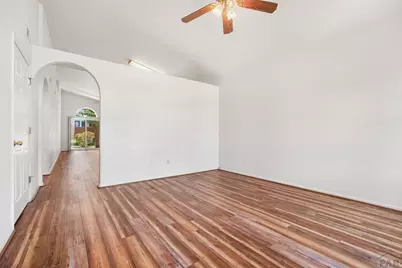
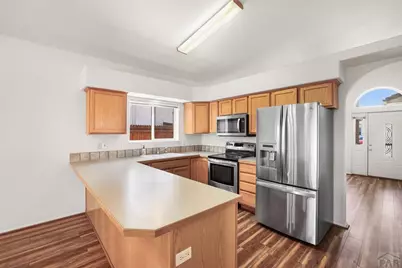
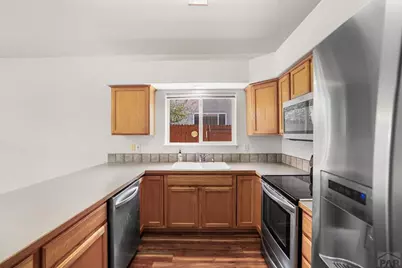
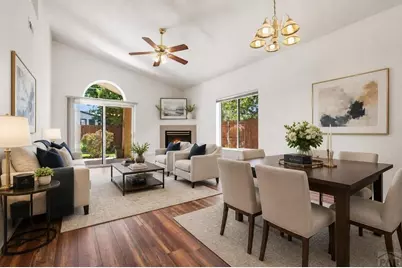
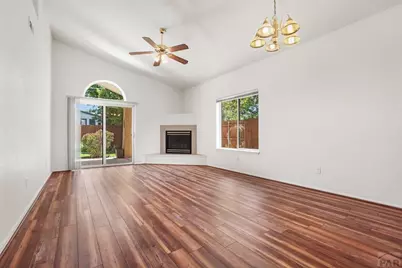
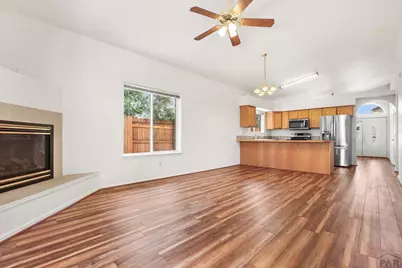
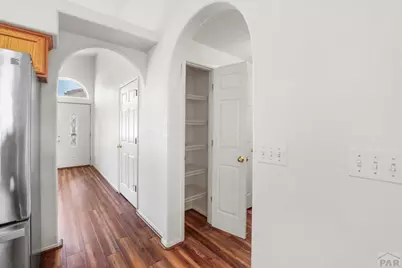
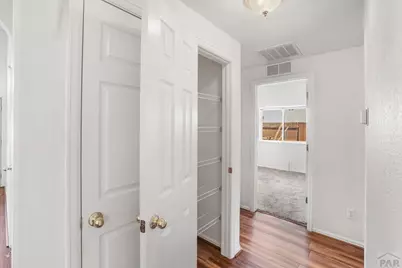
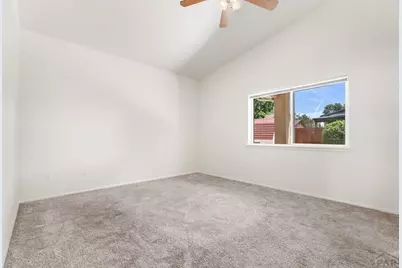
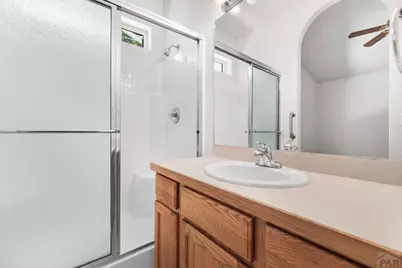
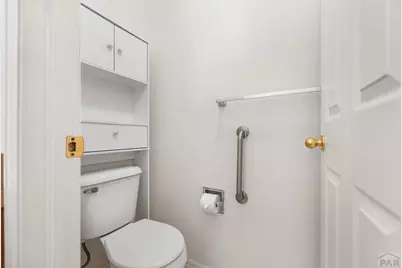
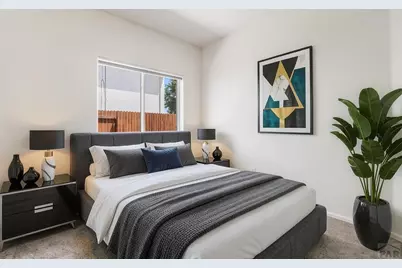
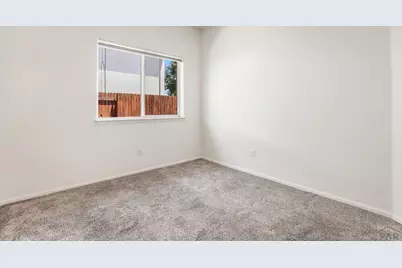
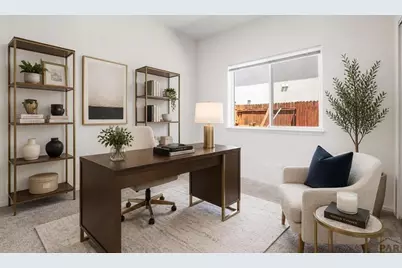
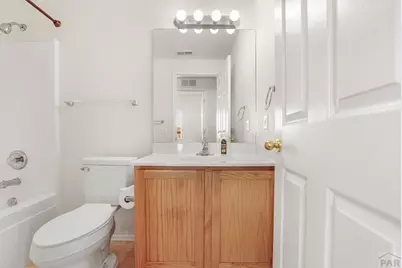
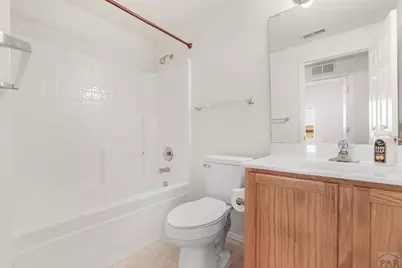
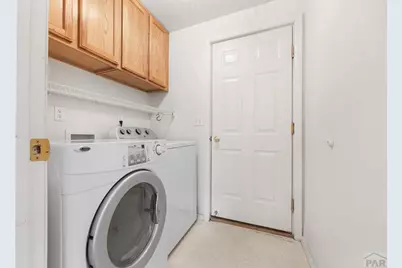
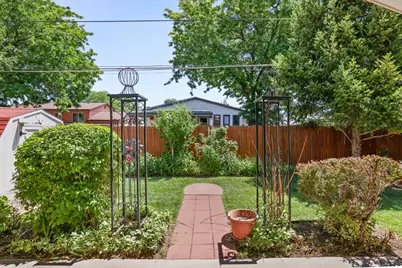
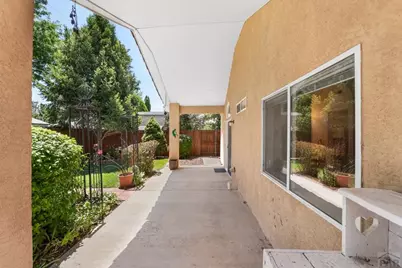
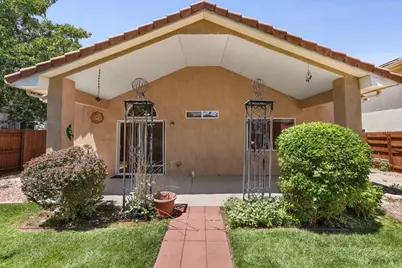
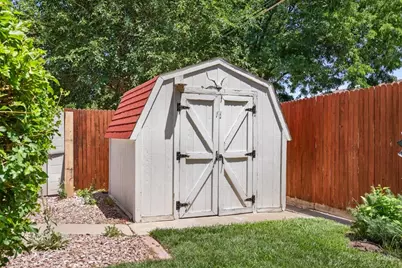
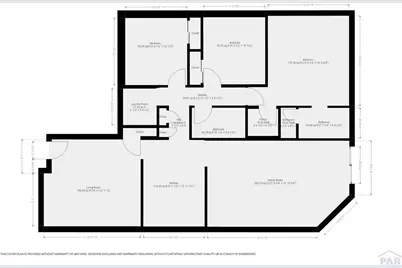
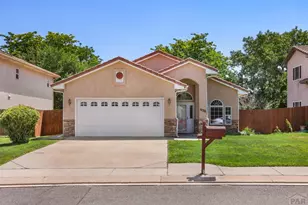
Welcome to this inviting one-level ranch-style home in Pueblo's desirable Domega Homes neighborhood. This well-designed property offers three bedrooms and two bathrooms, along with two spacious living areas, abundant natural light, and a cozy fireplace. The functional floor plan provides comfortable everyday living and plenty of room for entertaining. Outside, enjoy beautifully maintained lawns in both the front and back, an automatic sprinkler system, a fully fenced backyard, mature shade trees, a dedicated garden area, and a covered patio perfect for relaxing outdoors. A durable tile roof and attached two-car garage complete this wonderful home. Convenient, comfortable, and full of potential!
Full Property Details
Full Property Details for 1020 Cedarcrest Dr
General
- Price: $350,000
- Taxes: $1,451 (2025)
- Status: Active
- Type: Single Family
- Source: Pueblo_Association_of_Realtors_PAR
- MLS ID: 241263
- Updated: 7/20/2026
- Added to Site: Today
Interior
- Interior Features: Window Coverings, Ceiling Fan(s), Smoke Detector/CO, Garage Door Opener, Walk-In Shower, Hard Surface Counter Top
- Fireplace: Yes
- Number of Fireplaces: 1
Rooms
Bathrooms
- Total Bathrooms: 2
- Full Bathrooms: 2
Bedrooms
- Total Bedrooms: 3
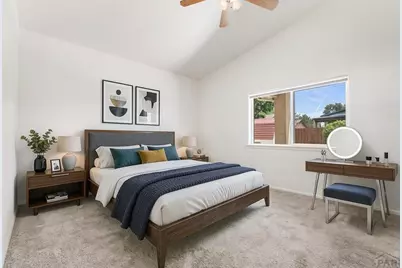
- Primary Bedroom: 15'06 x 13'10
- Bedroom 1: 15'06 x 13'10
- Bedroom 2: 10'05 x 9'07
- Bedroom 3: 10'05 x 9'07
Other Rooms
- Family Room: 19'03 x 13'03
- Kitchen: 13'03 x 9'09
Exterior
- Exterior Features: Paved Street, Shed
Parking
- Garage Spaces: 2
- Parking Features: 2 Car Attached Garage
Location
- Area: South
- County: Pueblo
- Subdivision: Regency Crest
School Information
- School District: 60
Structural Information
- Architectural Style: Ranch
- Basement Desc.: No Basement
- Square Feet: 1,359
- Main/1st Level: 1,359 Sq. Ft.
- Above Ground: 1,359 Sq. Ft.
- Year Built: 1998
Lot Features
- Lot Size (Acres): 0.13
- Lot Dimensions: ,
- Zoning: R-2
Financial Considerations
- Tax Amount: $1,451
- Tax Year: 2025
Listed by RE/MAX Associates, Cole Tibbs
Get Pre-Approved Today
Schools
Schools serving 1020 Cedarcrest Dr
School District:Pueblo City School District 60
| Name | Grades | Distance |
|---|---|---|
Goodnight Elementary School 624 Windy Way, Pueblo, CO 81005 | PK-8 | 0.5 mi |
Pueblo Academy of Arts 29 Lehigh Avenue, Pueblo, CO 81005 | 6-8 | 0.6 mi |
South High School, Pueblo, CO 1801 Hollywood Drive, Pueblo, CO 81005 | 9-12 | 1 mi |
Disclaimer:
School attendance boundaries provided by ATTOM Data Solutions and are for reference only. Contact the school directly to verify enrollment eligibility.
Price & Sales History for 1020 Cedarcrest Dr
Date
Details
Price
Change
Source
7/20/2026
Listed
$350,000
—
MLS
Disclaimer: Historical sales information is derived from public records provided by the county offices. Information is not guaranteed and should be independently verified.

Tax History
Tax History for 1020 Cedarcrest Dr
Year
Property Taxes
Change
Tax Assessment
Change
2025
$1,451
25%
$20,680
13%
2024
$1,158
-1%
$18,360
-17%
2023
$1,172
20%
$22,050
32%
2022
$979
-3%
$16,680
-3%
2021
$1,010
70%
$17,160
33%
2018
$595
-1%
$12,879
—
2017
$601
1%
$12,879
—
2016
$593
—
$12,877
—
2015
$591
-17%
$12,877
-7%
2019
$714
26%
$13,888
10%
2013
$568
—
$12,660
—
Disclaimer: Historical tax information is derived from public records provided by the county offices. Information is not guaranteed and should be independently verified.
Estimate the Cost
Estimate the Cost for 1020 Cedarcrest Dr
1020 Cedarcrest Dr, Pueblo, CO 81005 (MLS# 241263) is a Single Family property with 3 bedrooms and 2 full bathrooms. 1020 Cedarcrest Dr is currently listed for $350,000 and was received on July 20, 2026. Want to learn more about 1020 Cedarcrest Dr? Do you have questions about finding other Single Family real estate for sale in Pueblo? You can browse all Pueblo real estate or contact a Coldwell Banker agent to request more information.