This is a carousel with tiles that activate property listing cards. Use the previous and next buttons to navigate.
1/1
$307,000
This is a carousel with tiles that activate property listing cards. Use the previous and next buttons to navigate.
1/1
Property Description
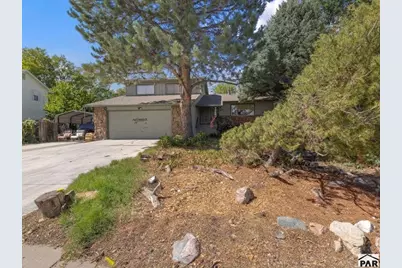
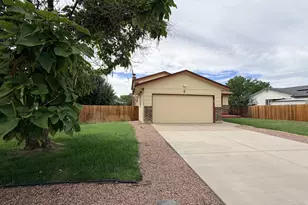
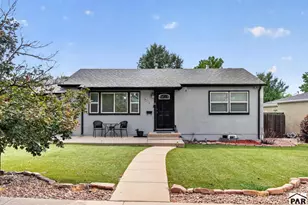
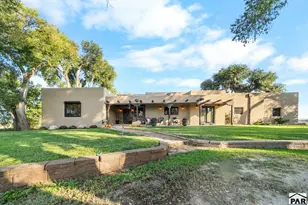
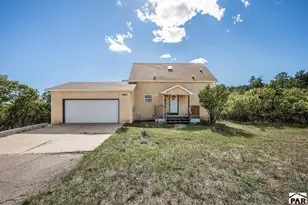
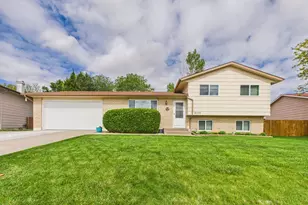
Welcome to this well-built home ideally situated on a spacious corner lot directly adjacent to a neighborhood park on Pueblo's desirable South Side. Showcasing mature landscaping, a newer roof, and fresh exterior paint, this property is truly turn-key and built to stand the test of time. Step inside to a light-filled main level featuring warm, architectural character with a stunning, exposed wood ceiling. The main living space offers a comfortable flow for everyday living and entertaining. Kitchen and laundry appliances all stay with the home, adding incredible convenience for the next owner. The upper level includes generously sized bedrooms with abundant closet space and storage options throughout. The primary suite serves as a peaceful retreat, complete with its own cozy fireplace and an updated walk-in shower. Cozy hot water baseboard heat ensures efficiency and comfort during the cooler months. Downstairs, the expansive unfinished basement provides a clean canvas with endless potential-ideal for additional bedrooms, a home gym, a workshop, or a second living space to accommodate a growing family. Out back, enjoy a broad yard next to open park space, perfect for outdoor relaxation. Don't miss out on this fantastic South Side gem!
Full Property Details
Full Property Details for 103 Starlite Drive
General
- Sold For: $307,000
- Taxes: $1,438 (2025)
- Status: Closed
- Type: Single Family
- Source: Pueblo_Association_of_Realtors_PAR
- MLS ID: 242298
- Added to Site: 36 day(s) ago
Interior
- Interior Features: Tile Floors, Ceiling Fan(s), Vaulted Ceiling(s), Walk-In Shower
- Fireplace: Yes
- Number of Fireplaces: 2
Rooms
Bathrooms
- Total Bathrooms: 3
- Full Bathrooms: 3
Bedrooms
- Total Bedrooms: 4
- Primary Bedroom: 16.2 x 14.6
- Bedroom 1: 16.2 x 14.6
- Bedroom 2: 11.5 x 14.1
- Bedroom 3: 10.4 x 14.2
- Bedroom 4: 13.3 x 12.2
Other Rooms
- Family Room: 24.3 x 15.1
- Kitchen: 15.2 x 13.7
- Dining Room: 10.1 x 11.7
Exterior
- Exterior Features: Corner Lot, Irregular Lot
Parking
- Garage Spaces: 2
- Parking Features: 2 Car Attached Garage, 1 Car Detached Carport
Location
- Area: South
- County: Pueblo
- Subdivision: Starlite
School Information
- School District: 60
Structural Information
- Architectural Style: Tri-Level
- Basement Desc.: Partial Basement, Unfinished
- Square Feet: 3,122
- Above Ground: 1,677 Sq. Ft.
- Year Built: 1977
Lot Features
- Lot Size (Acres): 0.25
- Zoning: R-2
Financial Considerations
- Tax Amount: $1,438
- Tax Year: 2025
Listed by EXIT Realty DTC, Cherry Ck, P.P, Raeann Herrick
Sold by Keller Williams Performance Realty, Chris Pisciotta
Get Pre-Approved Today
Schools
Schools serving 103 Starlite Drive
School District:Pueblo City School District 60
| Name | Grades | Distance |
|---|---|---|
Highland Park Elementary School 2701 Vinewood Lane, Pueblo, CO 81005 | PK-6 | 0.8 mi |
Pueblo Academy of Arts 29 Lehigh Avenue, Pueblo, CO 81005 | 6-8 | 1.2 mi |
South High School, Pueblo, CO 1801 Hollywood Drive, Pueblo, CO 81005 | 9-12 | 1.1 mi |
Disclaimer:
School attendance boundaries provided by ATTOM Data Solutions and are for reference only. Contact the school directly to verify enrollment eligibility.
Price & Sales History for 103 Starlite Drive
Date
Details
Price
Change
Source
10/19/2026
Sold
$307,000
7.76%
MLS
9/16/2026
Listed
$284,900
—
MLS
Disclaimer: Historical sales information is derived from public records provided by the county offices. Information is not guaranteed and should be independently verified.
103 Starlite Dr, Pueblo, CO 81005 (MLS# 242298) is a Single Family property that was sold at $307,000 on October 19, 2026. Want to learn more about 103 Starlite Dr? Do you have questions about finding other Single Family real estate for sale in Pueblo? You can browse all Pueblo real estate or contact a Coldwell Banker agent to request more information.