This is a carousel with tiles that activate property listing cards. Use the previous and next buttons to navigate.
1/53
$595,000
This is a carousel with tiles that activate property listing cards. Use the previous and next buttons to navigate.
1/53
Property Description
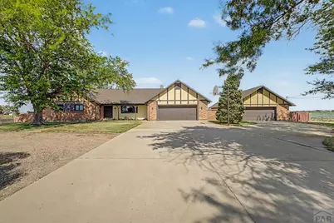
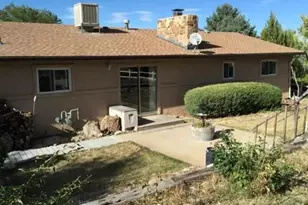
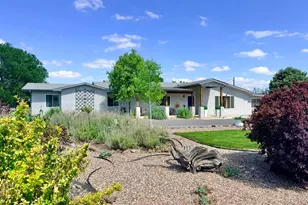
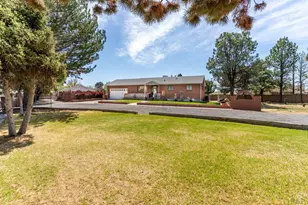
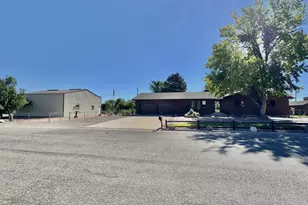
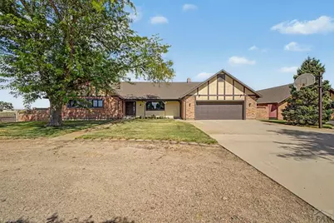
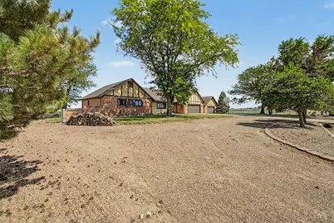
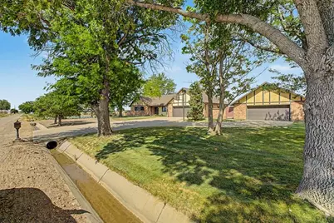
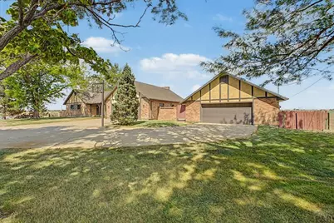
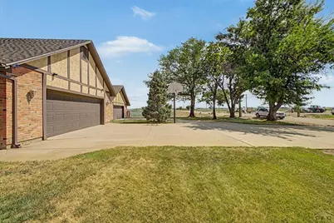
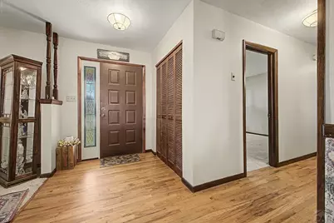
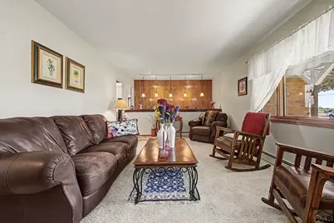
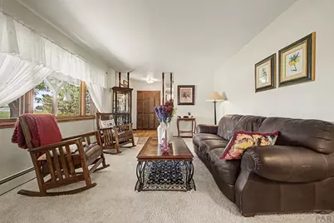
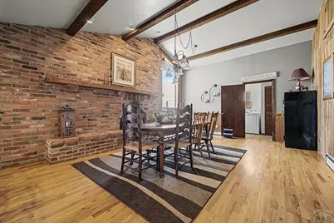
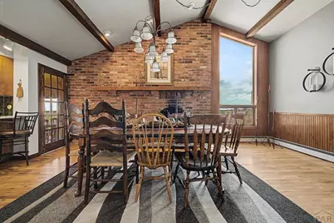
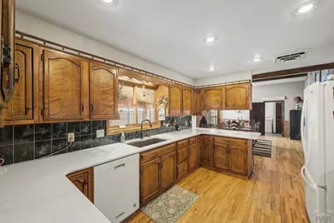
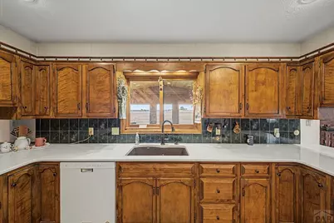
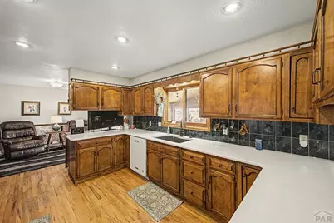
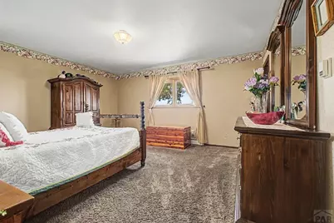
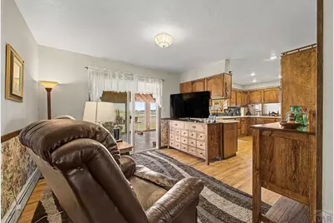
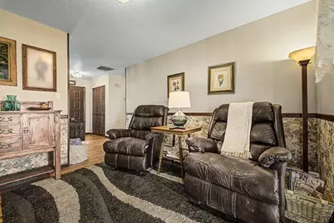
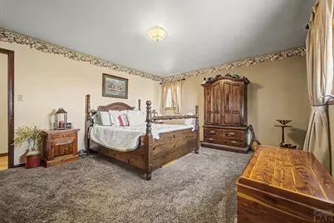
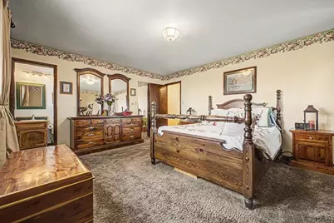
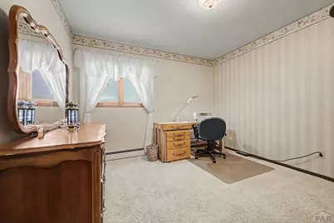
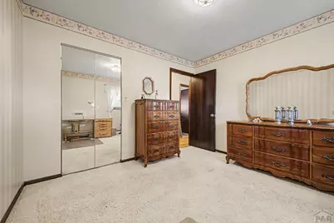
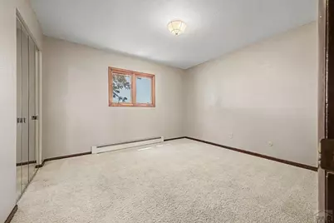
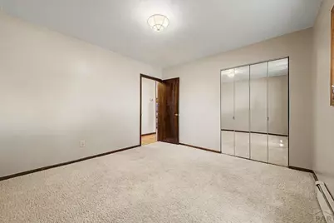
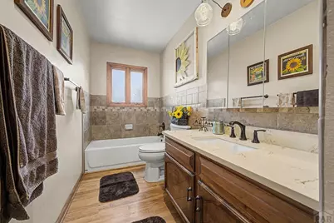
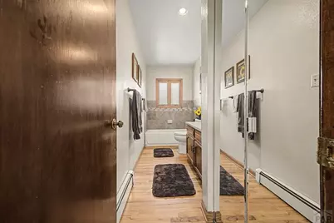
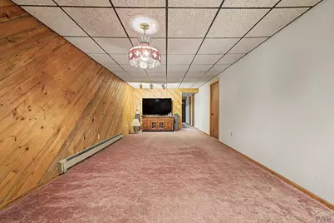
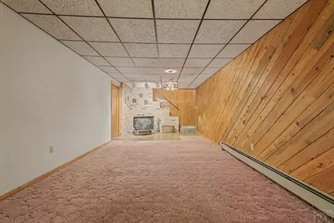
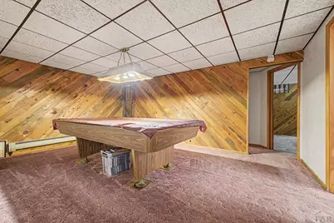
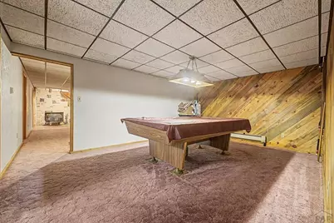
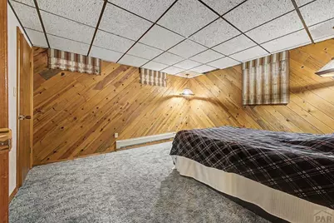
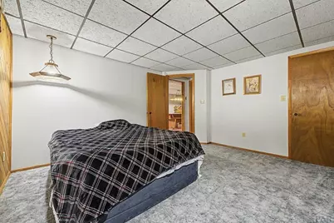
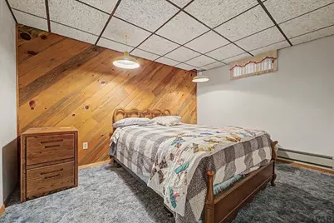
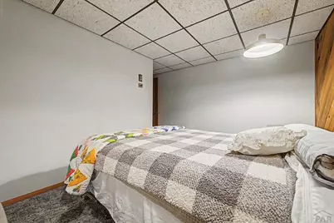
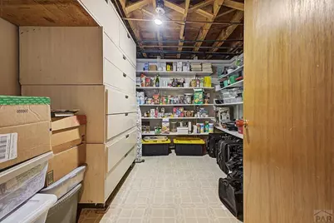
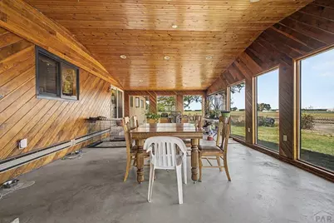
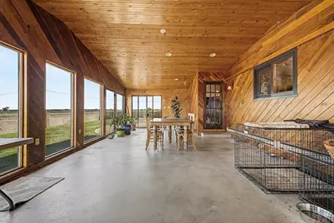
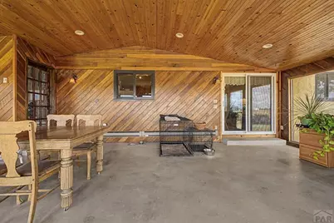
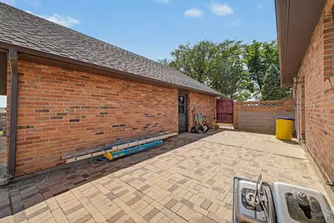
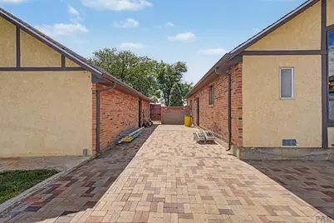
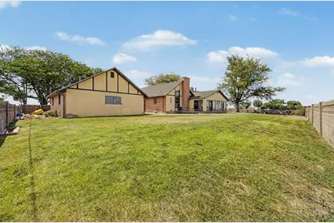
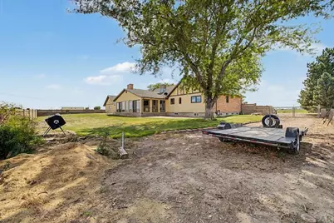
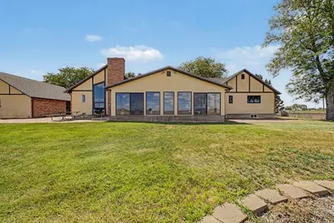
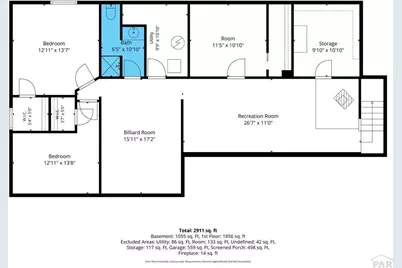
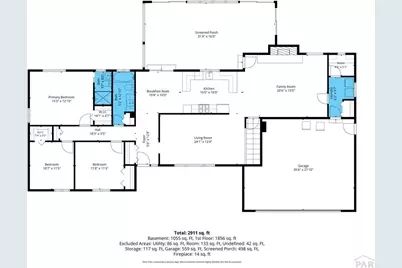
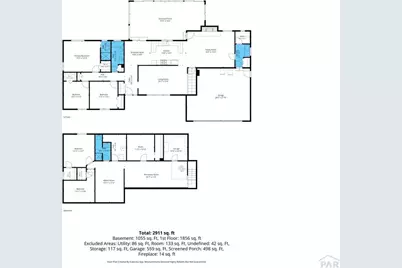
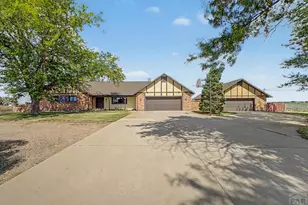
Your dream home is finally within reach! This gorgeous 5-bedroom property features the added convenience of both an attached and a detached garage, an extended driveway, an RV gate, an eye-catching brick facade, and a manicured lawn for excellent curb appeal. Inside, you'll find a serene living room with high ceilings, a soothing palette, and soft carpeting. Host unforgettable dinner gatherings in the formal dining room, complete with vaulted ceilings with exposed beams and a cozy fireplace. The well-appointed kitchen comes with solid surface counters, ample wood cabinetry, recessed lighting, essential built-in appliances, and a peninsula with a breakfast bar. You'll also find a bonus room for versatility. The tranquil primary bedroom includes a private bathroom and a convenient walk-in closet. You'll be delighted by the full basement, boasting a family room with a free-standing fireplace, a playroom, two additional bedrooms, a bathroom, and a couple of storage rooms for a clutter-free home. Unwind at the end of a long day in the bright sunroom, perfect for enjoying the outdoors while being protected from the elements. The sizeable backyard boasts a spacious open patio, well-laid pavers, lush natural turf, and abundant space for relaxation. Don't miss out on this incredible gem!
Full Property Details
Full Property Details for 1194 39th Ln
General
- Price: $595,000
- Taxes: $3,126 (2025)
- Status: Active
- Type: Single Family
- Source: Pueblo_Association_of_Realtors_PAR
- MLS ID: 241334
- Updated: 7/23/2026
- Added to Site: 30 day(s) ago
Interior
- Interior Features: Hardwood Floors, Tile Floors, Window Coverings, Smoke Detector/CO, Garage Door Opener, Walk-In Closet(s), Granite Counter Top
- Fireplace: Yes
- Number of Fireplaces: 2
Rooms
Bathrooms
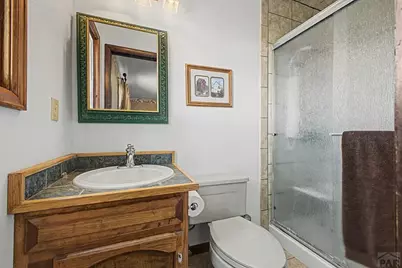
- Total Bathrooms: 3
- Full Bathrooms: 3
Bedrooms
- Total Bedrooms: 5
- Primary Bedroom: 15.3 x 12.1
- Bedroom 1: 15.3 x 12.1
- Bedroom 2: 10.7 x 11.5
- Bedroom 3: 11.8 x 11.5
- Bedroom 4: 12.11 x 13.7
- Bedroom 5: 12.11 x 13.8
Other Rooms
- Family Room: 20.6 x 15
- Kitchen: 15 x 10
- Dining Room: 10.8 x 10
Exterior
- Exterior Features: Paved Street
Parking
- Garage Spaces: 2
- Parking Features: 2 Car Attached Garage, 2 Car Detached Garage
Location
- Area: County
- County: Pueblo
- Subdivision: St Charles/Mesa
School Information
- School District: Pueblo County Rural 70
Structural Information
- Architectural Style: Ranch
- Basement Desc.: Full Basement, Partially Finished/Livable
- Square Feet: 3,341
- Main/1st Level: 1,882 Sq. Ft.
- Down/Basement: 1,459 Sq. Ft.
- Above Ground: 1,882 Sq. Ft.
- Year Built: 1977
Lot Features
- Lot Size (Acres): 0.663
- Lot Dimensions: 189-164-190-162
- Zoning: A-1
Financial Considerations
- Tax Amount: $3,126
- Tax Year: 2025
Listed by Real Broker, LLC DBA REAL, Melissa Harrold
Get Pre-Approved Today
Schools
Schools serving 1194 39th Ln
School District:Pueblo County School District 70
| Name | Grades | Distance |
|---|---|---|
Vineland Elementary School 35777 Iris Road, Pueblo, CO 81006 | PK-5 | 1.7 mi |
Avondale Elementary School 213 U.S. 50, Avondale, CO 81022 | PK-5 | 4.5 mi |
North Mesa Elementary School 28881 Gale Road, Pueblo, CO 81006 | PK-5 | 4.6 mi |
Vineland Middle School 1132 Lane 36, Pueblo, CO 81006 | 6-8 | 1.5 mi |
Pleasant View Middle School 23600 Everett Road, Pueblo, CO 81006 | 6-8 | 6.4 mi |
Liberty Point International School 484 South Maher Drive, Pueblo West, CO 81007 | 6-8 | 17 mi |
Pueblo County High School 1050 35th Lane, Pueblo, CO 81006 | 9-12 | 2 mi |
Pueblo West High School 661 West Capistrano Avenue, Pueblo West, CO 81007 | 9-12 | 19.3 mi |
Rye High School 1 High School Drive, Rye, CO 81069 | 9-12 | 34.8 mi |
Disclaimer:
School attendance boundaries provided by ATTOM Data Solutions and are for reference only. Contact the school directly to verify enrollment eligibility.
Price & Sales History for 1194 39th Ln
Date
Details
Price
Change
Source
7/23/2026
Listed
$595,000
—
MLS
Disclaimer: Historical sales information is derived from public records provided by the county offices. Information is not guaranteed and should be independently verified.

Tax History
Tax History for 1194 39th Ln
Year
Property Taxes
Change
Tax Assessment
Change
2025
$3,126
—
$34,630
-5%
2024
$3,111
-1%
$36,430
-9%
2023
$3,146
38%
$40,120
38%
2021
$2,280
3%
$28,980
3%
2022
$2,224
-2%
$28,170
52%
2021
$2,280
73%
$18,510
-6%
2018
$1,315
—
$19,753
—
2017
$1,317
8%
$19,753
1%
2016
$1,214
—
$19,568
—
2015
$1,209
-32%
$19,568
-19%
2019
$1,769
39%
$24,076
18%
2013
$1,269
—
$20,430
—
Disclaimer: Historical tax information is derived from public records provided by the county offices. Information is not guaranteed and should be independently verified.
Estimate the Cost
Estimate the Cost for 1194 39th Ln
1194 39th Lane, Pueblo, CO 81006 (MLS# 241334) is a Single Family property with 5 bedrooms and 3 full bathrooms. 1194 39th Lane is currently listed for $595,000 and was received on July 23, 2026. Want to learn more about 1194 39th Lane? Do you have questions about finding other Single Family real estate for sale in Pueblo? You can browse all Pueblo real estate or contact a Coldwell Banker agent to request more information.