This is a carousel with tiles that activate property listing cards. Use the previous and next buttons to navigate.
1/26
$160,000 New to Website
This is a carousel with tiles that activate property listing cards. Use the previous and next buttons to navigate.
1/26
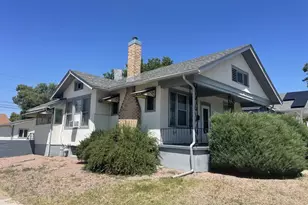
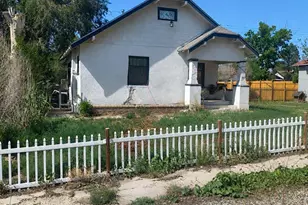
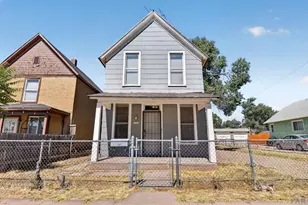
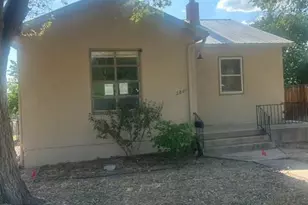
Property Description
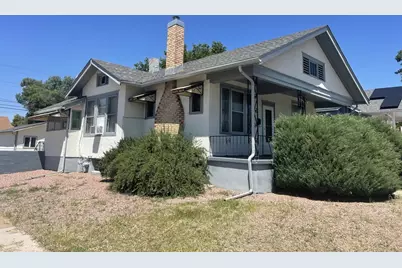
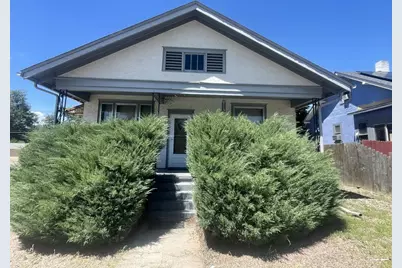
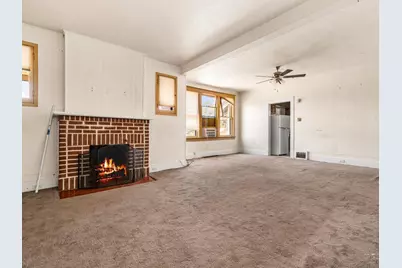
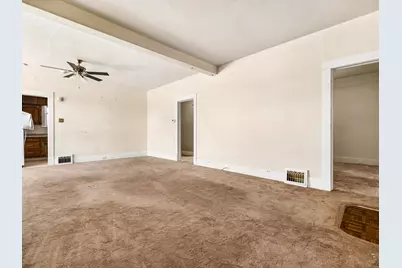
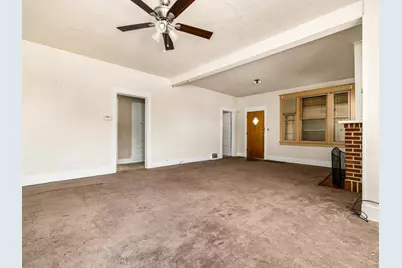
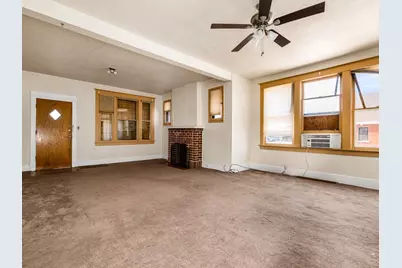
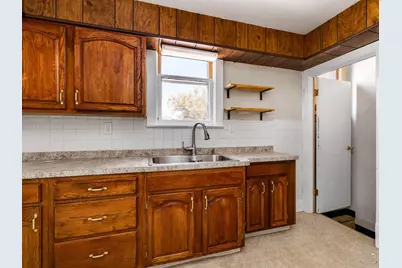
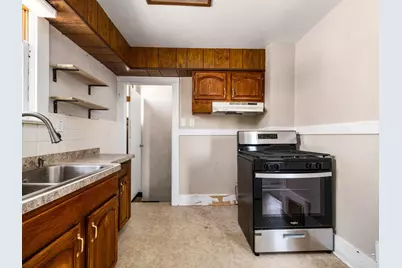
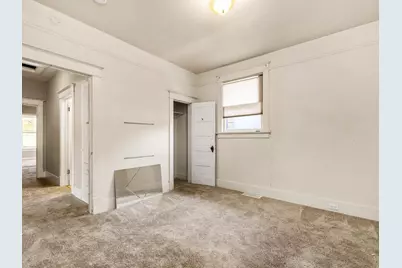
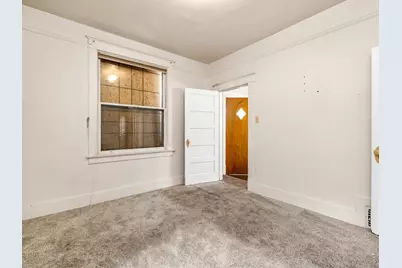
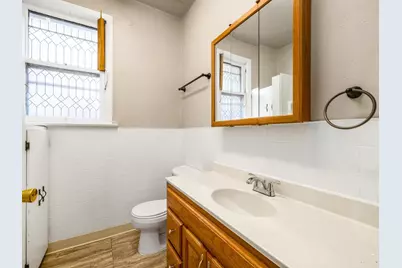

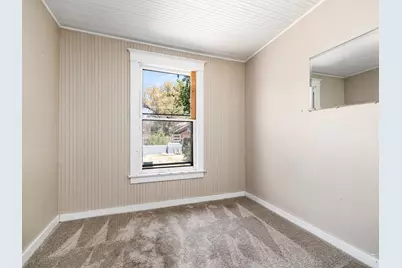
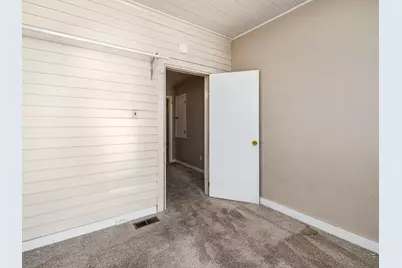
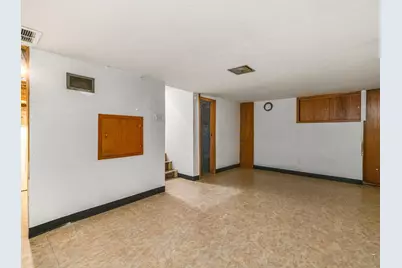
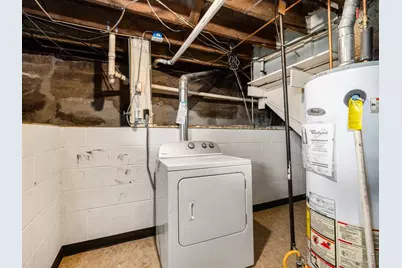
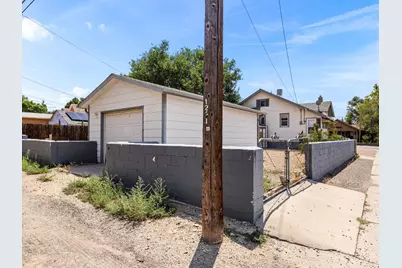
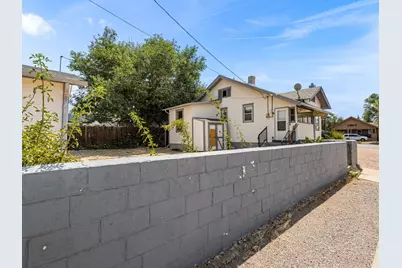
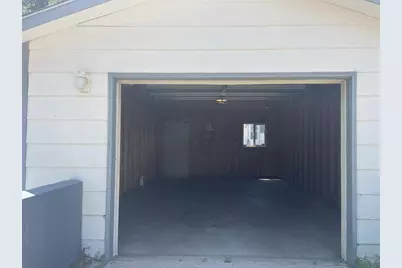
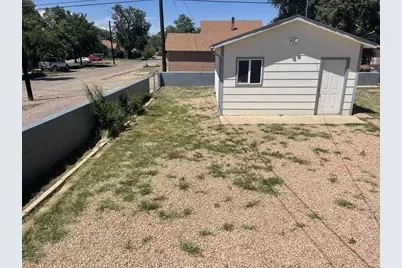
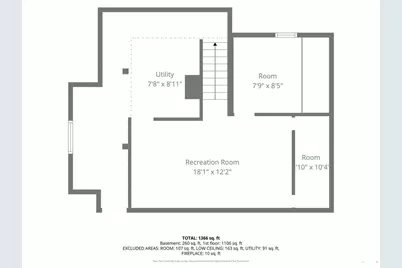
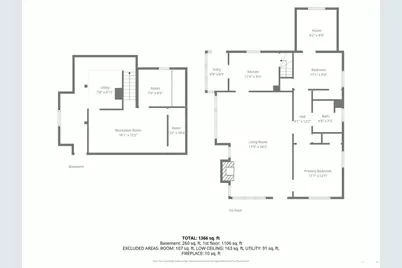
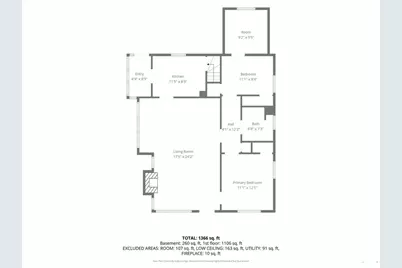
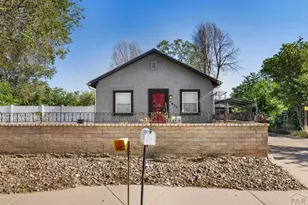
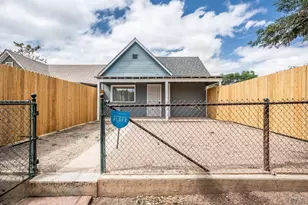
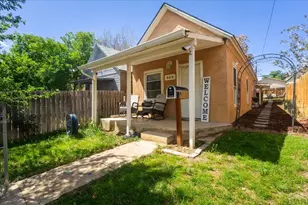
This Ranch welcomes you home with a huge living room, fireplace and 2 bedrooms on the main floor. There is an extra room on the back side of the bedroom that would be perfect for an office. The kitchen is equipped with Gas Range, hood vent, large sink, and a pantry space in the sun room leading to the back yard. The backyard has an impressive block fence around the yard and detached garage. The garage is large enough to fit one car and leave room for workspace for your projects. The basement offers plenty of flexibility with a large space right off the stairs and bonus room while still leaving you space for your laundry room.
Full Property Details
Full Property Details for 1201 E 4th St
General
- Price: $160,000
- Taxes: $1,279 (2025)
- Status: Active
- Type: Single Family
- Source: Pueblo_Association_of_Realtors_PAR
- MLS ID: 241769
- Updated: 8/17/2026
- Added to Site: 5 day(s) ago
Interior
- Interior Features: Window Coverings, Ceiling Fan(s), Smoke Detector/CO, Garage Door Opener
- Fireplace: Yes
- Number of Fireplaces: 1
Rooms
Bathrooms
- Total Bathrooms: 1
- Full Bathrooms: 1
Bedrooms
- Total Bedrooms: 2
- Primary Bedroom: 11 x 12
- Bedroom 1: 11 x 12
- Bedroom 2: 11 x 8
Other Rooms
- Kitchen: 11 x 9
Exterior
- Exterior Features: Paved Street, Shed, Outbuildings, Corner Lot, Alley Access
Parking
- Garage Spaces: 1
- Parking Features: 1 Car Detached Garage
Location
- Area: East
- County: Pueblo
- Subdivision: Eastside
School Information
- School District: 60
Structural Information
- Architectural Style: Ranch
- Basement Desc.: Partial Basement, Partially Finished/Livable
- Square Feet: 1,170
- Main/1st Level: 954 Sq. Ft.
- Down/Basement: 216 Sq. Ft.
- Above Ground: 954 Sq. Ft.
- Year Built: 1919
Lot Features
- Lot Size (Acres): 0.143
- Lot Dimensions: 52 x 120
- Zoning: R-4
Financial Considerations
- Tax Amount: $1,279
- Tax Year: 2025
Listed by Akers Realty Co, Brandon Akers

Get Pre-Approved Today
Schools
Schools serving 1201 E 4th St
School District:Pueblo City School District 60
| Name | Grades | Distance |
|---|---|---|
Park View Elementary School 1327 East 9th Street, Pueblo, CO 81001 | 1-4 | 0.4 mi |
Risley International Academy of Innovation 925 North Monument Avenue, Pueblo, CO 81001 | 6-8 | 0.4 mi |
East High School, Pueblo, CO 9 Macneil Road, Pueblo, CO 81001 | 9-12 | 1.4 mi |
Disclaimer:
School attendance boundaries provided by ATTOM Data Solutions and are for reference only. Contact the school directly to verify enrollment eligibility.
Price & Sales History for 1201 E 4th St
Date
Details
Price
Change
Source
8/17/2026
Listed
$160,000
-6.19%
MLS
5/26/2022
Sold
$170,550
—
Public Record
Disclaimer: Historical sales information is derived from public records provided by the county offices. Information is not guaranteed and should be independently verified.
Tax History
Tax History for 1201 E 4th St
Year
Property Taxes
Change
Tax Assessment
Change
2025
$1,279
25%
$12,840
24%
2024
$1,021
92%
$10,390
-26%
2023
$531
14%
$14,080
53%
2021
$466
3%
$9,200
3%
2022
$452
-3%
$8,940
4%
2021
$466
21%
$8,570
101%
2018
$386
-1%
$4,264
—
2017
$390
6%
$4,264
5%
2016
$369
-32%
$4,060
-24%
2019
$541
47%
$5,357
32%
2015
$368
-5%
$4,060
-6%
2013
$388
—
$4,322
—
Disclaimer: Historical tax information is derived from public records provided by the county offices. Information is not guaranteed and should be independently verified.
Estimate the Cost
Estimate the Cost for 1201 E 4th St
1201 E 4th St, Pueblo, CO 81001 (MLS# 241769) is a Single Family property with 2 bedrooms and 1 full bathroom. 1201 E 4th St is currently listed for $160,000 and was received on August 17, 2026. Want to learn more about 1201 E 4th St? Do you have questions about finding other Single Family real estate for sale in Pueblo? You can browse all Pueblo real estate or contact a Coldwell Banker agent to request more information.