This is a carousel with tiles that activate property listing cards. Use the previous and next buttons to navigate.
1/50
$375,000
This is a carousel with tiles that activate property listing cards. Use the previous and next buttons to navigate.
1/50
Property Description
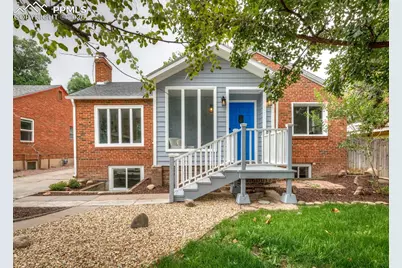
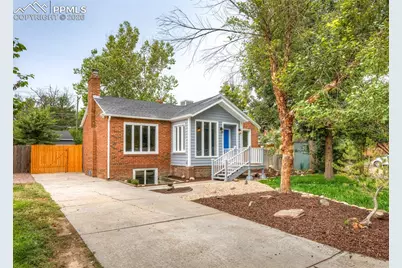
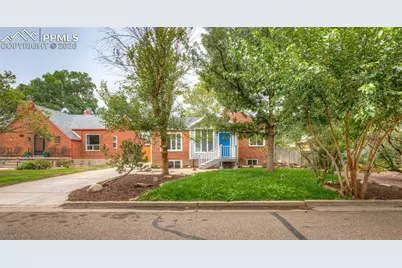
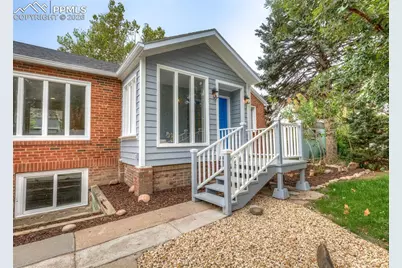
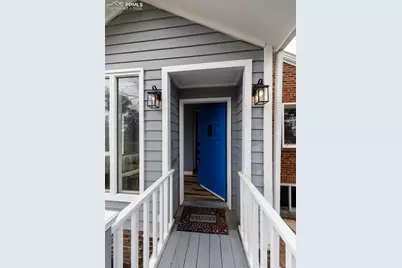
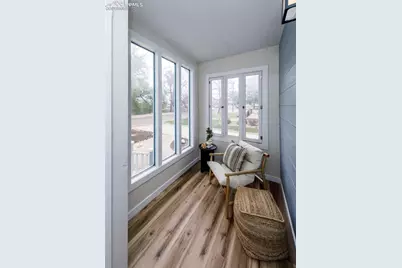
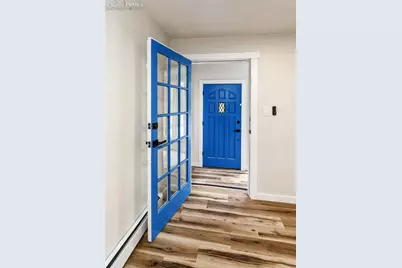
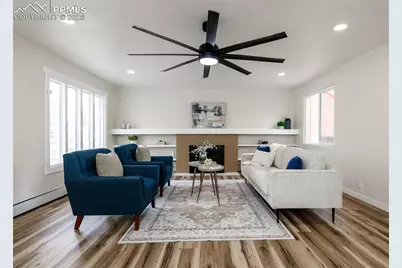
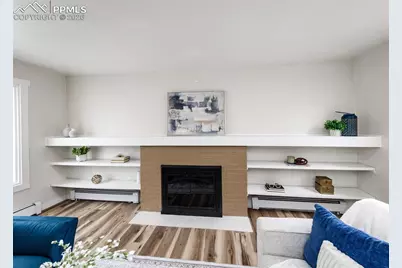
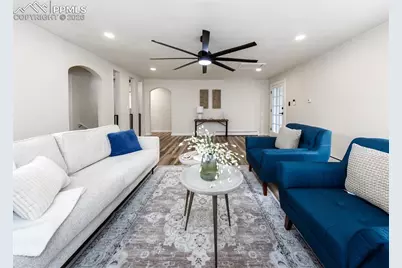
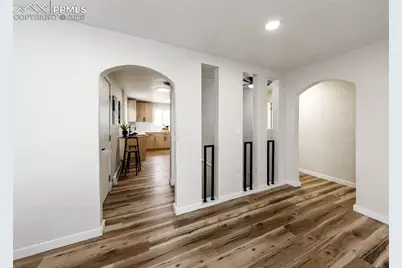
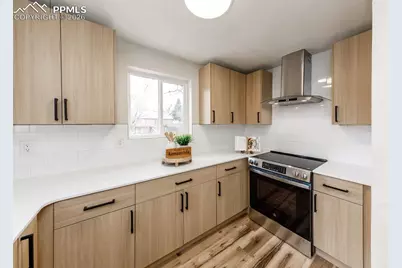
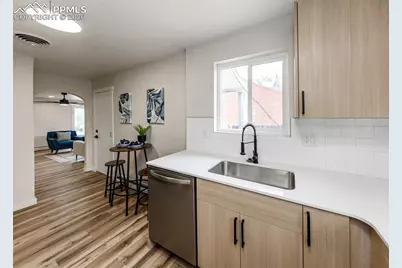
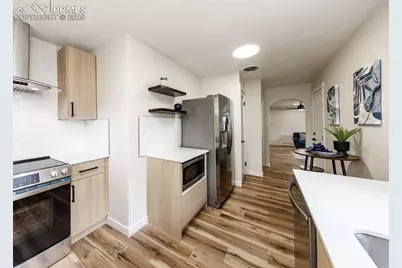
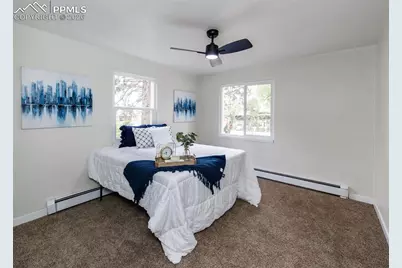
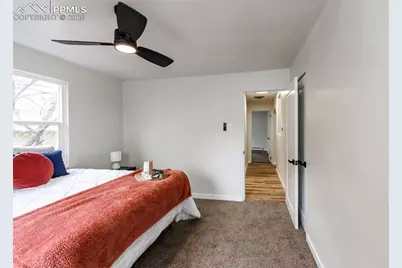
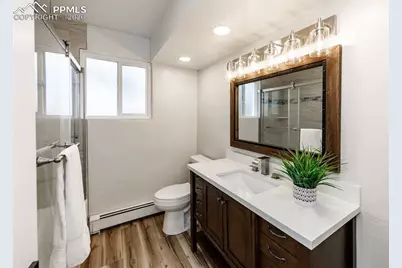
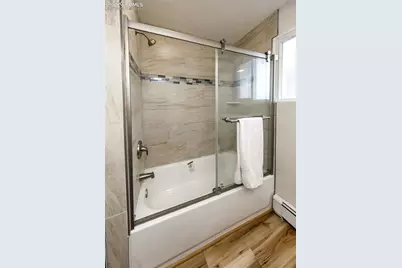
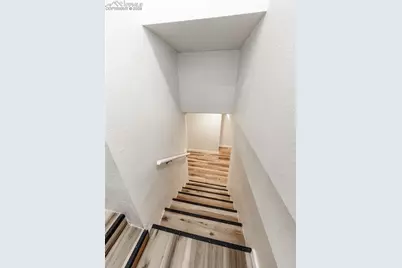
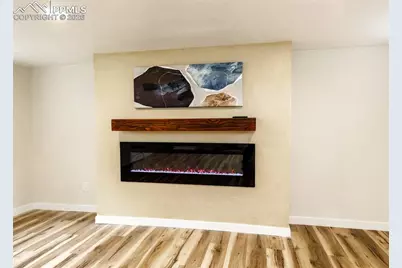
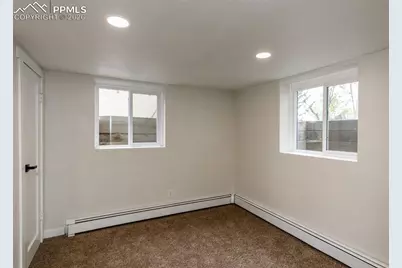
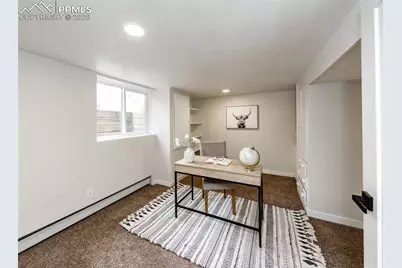
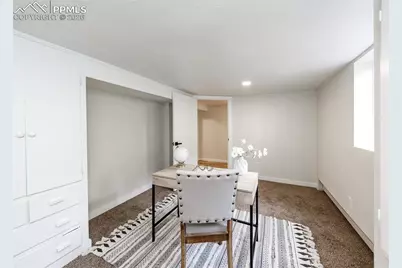
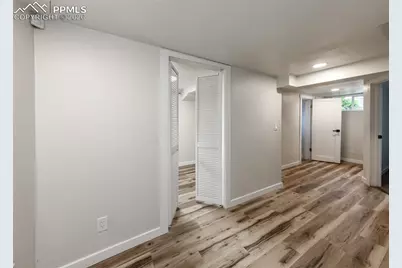
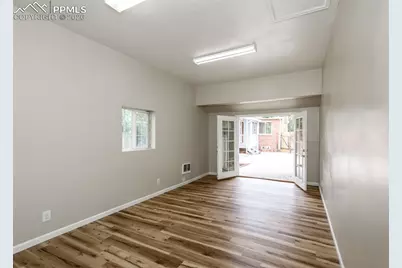
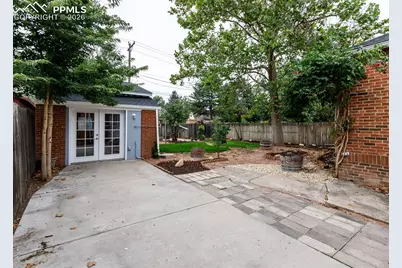
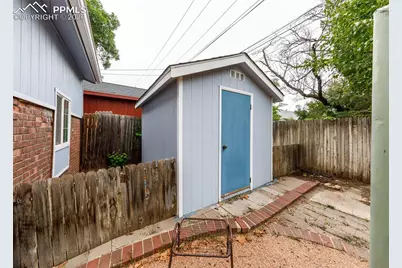
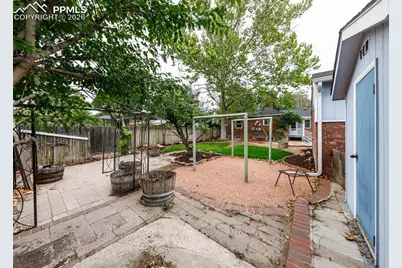
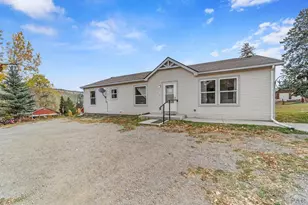
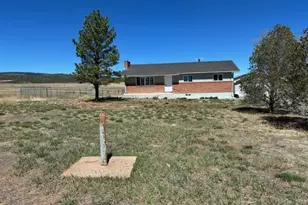
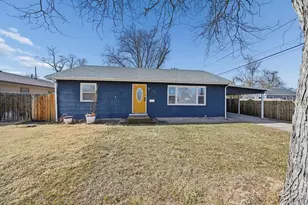
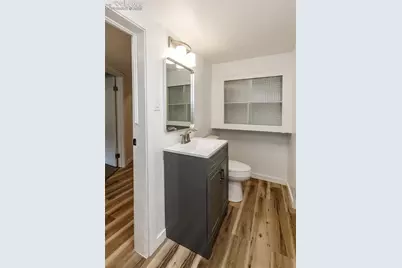
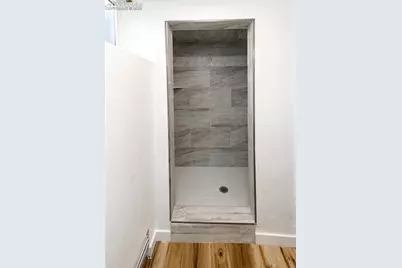
Welcome to this beautifully updated 4 bedroom, 2 bathroom, ranch plan home that blends modern finishes with timeless charm. Featuring new LVP flooring, carpet, paint, lighting, fixtures, hardware, and a brand-new roof on both the house and studio, this home is truly move-in ready. The exterior shines with fresh paint, brick accents, lush grass, mature trees, and great curb appeal-plus it sits directly across from a scenic trailhead. Step inside through the enclosed sunroom with windows that open to let in the fresh air, which leads directly into the spacious main level. The living room features a wood-burning brick fireplace with built-ins, large accent window, and ceiling fan. The stylish kitchen offers new stainless appliances, modern soft-close cabinets, quartz counters, subway tile backsplash, and a large stainless sink overlooking the backyard. A pantry, eat-in area, and floating shelves provide function and charm. Two main-level bedrooms each feature walk-in closets with automatic lighting, while the full bathroom shines with a quartz vanity, tiled tub/shower surround, and built-in storage. The enclosed back porch with skylights and exposed brick opens to a backyard built for entertaining-complete with a huge concrete patio, pergola, mature landscaping, stone pathways, and storage shed. A detached studio with double doors, vaulted ceilings, LVP flooring, separate electric, and heat adds incredible versatility. The finished basement offers two additional bedrooms with egress windows, a beautifully updated bath with tiled walk-in shower, spacious laundry room, storage closets, and a large family room with electric fireplace. Additional highlights include hot water baseboard heating, a tankless water heater, updated ceiling fans with remotes, and fresh fencing with gated access. This home is the perfect mix of comfort, function, and style-all in a fantastic location in the desirable Aberdeen neighborhood.
Full Property Details
Full Property Details for 1306 W Abriendo Ave
General
- Price: $375,000
- Taxes: $1,496 (2023)
- Status: Active
- Type: Single Family
- Source: PikesPeak
- MLS ID: 6592446
- Updated: 4/11/2026
- Added to Site: 49 day(s) ago
Interior
- Fireplace(s): Basement, Electric, Main Level, Two, Wood Burning
- Appliances: Dishwasher, Disposal, Kitchen Vent Fan, Microwave, Range, Refrigerator
Rooms
Bathrooms
- Total Bathrooms: 2
- Full Bathrooms: 1
- 3/4 Bathrooms: 1
Bedrooms
- Total Bedrooms: 4
Other Rooms
- Laundry: Basement
Parking
- Garage Description: None
Location
- County: Pueblo
- Subdivision: Aberdeen
School Information
- School District: 60
Heating & Cooling
- Cooling Type: Ceiling Fan(s)
- Heating Type: Hot Water
Utilities
- Water: Municipal
- Utility Description: Electricity Connected, Natural Gas Connected
Structural Information
- Description/Design: Ranch
- Structure Type: Frame
- Construction Status: Existing Home
- Exterior Const.: Stucco
- Roof: Composite Shingle
- Square Feet: 2,208
- Main/1st Level: 1,104 Sq. Ft.
- Down/Basement: 1,104 Sq. Ft.
- Finished Total: 2,152 Sq. Ft.
- Basement Finished: 95%
- Lower Finished: 0%
- Year Built: 1948
Additional Structures
- Other Structures: Storage Shed, Other
Lot Features
- Lot Size (Acres): 0.1435
- Lot Size (Sq. Ft.): 6,250
- Lot Description: Level
- Fencing (Description): Rear
Financial Considerations
- Assoc Fee Freq.: Not Applicable
- Tax Amount: $1,496.48
- Tax Year: 2023
Listed by The Cutting Edge

Get Pre-Approved Today
Schools
Schools serving 1306 W Abriendo Ave
School District:Pueblo City School District 60
| Name | Grades | Distance |
|---|---|---|
Columbian Elementary School, Pueblo, CO 1202 Bragdon Avenue, Pueblo, CO 81004 | PK-6 | 1.7 mi |
Pueblo Academy of Arts 29 Lehigh Avenue, Pueblo, CO 81005 | 6-8 | 2.2 mi |
Central High School, Pueblo, CO 216 East Orman Avenue, Pueblo, CO 81004 | 9-12 | 1.3 mi |
Disclaimer:
School attendance boundaries provided by ATTOM Data Solutions and are for reference only. Contact the school directly to verify enrollment eligibility.
Price & Sales History for 1306 W Abriendo Ave
Date
Details
Price
Change
Source
4/07/2026
Listed
$375,000
76.89%
MLS
8/06/2024
Sold
$212,000
—
Public Record
Disclaimer: Historical sales information is derived from public records provided by the county offices. Information is not guaranteed and should be independently verified.
Tax History
Tax History for 1306 W Abriendo Ave
Year
Property Taxes
Change
Tax Assessment
Change
2025
$1,888
27%
$18,960
26%
2024
$1,481
-1%
$15,100
-20%
2023
$1,496
12%
$18,790
39%
2022
$1,338
-3%
$13,480
-3%
2021
$1,381
45%
$13,870
32%
2018
$950
-1%
$10,481
—
2017
$959
-1%
$10,481
-2%
2016
$969
—
$10,664
—
2015
$965
-19%
$10,664
-10%
2019
$1,195
26%
$11,831
13%
2014
$947
1%
$10,443
—
2013
$936
—
$10,443
—
Disclaimer: Historical tax information is derived from public records provided by the county offices. Information is not guaranteed and should be independently verified.
Estimate the Cost
Estimate the Cost for 1306 W Abriendo Ave
1306 W Abriendo Avenue, Pueblo, CO 81004 (MLS# 6592446) is a Single Family property with 4 bedrooms, 1 full bathroom and 1 partial bathroom. 1306 W Abriendo Avenue is currently listed for $375,000 and was received on April 07, 2026. Want to learn more about 1306 W Abriendo Avenue? Do you have questions about finding other Single Family real estate for sale in Pueblo? You can browse all Pueblo real estate or contact a Coldwell Banker agent to request more information.