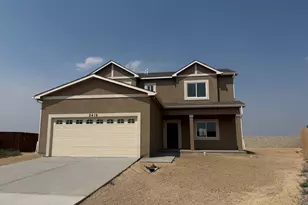
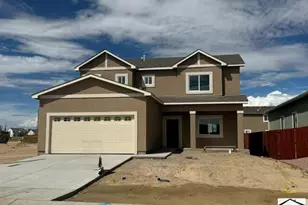
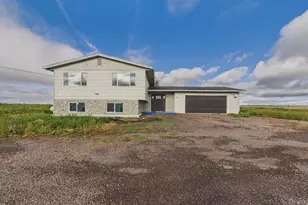
This is a carousel with tiles that activate property listing cards. Use the previous and next buttons to navigate.
1/1
$364,900
This is a carousel with tiles that activate property listing cards. Use the previous and next buttons to navigate.
1/1
Property Description
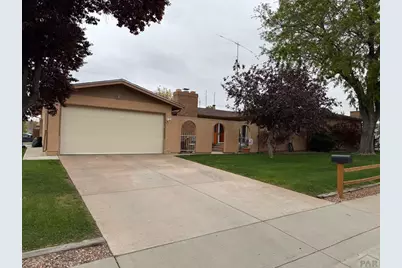
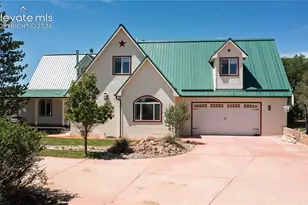
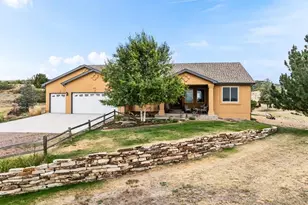
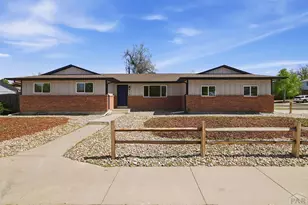
Wonderful home in a great location with a lot of special features. Featuring over 2,200 square feet of main level living space, this home lends itself well to entertaining. The large living room with raised ceilings and gas fireplace is perfect for watching ball games and family gatherings. The kitchen has ample cupboard storage with quality maple cabinets, updated gas range-oven and good work space. The master bedroom is located away from the main living area providing privacy and offers a cozy fireplace, walk-in closet and updated walk-in shower. Two additional main level bedrooms - bedroom three has been converted into a laundry/office, but can easily be converted back to full bedroom function. The basement is just over 1,100 square feet where you will find an additional family room, a classic wet-bar/gaming area, a spacious fourth bedroom and a large laundry/storage room. And for the home mechanic or wood worker you will love the heated 4 car garage/workshop. To top everything off the home has roof mounted solar further adding to this home's value and sustainability.
Full Property Details
Full Property Details for 134 La Rochelle Dr
General
- Sold For: $364,900
- Taxes: $2,363 (2025)
- Status: Closed
- Type: Single Family
- Source: Pueblo_Association_of_Realtors_PAR
- MLS ID: 239752
- Added to Site: 90 day(s) ago
Interior
- Interior Features: Window Coverings, Jetted Tub, Wet Bar, Garage Door Opener, Walk-In Closet(s), Walk-In Shower
- Fireplace: Yes
- Number of Fireplaces: 2
Rooms
Bathrooms
- Total Bathrooms: 3
- Full Bathrooms: 3
Bedrooms
- Total Bedrooms: 4
- Primary Bedroom: 17 x 18
- Bedroom 1: 17 x 18
- Bedroom 2: 11.1 x 11.9
- Bedroom 3: 10.1 x 10.6
- Bedroom 4: 10.8 x 16
Other Rooms
- Family Room: 12 x 17.4
- Kitchen: 12 x 20
- Dining Room: 9.5 x 14.1
Exterior
- Exterior Features: Paved Street, Corner Lot, Solar Owned
Parking
- Garage Spaces: 4
- Parking Features: 4 or More Car Attached Garage
Location
- Area: South
- County: Pueblo
- Subdivision: Starlite
School Information
- School District: 60
Structural Information
- Architectural Style: Ranch
- Basement Desc.: Partial Basement, Completely Finished
- Square Feet: 3,370
- Above Ground: 2,218 Sq. Ft.
- Year Built: 1972
Lot Features
- Lot Size (Acres): 0.28
- Lot Dimensions: # x #
- Zoning: A-4
Financial Considerations
- Tax Amount: $2,363
- Tax Year: 2025
Listed by RE/MAX Of Pueblo Inc, Christopher McEvoy
Sold by RE/MAX Associates, Phyllis Clementi

Get Pre-Approved Today
Schools
Schools serving 134 La Rochelle Dr
School District:Pueblo City School District 60
| Name | Grades | Distance |
|---|---|---|
Highland Park Elementary School 2701 Vinewood Lane, Pueblo, CO 81005 | PK-6 | 0.3 mi |
Pueblo Academy of Arts 29 Lehigh Avenue, Pueblo, CO 81005 | 6-8 | 1.4 mi |
South High School, Pueblo, CO 1801 Hollywood Drive, Pueblo, CO 81005 | 9-12 | 1.1 mi |
Disclaimer:
School attendance boundaries provided by ATTOM Data Solutions and are for reference only. Contact the school directly to verify enrollment eligibility.
Price & Sales History for 134 La Rochelle Dr
Date
Details
Price
Change
Source
7/24/2026
Sold
$364,900
-3.95%
MLS
5/05/2026
Listed
$379,900
—
MLS
Disclaimer: Historical sales information is derived from public records provided by the county offices. Information is not guaranteed and should be independently verified.
134 La Rochelle Dr, Pueblo, CO 81005 (MLS# 239752) is a Single Family property that was sold at $364,900 on July 24, 2026. Want to learn more about 134 La Rochelle Dr? Do you have questions about finding other Single Family real estate for sale in Pueblo? You can browse all Pueblo real estate or contact a Coldwell Banker agent to request more information.