This is a carousel with tiles that activate property listing cards. Use the previous and next buttons to navigate.
1/1
$479,900
This is a carousel with tiles that activate property listing cards. Use the previous and next buttons to navigate.
1/1
Property Description
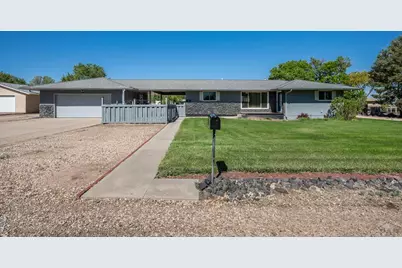
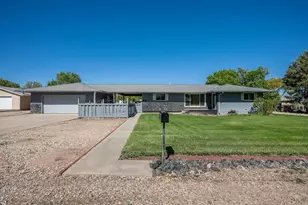
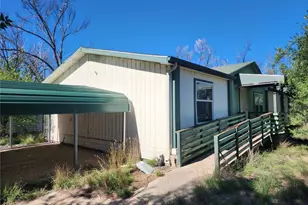
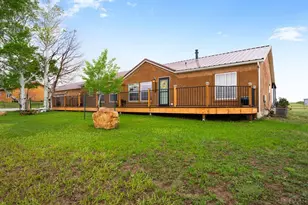
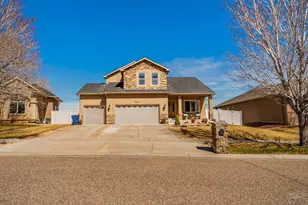
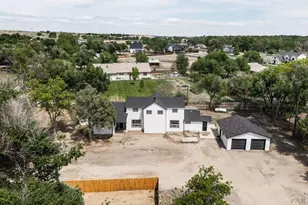
St. Charles Mesa ranch style home, lovingly cared for & owned by the same family since built in1960. In 2017, the home received a complete interior remodel down to the bare studs. This being the family home, saving money was not the goal... quality was! New Renewal Andersen windows & sliding patio door, complemented by levelor blinds, provide efficiency throughout. Premium vinyl flooring in the inviting, spacious living area, hallway, kitchen & third bedroom. Primary & second bedroom have carpet. Guest/main bath include granite vanity top & backsplash, matching Koehler tub & toilet. Well planned kitchen boasts modern cabinetry with soft close doors & drawers, quartz counter tops & backsplashes, appliance package. Third bedroom offers it's own, private 3/4 bath. Basement is partially finished & houses the furnace, tankless on demand water heater, huge walk-in pantry. Electrical system & plumbing (Pex) has been completely updated, to include; Main power panel and sub-panel. Two car garage with double insulated door, attached storage room w/ LED lighting & entry motion detector. Breezeway between garage and house, perfect for outdoor summer nights. Behind the home, sits the private, remodeled guest house. This includes, Pella windows. a very cozy living area and luxury 3/4 bath w/ granite, soft close drawers, new electrical. Large, 24'x48' insulated shop w/OSP paneling & enclosed office. Stucco tool shed with elec. & workbench, 24'x24' metal storage barn. New septic tank.
Full Property Details
Full Property Details for 1413 20 1/2 Ln
General
- Sold For: $479,900
- Taxes: $1,774 (2025)
- Status: Closed
- Type: Single Family
- Source: Pueblo_Association_of_Realtors_PAR
- MLS ID: 240090
- Added to Site: 51 day(s) ago
Interior
- Interior Features: New Floor Coverings, New Paint, Tile Floors, Window Coverings, Smoke Detector/CO, Garage Door Opener, Walk-In Shower, Granite Counter Top, Hard Surface Counter Top
Rooms
Bathrooms
- Total Bathrooms: 2
- Full Bathrooms: 2
Bedrooms
- Total Bedrooms: 3
- Primary Bedroom: 13 x 10.6
- Bedroom 1: 13 x 10.6
- Bedroom 2: 11.6 x 10.9
- Bedroom 3: 11 x 10.2
Other Rooms
- Kitchen: 21 x 10.1
- Dining Room: 10.4 x 8
Exterior
- Exterior Features: Paved Street, Shed, Outbuildings, Horses Allowed, RV Parking, Guesthouse
Parking
- Garage Spaces: 2
- Parking Features: 2 Car Attached Garage
Location
- Area: County
- County: Pueblo
- Subdivision: St Charles/Mesa
School Information
- School District: 70
Structural Information
- Architectural Style: Ranch
- Basement Desc.: Partial Basement
- Square Feet: 1,990
- Above Ground: 1,208 Sq. Ft.
- Year Built: 1960
Lot Features
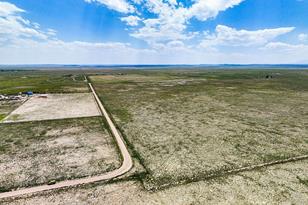
- Lot Size (Acres): 1.05
- Zoning: A-4
Financial Considerations
- Tax Amount: $1,774
- Tax Year: 2025
Listed by RE/MAX Of Pueblo Inc, John Grove
Sold by Integrity West Realty LLC, Ammie Thomas

Get Pre-Approved Today
Price & Sales History for 1413 20 1/2 Ln
Date
Details
Price
Change
Source
6/26/2026
Sold
$479,900
—
MLS
5/20/2026
Listed
$479,900
—
MLS
Disclaimer: Historical sales information is derived from public records provided by the county offices. Information is not guaranteed and should be independently verified.
1413 20 1/2 Lane, Pueblo, CO 81006 (MLS# 240090) is a Single Family property that was sold at $479,900 on June 26, 2026. Want to learn more about 1413 20 1/2 Lane? Do you have questions about finding other Single Family real estate for sale in Pueblo? You can browse all Pueblo real estate or contact a Coldwell Banker agent to request more information.