This is a carousel with tiles that activate property listing cards. Use the previous and next buttons to navigate.
1/1
$165,000
This is a carousel with tiles that activate property listing cards. Use the previous and next buttons to navigate.
1/1
Property Description
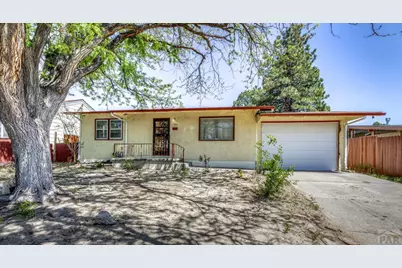
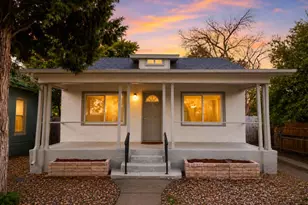
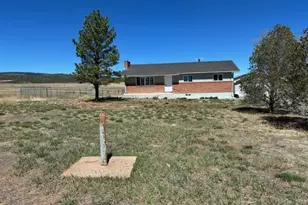
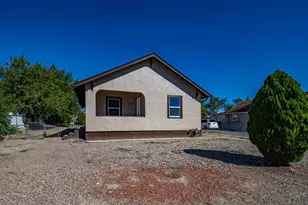
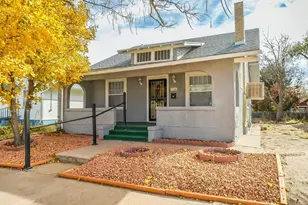
Ranch-style home offering 2 bedrooms, 1 bathroom, and a 2-car tandem garage on 0.154-acre lot. Freshly painted front fence and mature trees out front. Inside, the living room features hardwood floors and a large picture window that fills the space with natural light. Arched openings lead to the hallway with continued hardwood flooring and convenient built-in storage cabinets. Both bedrooms offer hardwood floors, ceiling fans, ample closet space, and two windows each for great natural light. The updated bathroom includes laminate flooring, a modern vanity with solid surface countertop, updated lighting and mirror, additional storage, and a walk-in shower with built-in seating. The kitchen opens to the living room with a bar-height counter, creating a functional and connected space. Features include a stainless gas range with hood, and space for a dining table. Adjacent laundry area includes access to the patio. The enclosed back patio/porch offers additional versatile space with a gas heater, ceiling fan, sliding barn door to the garage, and an exterior door to the yard. The tandem 2-car garage features doors on both ends, allowing drive-through access to the backyard. The fully fenced backyard is a private retreat with mature trees (including plum, peach, and cherry), a storage shed and additional covered parking. Additional highlights include a furnace approx 4 yrs old, water heater approx 2 yrs old, and an evaporative cooler that works well in the summer heat.
Full Property Details
Full Property Details for 1600 N Ogden Ave
General
- Sold For: $165,000
- Taxes: $562 (2025)
- Status: Closed
- Type: Single Family
- Source: Pueblo_Association_of_Realtors_PAR
- MLS ID: 239788
- Added to Site: 62 day(s) ago
Interior
- Interior Features: Hardwood Floors, Garage Door Opener, Walk-In Shower
Rooms
Bathrooms
- Total Bathrooms: 1
- Full Bathrooms: 1
Bedrooms
- Total Bedrooms: 2
- Primary Bedroom: 14 x 9
- Bedroom 1: 14 x 9
- Bedroom 2: 10 x 10
Other Rooms
- Kitchen: 11 x 9
Exterior
- Exterior Features: RV Parking
Parking
- Garage Spaces: 2
- Parking Features: 2 Car Attached Garage
Location
- Area: East
- County: Pueblo
- Subdivision: Eastside
School Information
- School District: 60
Structural Information
- Architectural Style: Ranch
- Basement Desc.: No Basement
- Square Feet: 816
- Above Ground: 816 Sq. Ft.
- Year Built: 1953
Lot Features
- Lot Size (Acres): 0.15
- Zoning: R-1
Financial Considerations
- Tax Amount: $562
- Tax Year: 2025
Listed by The Cutting Edge Realtors, Kay Ely
Sold by Keller Williams Performance Realty, The Onyx Group

Get Pre-Approved Today
Schools
Schools serving 1600 N Ogden Ave
School District:Pueblo City School District 60
| Name | Grades | Distance |
|---|---|---|
Park View Elementary School 1327 East 9th Street, Pueblo, CO 81001 | 1-4 | 0.5 mi |
Risley International Academy of Innovation 925 North Monument Avenue, Pueblo, CO 81001 | 6-8 | 0.5 mi |
East High School, Pueblo, CO 9 Macneil Road, Pueblo, CO 81001 | 9-12 | 0.5 mi |
Disclaimer:
School attendance boundaries provided by ATTOM Data Solutions and are for reference only. Contact the school directly to verify enrollment eligibility.
Price & Sales History for 1600 N Ogden Ave
Date
Details
Price
Change
Source
6/15/2026
Sold
$165,000
-10.81%
MLS
5/06/2026
Listed
$185,000
—
MLS
Disclaimer: Historical sales information is derived from public records provided by the county offices. Information is not guaranteed and should be independently verified.
1600 N Ogden Ave, Pueblo, CO 81001 (MLS# 239788) is a Single Family property that was sold at $165,000 on June 15, 2026. Want to learn more about 1600 N Ogden Ave? Do you have questions about finding other Single Family real estate for sale in Pueblo? You can browse all Pueblo real estate or contact a Coldwell Banker agent to request more information.